No photo available
$625,000 New to Website
Property Description
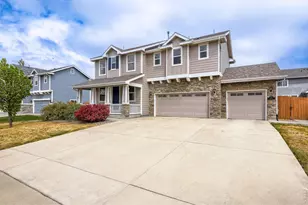
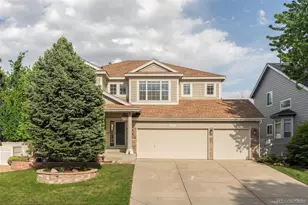
Welcome to 10234 Farmdale Street, where fresh updates, spacious living, and a thoughtfully designed floor plan come together to create a home you will love. This beautiful 4 bedroom, 3 bathroom two story home has been tastefully updated with brand new interior paint, new flooring throughout, stylish new lighting, and a brand new cooktop, offering a fresh, move in ready feel. Filled with natural light, the open floor plan features a formal living room, a spacious family room with soaring vaulted ceilings, picture windows, and a cozy gas fireplace, along with a convenient main level bedroom that also makes an ideal home office or study. The kitchen offers abundant workspace and storage while flowing seamlessly into the dining and living areas, making it perfect for everyday living and entertaining. On the upper level, you will find a generous loft that provides flexible living space, two spacious secondary bedrooms, a full bathroom, and a relaxing primary suite complete with vaulted ceilings, a five piece ensuite bath, and a large walk in closet. The unfinished basement offers endless possibilities with multiple egress windows, rough in plumbing, and high ceilings, making it easy to finish to suit your needs. Additional improvements, including a newer roof and furnace, provide added peace of mind.
Full Property Details
Full Property Details for 10234 Farmdale St
General
- Price: $625,000
- HOA FEE: $33/month
- HOA FEE FREQ.: Annually
- Taxes: $3,449 (2025)
- Status: Active
- Type: Single Family
- Source: IRES
- MLS ID: 1063632
- Updated: 7/9/2026
- Added to Site: 1 day(s) ago
Interior
- Interior Features: Eat-In Kitchen, Separate Dining Room, Cathedral Ceiling(s), Open Floorplan, Walk-In Closet(s), Kitchen Island, High Ceilings
- Fireplace: Yes
- Fireplace(s): Family Room
- Appliances: Electric Range, Double Oven, Dishwasher, Refrigerator, Microwave, Disposal, Fire Alarm
- Flooring: Wood
Rooms
Bathrooms
- Total Bathrooms: 3
- Full Bathrooms: 2
- 3/4 Bathrooms: 1
Bedrooms
- Total Bedrooms: 4
Exterior
- Exterior Features: Sprinkler System
- Porch/Patio/Deck: Patio
Parking
- Garage: Yes
- Attached garage: Yes
- Garage Spaces: 2
- Parking Features: Garage Door Opener, Attached
- Garage Description: Attached
Location
- Area: Firestone
- County: Weld
- Subdivision: St Vrain Ranch Sub Fg#3
School Information
- School District: ST Vrain Dist RE 1J
- Elementary School: Prairie Ridge
- Middle School: Coal Ridge
- High School: Frederick
Community
- Association: Yes
- Assoc. Name: St Vrain Ranch HOA
- Assoc. Fees Include: Management
Heating & Cooling
- Cooling Type: Central Air, Ceiling Fan(s)
- Heating Type: Forced Air
Utilities
- Gas: Yes
- Gas: Black Hills
- Sewer: Public Sewer
- Water: City
- Utility Description: Natural Gas Available, Electricity Available, Cable Available, Satellite Available, High-Speed Internet Available
Structural Information
- Architectural Style: Contemporary
- Construction: Frame, Brick, Composition
- Exterior Const.: Frame, Brick, Composition
- Basement: Yes
- Basement Desc.: Unfinished
- Roof: Composition
- Square Feet: 3,978
- Sq. Ft. Source: Other
- Living Area: 2,658 Sq. Ft.
- Year Built: 2004
Lot Features
- Lot Size (Acres): 0.17
- Lot Size (Sq. Ft.): 7,603
- Frontage: City Street
- Street/Road Desc.: Asphalt
- Fence: Yes
- Lot Features: Evergreen Trees, Deciduous Trees, Level, Paved, Curbs, Gutters, Sidewalks, Street Light
- Potential Use: Single-Family
- Zoning: Res
- Fencing (Description): Fenced
Green Features
- Energy Efficient: High Efficiency Furnace
Financial Considerations
- Association Fee: Yes
- Association Fee: $400
- Assoc Fee Freq.: Annually
- Tax Amount: $3,449
- Tax Year: 2025
- Terms: Cash, Conventional, FHA, VA
Disclosures and Reports
- Special Conditions: Private Owner
- Exclusions: Personal Property
- Property ID: R0354401
Listed by Kentwood RE Northern Prop Llc (970) 300-1985
Get Pre-Approved Today
Schools
Schools serving 10234 Farmdale St
School District:St. Vrain Valley School District Re 1j
| Name | Grades | Distance |
|---|---|---|
Prairie Ridge Elementary School 6632 St Vrain Ranch Boulevard, Firestone, CO 80504 | PK-5 | 0.3 mi |
Coal Ridge Middle School 6201 Booth Drive, Firestone, CO 80504 | 6-8 | 0.6 mi |
Frederick Senior High School 5960 Tipple Parkway, Frederick, CO 80504 | 9-12 | 3.5 mi |
Disclaimer:
School attendance boundaries provided by ATTOM Data Solutions and are for reference only. Contact the school directly to verify enrollment eligibility.
Price & Sales History for 10234 Farmdale St
Date
Details
Price
Change
Source
7/08/2026
Listed
$625,000
—
MLS
Disclaimer: Historical sales information is derived from public records provided by the county offices. Information is not guaranteed and should be independently verified.
Tax History
Tax History for 10234 Farmdale St
Year
Property Taxes
Change
Tax Assessment
Change
2025
$3,449
—
$36,220
-2%
2025
$3,449
15%
$36,990
-6%
2024
$3,002
4%
$39,150
-1%
2023
$2,880
20%
$39,520
29%
2021
$2,409
1%
$30,610
3%
2022
$2,386
8%
$29,760
3%
2020
$2,219
-1%
$28,940
—
2019
$2,252
21%
$28,940
12%
2018
$1,855
-2%
$25,830
—
2017
$1,896
8%
$25,830
4%
2016
$1,750
3%
$24,880
—
2015
$1,697
-14%
$24,880
26%
2014
$1,982
-1%
$19,780
—
2013
$2,001
—
$19,780
—
Disclaimer: Historical tax information is derived from public records provided by the county offices. Information is not guaranteed and should be independently verified.
Estimate the Cost
Estimate the Cost for 10234 Farmdale St
10234 Farmdale St, Firestone, CO 80504 (MLS# 1063632) is a Single Family property with 4 bedrooms, 2 full bathrooms and 1 partial bathroom. 10234 Farmdale St is currently listed for $625,000 and was received on July 08, 2026. Want to learn more about 10234 Farmdale St? Do you have questions about finding other Single Family real estate for sale in Firestone? You can browse all Firestone real estate or contact a Coldwell Banker agent to request more information.