This is a carousel with tiles that activate property listing cards. Use the previous and next buttons to navigate.
1/49
$647,500
This is a carousel with tiles that activate property listing cards. Use the previous and next buttons to navigate.
1/49
Property Description
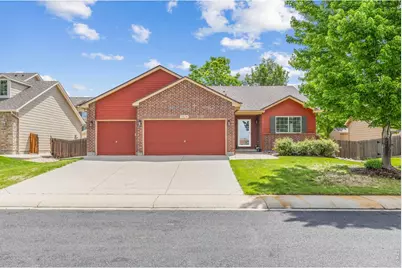
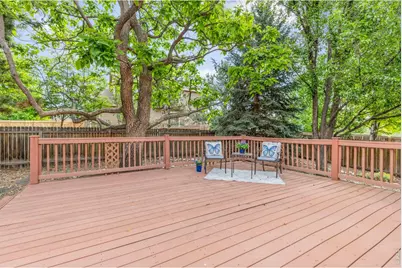
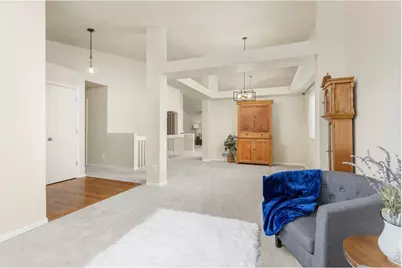
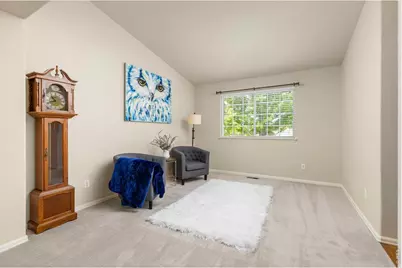
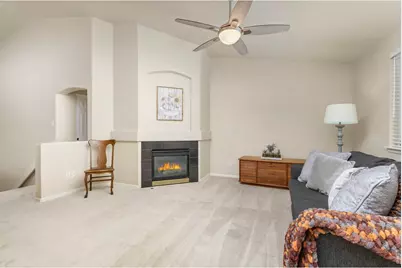
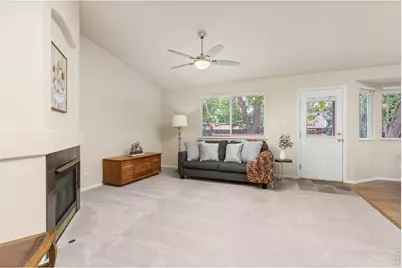
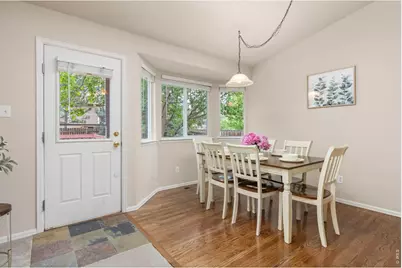
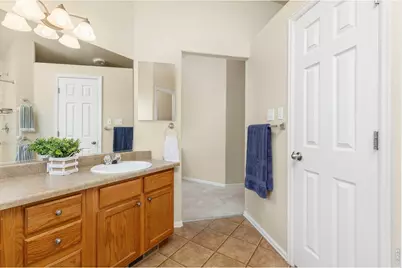
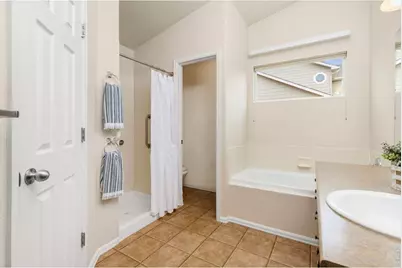
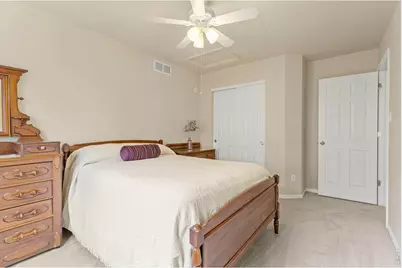
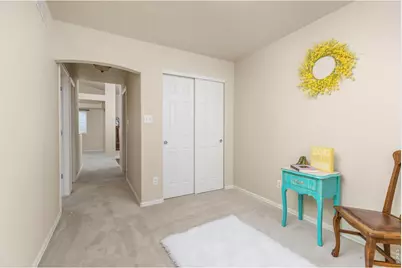
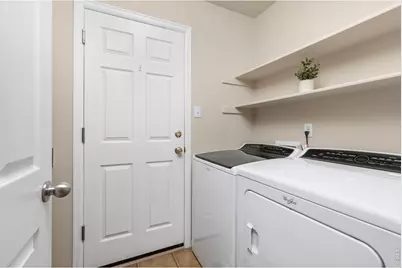
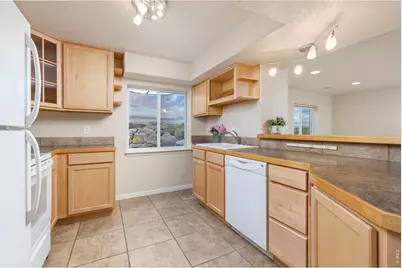
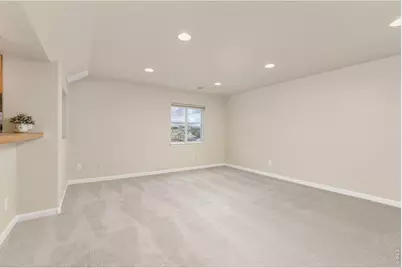
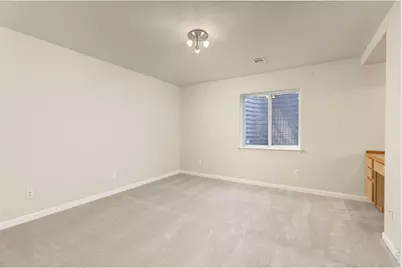
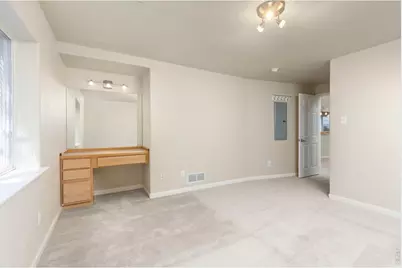
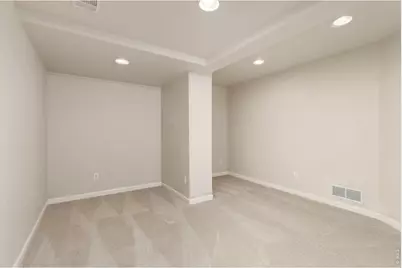
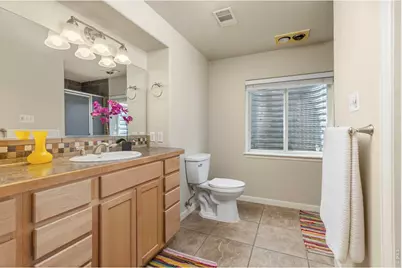
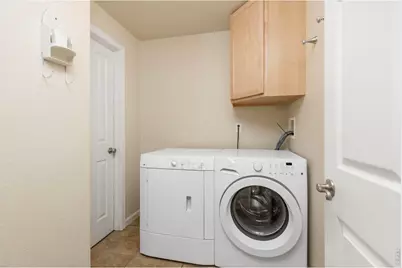
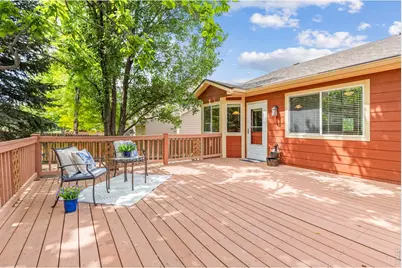
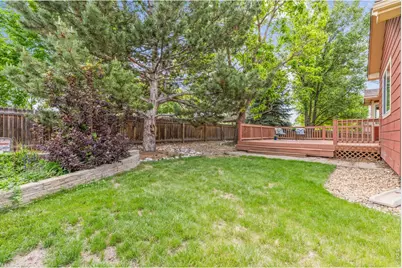
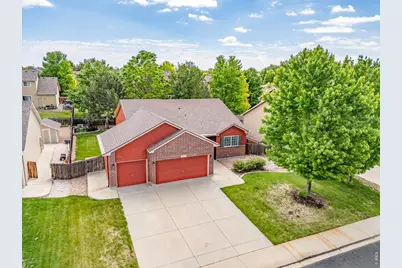
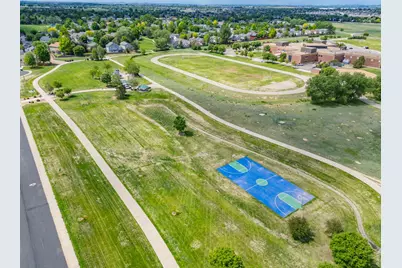
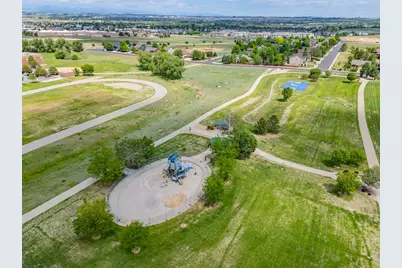
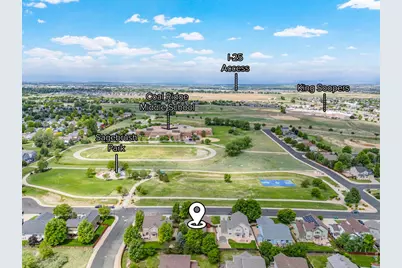
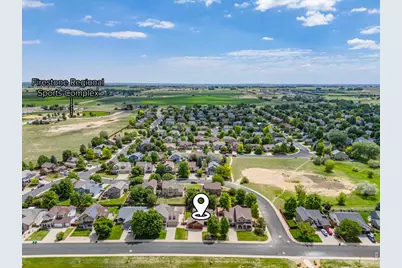
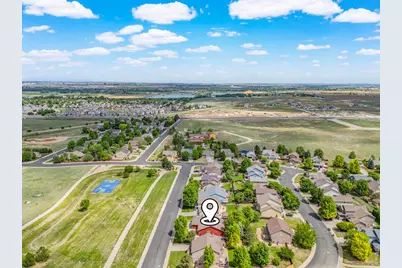
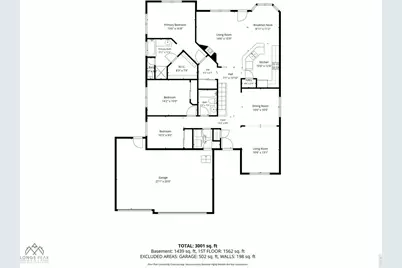
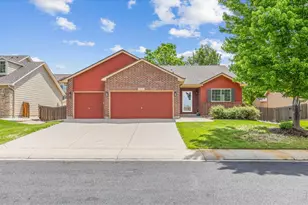
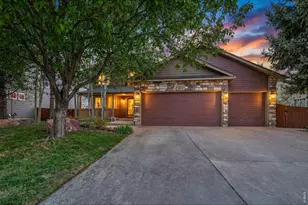
OPEN HOUSE SATURDAY, JULY 18, 11-1. Multi-generational living with a Rocky Mountain view all year long! Located directly across from Sagebrush Park and Coal Ridge Middle School in Firestone, this west-facing brick ranch serves up stunning sunsets, a quiet street setting, spacious 3-car garage and second kitchen and living space in the basement. Step inside to stained hardwood floors, flawless carpet, new interior paint, updated light fixtures and sunlight pouring through sparkling clean windows. The main floor offers a vaulted living room, family room with gas fireplace, formal dining room, vaulted primary suite, second bedroom, main floor office, full bath and laundry room. Downstairs the fully finished basement with 9' ceiling really shines with its own full kitchen (even a pantry), second laundry room, two generous sized bedrooms, each with a walk-in closet and vanity, additional flex room with French doors and finished with a well-lit great room. Enjoy any time of day out back on the large deck shaded by mature catalpa, spruce and linden trees and watch the sunsets every evening from your unobstructed view of our gorgeous Rocky Mountains. Firestone offers incredible St. Vrain Valley Schools, quality parks and trails, an 18 hole golf course, large library, a Target opening this Summer and ranks as one of the safest communities in Colorado. A low HOA and no metro tax here in Sagebrush and a quick drive to i25 and an easy commute to Boulder, Denver, Ft. Collins, Greeley and DIA.
Full Property Details
Full Property Details for 10674 Echo St
General
- Price: $647,500
- HOA FEE: $68/month
- Taxes: $4,220 (2025)
- Status: Active
- Type: Single Family
- Source: IRES
- MLS ID: 1060646
- Updated: 7/16/2026
- Added to Site: 56 day(s) ago
Interior
- Interior Features: Eat-In Kitchen, Separate Dining Room, Cathedral Ceiling(s), Pantry
- Fireplace: Yes
- Fireplace(s): Gas
- Appliances: Electric Range, Dishwasher, Refrigerator, Bar Fridge, Washer, Dryer, Microwave, Disposal, Fire Alarm
- Flooring: Wood
Rooms
Bathrooms
- Total Bathrooms: 3
- Full Bathrooms: 2
- 3/4 Bathrooms: 1
- Main Floor Baths: 2
Bedrooms
- Total Bedrooms: 4
Additional Information
- Spa: Yes
- Spa Description: Bath
Exterior
- Exterior Features: Sprinkler System
- Porch/Patio/Deck: Deck
Parking
- Garage: Yes
- Attached garage: Yes
- Garage Spaces: 3
- Parking Features: Attached
- Garage Description: Attached
Location
- Area: Firestone
- County: Weld
- Subdivision: Sagebrush
School Information
- School District: ST Vrain Dist RE 1J
- Elementary School: Prairie Ridge
- Middle School: Coal Ridge
- High School: Frederick
Community
- Association: Yes
- Assoc. Name: Sagebrush
- Assoc. Fees Include: Common Amenities, Trash
Heating & Cooling
- Cooling Type: Central Air
- Heating Type: Forced Air
Utilities
- Gas: Yes
- Gas: United Power
- Sewer: Public Sewer
- Water: City
- Utility Description: Natural Gas Available, Electricity Available
Structural Information
- Construction: Frame
- Exterior Const.: Frame
- Basement: Yes
- Basement Desc.: Full, Partially Finished, Radon Unknown
- Roof: Composition
- Windows: Window Coverings
- Square Feet: 3,412
- Sq. Ft. Source: Assessor
- Living Area: 3,396 Sq. Ft.
- Year Built: 2004
Lot Features
- Property View: Mountain(s)
- Mountain views: Yes
- Lot Size (Acres): 0.19
- Lot Size (Sq. Ft.): 8,296
- Fence: Yes
- Lot Features: House Faces West
- Potential Use: Single-Family
- Zoning: res
- Fencing (Description): Fenced, Wood
Financial Considerations
- Association Fee: Yes
- Association Fee: $68
- Assoc Fee Freq.: Monthly
- Tax Amount: $4,220
- Tax Year: 2025
- Terms: Cash, Conventional, FHA, VA
Disclosures and Reports
- Special Conditions: Private Owner
- Exclusions: Staging items
- Property ID: R2364403
Listed by Lovins Real Estate (303) 579-7499

Get Pre-Approved Today
Schools
Schools serving 10674 Echo St
School District:St. Vrain Valley School District Re 1j
| Name | Grades | Distance |
|---|---|---|
Prairie Ridge Elementary School 6632 St Vrain Ranch Boulevard, Firestone, CO 80504 | PK-5 | 0.3 mi |
Coal Ridge Middle School 6201 Booth Drive, Firestone, CO 80504 | 6-8 | 0.2 mi |
Frederick Senior High School 5960 Tipple Parkway, Frederick, CO 80504 | 9-12 | 3.9 mi |
Disclaimer:
School attendance boundaries provided by ATTOM Data Solutions and are for reference only. Contact the school directly to verify enrollment eligibility.
Price & Sales History for 10674 Echo St
Date
Details
Price
Change
Source
6/23/2026
Price Reduced
$647,500
-1.15%
MLS
6/04/2026
Listed
$655,000
74.67%
MLS
7/28/2016
Sold
$375,000
—
Public Record
Disclaimer: Historical sales information is derived from public records provided by the county offices. Information is not guaranteed and should be independently verified.
Tax History
Tax History for 10674 Echo St
Year
Property Taxes
Change
Tax Assessment
Change
2025
$4,220
—
$36,820
-2%
2025
$4,220
10%
$37,610
-7%
2024
$3,823
4%
$40,310
-1%
2023
$3,667
10%
$40,700
25%
2021
$3,336
1%
$32,490
3%
2022
$3,303
10%
$31,580
7%
2020
$3,013
-1%
$29,580
—
2019
$3,057
14%
$29,580
10%
2018
$2,685
-2%
$26,960
—
2017
$2,744
7%
$26,960
9%
2016
$2,566
3%
$24,800
—
2015
$2,487
25%
$24,800
25%
2014
$1,995
-1%
$19,910
—
2013
$2,014
—
$19,910
—
Disclaimer: Historical tax information is derived from public records provided by the county offices. Information is not guaranteed and should be independently verified.
Estimate the Cost
Estimate the Cost for 10674 Echo St
10674 Echo St, Firestone, CO 80504 (MLS# 1060646) is a Single Family property with 4 bedrooms, 2 full bathrooms and 1 partial bathroom. 10674 Echo St is currently listed for $647,500 and was received on May 31, 2026. Want to learn more about 10674 Echo St? Do you have questions about finding other Single Family real estate for sale in Firestone? You can browse all Firestone real estate or contact a Coldwell Banker agent to request more information.