This is a carousel with tiles that activate property listing cards. Use the previous and next buttons to navigate.
1/1
$485,000
This is a carousel with tiles that activate property listing cards. Use the previous and next buttons to navigate.
1/1
Property Description
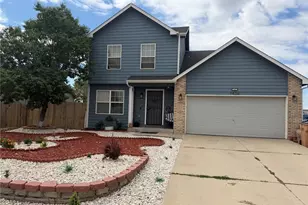
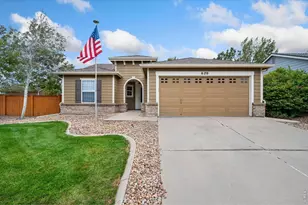
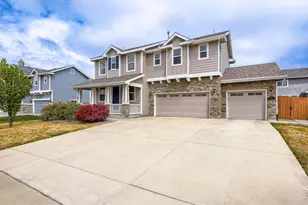
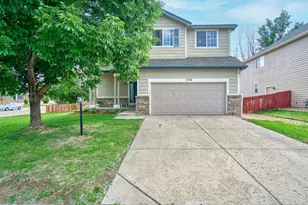
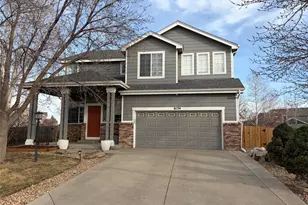
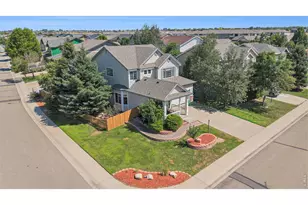
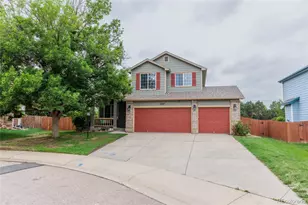
Imagine coming home to a quiet cul de sac, with open space behind you and plenty of room to make this home your own. Welcome to 11489 Daisy Ct. located in the established Oak Meadows neighborhood, this 4 bedroom, 3 bathroom home sits on an impressive 1/4 lot and features a highly desirable 3 car garage, giving you the space that can be hard to find at this price point. Inside, you'll find a functional layout, plenty of natural light, and an unfinished basement ready for future possibilities. Bring your vision and personal touches to update the home over time while creating the opportunity to build additional equity along the way. With a spacious lot, open space behind the home, and room to truly make it yours, this is an opportunity you don't want to miss!
Full Property Details
Full Property Details for 11489 Daisy Ct
General
- Price: $485,000
- HOA FEE: $31/month
- HOA FEE FREQ.: Annually
- Taxes: $3,637 (2025)
- Status: Under Contract
- Type: Single Family
- Source: IRES
- MLS ID: 1066117
- Updated: 8/15/2026
- Added to Site: 14 day(s) ago
Interior
- Interior Features: Separate Dining Room, Cathedral Ceiling(s), Natural Woodwork, Walk-In Closet(s)
- Fireplace: Yes
- Fireplace(s): Gas
- Appliances: Electric Range, Dishwasher, Refrigerator, Microwave
- Flooring: Wood
Rooms
Bathrooms
- Total Bathrooms: 3
- Full Bathrooms: 2
- Half Bathrooms: 1
Bedrooms
- Total Bedrooms: 4
Exterior
- Exterior Features: Sprinkler System
- Porch/Patio/Deck: Patio
Parking
- Garage: Yes
- Attached garage: Yes
- Garage Spaces: 3
- Parking Features: Attached
- Garage Description: Attached
Location
- Area: Firestone
- County: Weld
- Subdivision: Oak Meadows PUD Fg#1
School Information
- School District: ST Vrain Dist RE 1J
- Elementary School: Prairie Ridge
- Middle School: Coal Ridge
- High School: Frederick
Community
- Association: Yes
- Assoc. Name: Oak Meadows Owners Association
- Assoc. Fees Include: Management
Heating & Cooling
- Cooling Type: Central Air
- Heating Type: Forced Air
Utilities
- Gas: Yes
- Gas: Black Hills Energy
- Sewer: Public Sewer
- Water: City
- Utility Description: Natural Gas Available, Electricity Available
Structural Information
- Architectural Style: Contemporary
- Construction: Frame, Brick
- Exterior Const.: Frame, Brick
- Basement: Yes
- Basement Desc.: Full, Partially Finished, Built-In Radon
- Roof: Composition
- Windows: Window Coverings
- Square Feet: 2,540
- Sq. Ft. Source: Assessor
- Living Area: 1,926 Sq. Ft.
- Year Built: 2001
Lot Features
- Lot Size (Acres): 0.25
- Lot Size (Sq. Ft.): 10,691
- Frontage: City Street
- Street/Road Desc.: Asphalt
- Fence: Yes
- Lot Features: Cul-De-Sac, Paved, Curbs, Gutters, Sidewalks, Street Light
- Potential Use: Single-Family
- Zoning: Res
- Fencing (Description): Fenced, Wood
Financial Considerations
- Association Fee: Yes
- Association Fee: $375
- Assoc Fee Freq.: Annually
- Tax Amount: $3,637
- Tax Year: 2025
- Terms: Cash, Conventional, FHA, VA
Disclosures and Reports
- Special Conditions: Private Owner
- Exclusions: Clothes Washer, Clothes Dryer, Bookshelves in Loft, Shelves in Basement & Garage
- Property ID: R7883499
Listed by eXp Realty LLC (888) 440-2724
Get Pre-Approved Today
Schools
Schools serving 11489 Daisy Ct
School District:St. Vrain Valley School District Re 1j
| Name | Grades | Distance |
|---|---|---|
Prairie Ridge Elementary School 6632 St Vrain Ranch Boulevard, Firestone, CO 80504 | PK-5 | 1.2 mi |
Coal Ridge Middle School 6201 Booth Drive, Firestone, CO 80504 | 6-8 | 0.9 mi |
Frederick Senior High School 5960 Tipple Parkway, Frederick, CO 80504 | 9-12 | 4.6 mi |
Disclaimer:
School attendance boundaries provided by ATTOM Data Solutions and are for reference only. Contact the school directly to verify enrollment eligibility.
Price & Sales History for 11489 Daisy Ct
Date
Details
Price
Change
Source
8/12/2026
Listed
$485,000
24.36%
MLS
1/22/2019
Sold
$390,000
—
Public Record
Disclaimer: Historical sales information is derived from public records provided by the county offices. Information is not guaranteed and should be independently verified.
Tax History
Tax History for 11489 Daisy Ct
Year
Property Taxes
Change
Tax Assessment
Change
2025
$3,637
—
$31,730
-2%
2025
$3,637
15%
$32,420
-5%
2024
$3,171
4%
$34,070
-1%
2023
$3,042
11%
$34,390
29%
2021
$2,743
1%
$26,720
3%
2022
$2,717
5%
$25,970
2%
2020
$2,586
-1%
$25,390
—
2019
$2,624
17%
$25,390
13%
2018
$2,235
-2%
$22,440
—
2017
$2,284
-8%
$22,440
9%
2015
$2,485
64%
$20,670
37%
2014
$1,515
-30%
$15,120
—
2013
$2,167
—
$15,120
—
Disclaimer: Historical tax information is derived from public records provided by the county offices. Information is not guaranteed and should be independently verified.
Estimate the Cost
Estimate the Cost for 11489 Daisy Ct
11489 Daisy Ct, Firestone, CO 80504 (MLS# 1066117) is a Single Family property with 4 bedrooms, 2 full bathrooms and 1 partial bathroom. 11489 Daisy Ct is currently listed for $485,000 and was received on August 09, 2026. Want to learn more about 11489 Daisy Ct? Do you have questions about finding other Single Family real estate for sale in Firestone? You can browse all Firestone real estate or contact a Coldwell Banker agent to request more information.