This is a carousel with tiles that activate property listing cards. Use the previous and next buttons to navigate.
1/1
$505,000
This is a carousel with tiles that activate property listing cards. Use the previous and next buttons to navigate.
1/1
Property Description
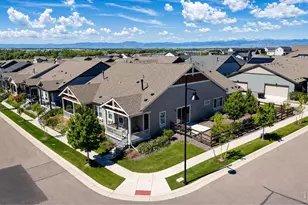
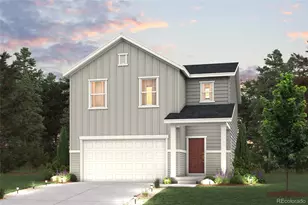
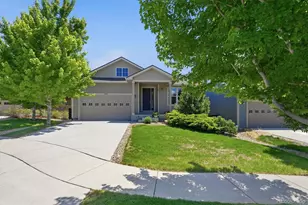
Why wait months and pay extra to build when you can move in now-at a price designed to compete with new construction? Priced at $521,000, this beautifully upgraded villa-style duplex in the highly sought-after Barefoot Lakes community eliminates lot premiums, design center markups, landscaping delays, and construction uncertainty-while offering immediate access to completed amenities, scenic lakes, and trails. Experience effortless resort-style living just steps from the clubhouse, pool, and lakes. Built in 2020, this 3-bedroom, 3-bath home with a fully finished basement blends modern design with low-maintenance ease. The open and airy main level features tall ceilings, abundant natural light, and designer-selected finishes that elevate everyday living and make entertaining feel effortless. Recent upgrades provide exceptional peace of mind, including a brand-new roof, on-demand hot water heater, radon mitigation system, and the added bonus of a home warranty, making this home truly move-in ready. The finished basement adds flexible space perfect for guests, a home office, workout area, or cozy media retreat. Step outside and enjoy everything Barefoot Lakes is known for-resort-style pool, modern clubhouse, fitness center, miles of lakeside trails, and beautifully maintained parks, all just moments from your front door. With lawn care and snow removal included, you'll spend less time on upkeep and more time enjoying the lifestyle. This is low-maintenance luxury living at an exceptional value-move-in ready, amenity-rich, and perfectly positioned to compete head-to-head with new construction. Don't miss the opportunity to call this home yours.
Full Property Details
Full Property Details for 12541 Lake View St
General
- Sold For: $505,000
- HOA FEE: $125/month
- HOA FEE FREQ.: Quarterly
- Taxes: $5,521 (2024)
- Status: Closed
- Type: Duplex
- Source: IRES
- MLS ID: 1051024
- Added to Site: 109 day(s) ago
Interior
- Interior Features: Eat-In Kitchen, Open Floorplan, Pantry, Walk-In Closet(s), Washer/Dryer Hookup, Kitchen Island, High Ceilings
- Appliances: Gas Range, Dishwasher, Refrigerator, Washer, Dryer, Microwave, Disposal, Fire Alarm
Rooms
Bathrooms
- Total Bathrooms: 3
- Full Bathrooms: 2
- Half Bathrooms: 1
- Main Floor Baths: 1
- Basement Baths: 1
Bedrooms
- Total Bedrooms: 3
Exterior
- Porch/Patio/Deck: Patio
Parking
- Garage: Yes
- Attached garage: Yes
- Garage Spaces: 2
- Parking Features: Garage Door Opener, Attached
- Garage Description: Attached
Location
- Area: Firestone
- County: Weld
- Subdivision: Barefoot Lakes Fg#3
School Information
- School District: ST Vrain Dist RE 1J
- Elementary School: Mead
- Middle School: Mead
- High School: Mead
Community
- Association: Yes
- Assoc. Name: Barefoot Lakes HOA
- Assoc. Fees Include: Snow Removal, Maintenance Grounds, Management
Heating & Cooling
- Cooling Type: Central Air
- Heating Type: Forced Air
Utilities
- Gas: Yes
- Sewer: Public Sewer
- Utility Description: Natural Gas Available, Electricity Available
Structural Information
- Structure Type: 1/2 Duplex
- Construction: Frame
- Exterior Const.: Frame
- Basement: Yes
- Basement Desc.: Full, Partially Finished
- Roof: Composition
- Windows: Window Coverings
- Square Feet: 2,776
- Sq. Ft. Source: Assessor
- Living Area: 2,560 Sq. Ft.
- Year Built: 2020
Lot Features
- Property View: City
- Lot Size (Acres): 0.09
- Lot Size (Sq. Ft.): 4,013
- Frontage: City Street
- Street/Road Desc.: Asphalt
- Fence: Yes
- Lot Features: Paved, Curbs, Sidewalks, Street Light
- Zoning: RES
- Fencing (Description): Fenced
Financial Considerations
- Association Fee: Yes
- Association Fee: $376
- Assoc Fee Freq.: Quarterly
- Tax Amount: $5,521
- Tax Year: 2024
- Terms: Cash, Conventional, FHA, VA
Disclosures and Reports
- Special Conditions: Private Owner
- Exclusions: Seller's personal property
- Property ID: R8956229
Listed by LPT Realty, LLC. (877) 366-2213
Sold by Non-IRES (970) 571-0525

Get Pre-Approved Today
Schools
Schools serving 12541 Lake View St
School District:St. Vrain Valley School District Re 1j
| Name | Grades | Distance |
|---|---|---|
Mead Elementary School 520 Welker Avenue, Mead, CO 80542 | PK-5 | 4.2 mi |
Mead Middle School 620 Welker Avenue, Mead, CO 80542 | 6-8 | 4.2 mi |
Mead High School 12750 County Road 7, Longmont, CO 80504 | 9-12 | 1.9 mi |
Disclaimer:
School attendance boundaries provided by ATTOM Data Solutions and are for reference only. Contact the school directly to verify enrollment eligibility.
Price & Sales History for 12541 Lake View St
Date
Details
Price
Change
Source
4/07/2026
Sold
$505,000
—
MLS
2/27/2026
Price Reduced
$505,000
-1.94%
MLS
2/09/2026
Price Reduced
$515,000
-1.15%
MLS
2/05/2026
Listed
$521,000
—
MLS
Disclaimer: Historical sales information is derived from public records provided by the county offices. Information is not guaranteed and should be independently verified.
12541 Lake View St, Firestone, CO 80504 (MLS# 1051024) is a Duplex property that was sold at $505,000 on April 07, 2026. Want to learn more about 12541 Lake View St? Do you have questions about finding other Duplex real estate for sale in Firestone? You can browse all Firestone real estate or contact a Coldwell Banker agent to request more information.