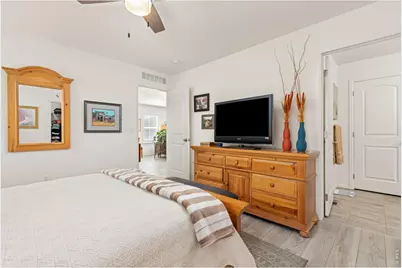
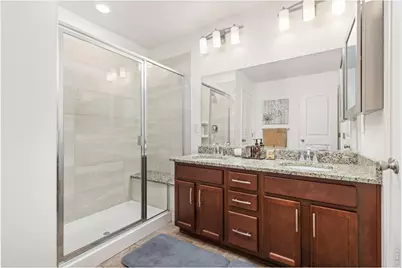
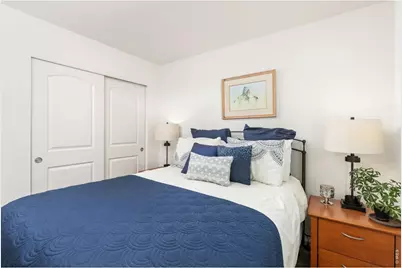
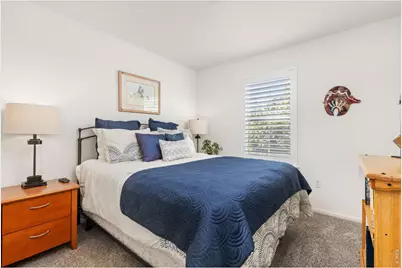
This is a carousel with tiles that activate property listing cards. Use the previous and next buttons to navigate.
1/40
$500,000
This is a carousel with tiles that activate property listing cards. Use the previous and next buttons to navigate.
1/40
Property Description
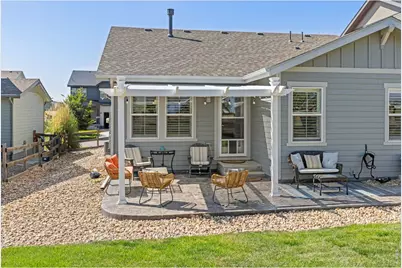
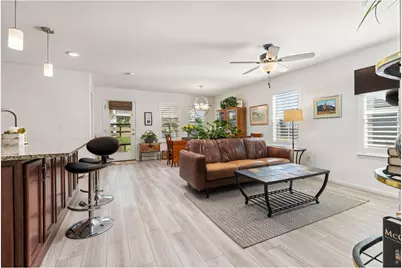
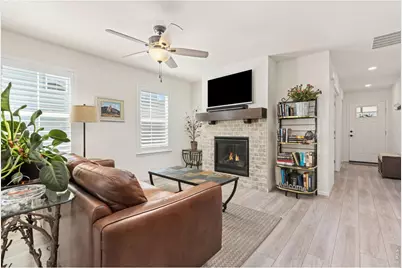
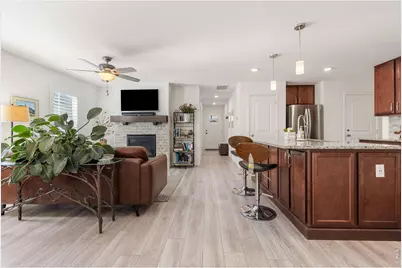
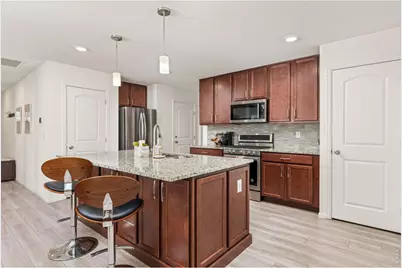
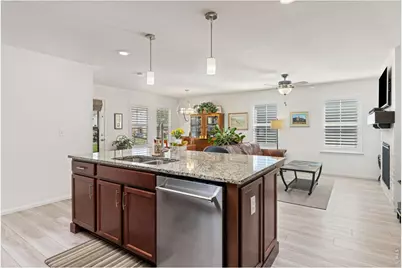
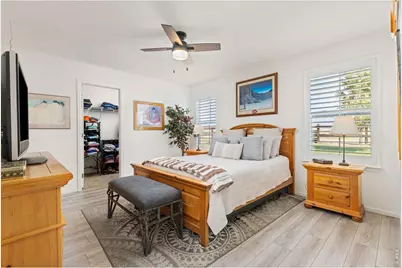
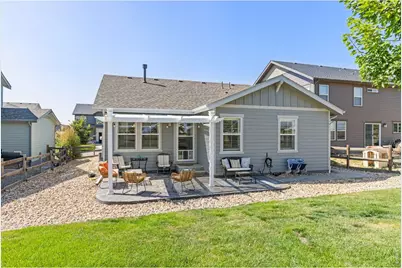
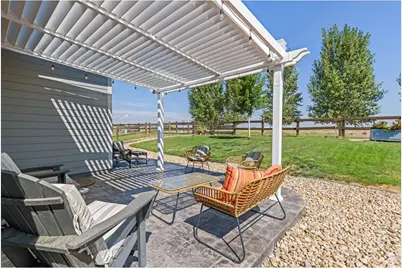
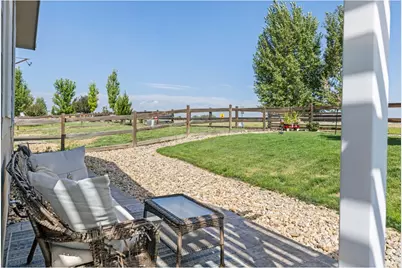
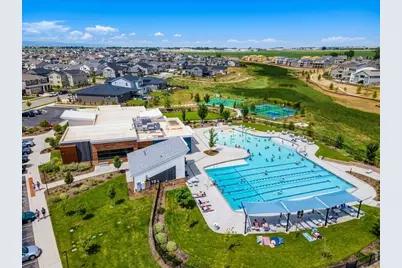
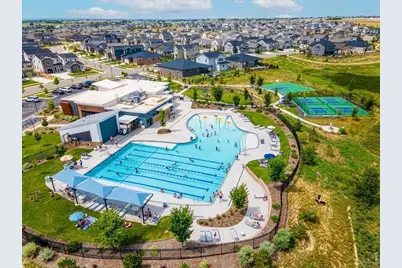
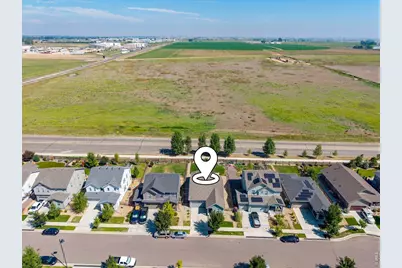
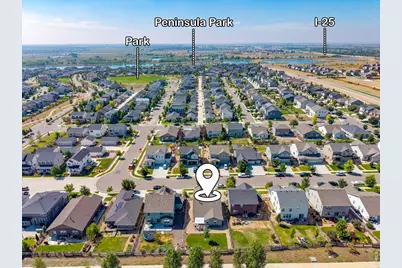
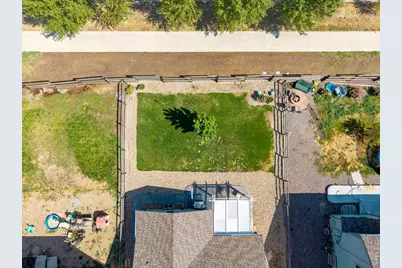
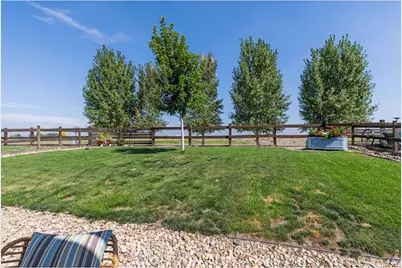
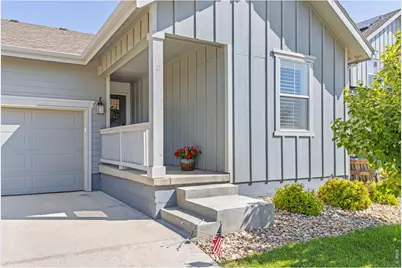
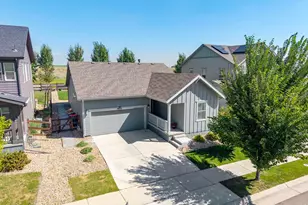
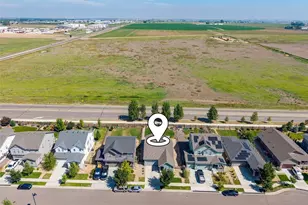
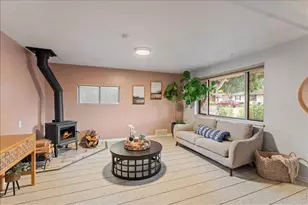
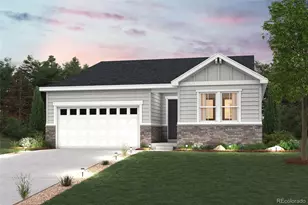
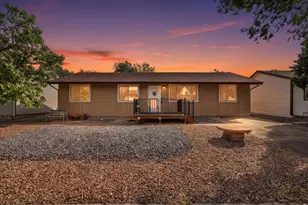
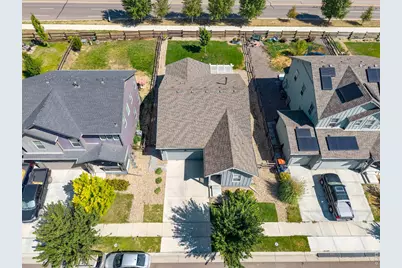
NEW PRICE - $500,000! A PRIVATE BACKYARD, SINGLE-LEVEL LIVING & THE BAREFOOT LAKES LIFESTYLE! If you've been waiting for the right home in Barefoot Lakes, this one deserves a look. Built in 2020, this 3-bedroom, 2-bath ranch offers 1,381 square feet of comfortable ONE-LEVEL living, an attached 2-car garage, and a backyard that's anything but typical for a newer community. Step outside and you'll immediately understand what makes this home special. The covered patio and adjustable pergola let you choose sunshine or shade, while five mature trees create a beautiful natural backdrop. With no homes directly behind you, you'll enjoy a sense of privacy that's increasingly hard to find. Morning coffee, summer BBQs, evenings with friends-or simply a quiet place to unwind-this is a backyard you'll actually use. Inside, the open, efficient floor plan makes the most of every square foot. Three bedrooms give you plenty of flexibility, including one with French doors that's perfect for a home office, guest room, hobby space, or studio. Living in Barefoot Lakes means there's even more waiting outside your front door. Residents enjoy The Cove with a lap pool, splash pad, fitness center, pickleball and basketball courts, plus two lakes for kayaking and fishing, miles of paved trails, and nearby Peninsula Park. NOW OFFERED AT $500,000! Newer construction, true one-level living, a fantastic private backyard, and all the amenities of Barefoot Lakes. Don't just scroll past this one-schedule your showing and come see what $500,000 buys you in Barefoot Lakes!
Full Property Details
Full Property Details for 4633 N Bend Way
General
- Price: $500,000
- HOA FEE: $90/month
- HOA FEE FREQ.: Quarterly
- Taxes: $5,753 (2025)
- Status: Active
- Type: Single Family
- Source: IRES
- MLS ID: 1066699
- Updated: 9/18/2026
- Added to Site: 50 day(s) ago
Interior
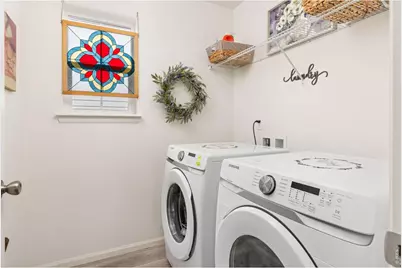
- Interior Features: Eat-In Kitchen, Open Floorplan, Walk-In Closet(s), Washer/Dryer Hookup, Kitchen Island, Split Bedroom Plan
- Fireplace: Yes
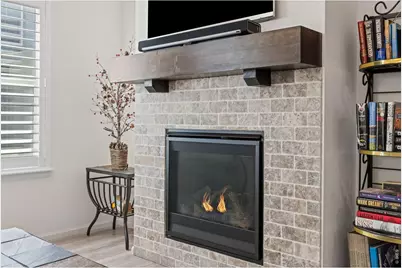
- Fireplace(s): Insert, Gas, Living Room
- Appliances: Gas Range, Dishwasher, Refrigerator, Washer, Dryer, Microwave, Disposal, Fire Alarm
Rooms
Bathrooms
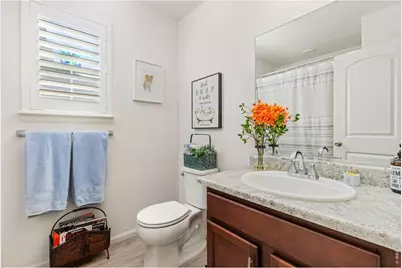
- Total Bathrooms: 2
- Full Bathrooms: 2
- Main Floor Baths: 2
Bedrooms
- Total Bedrooms: 3
Exterior
- Exterior Features: Sprinkler System
Parking
- Garage: Yes
- Attached garage: Yes
- Garage Spaces: 2
- Parking Features: Garage Door Opener, Attached
- Garage Description: Attached
Location
- Area: Firestone
- County: Weld
- Subdivision: Barefoot Lakes
- Driving Directions: GPS CAN BE WRONG - From I-25 and 119 go East to the I-25 Frontage Road, go North on the Frontage Road (turns into County Rd 9 1/2. Go past Barefoot Lakes Pkwy entrance to next road, Sunset Dr, go East to 1st left on Crane River Dr, go around onto N Bend Way, property will be on the North side of the road.
School Information
- School District: ST Vrain Dist RE 1J
- Elementary School: Mead
- Middle School: Mead
- High School: Mead
Community
- Association: Yes
- Assoc. Name: St Vrain Lakes Metro District
- Assoc. Fees Include: Common Amenities
Heating & Cooling
- Cooling Type: Central Air
- Heating Type: Forced Air
Utilities
- Gas: Yes
- Gas: Black Hills Energy
- Sewer: Public Sewer
- Water: City
- Utility Description: Natural Gas Available, Electricity Available
Structural Information
- Architectural Style: Contemporary
- Builder: KB Homes
- Model: Ambition
- Construction: Frame
- Exterior Const.: Frame
- Basement: Yes
- Basement Desc.: None, Crawl Space
- Roof: Composition
- Windows: Window Coverings
- Square Feet: 1,381
- Sq. Ft. Source: Assessor
- Living Area: 1,381 Sq. Ft.
- Year Built: 2020
Lot Features
- Lot Size (Acres): 0.15
- Lot Size (Sq. Ft.): 6,620
- Frontage: City Street
- Street/Road Desc.: Asphalt
- Lot Features: Level, House Faces South, Lake Access, Paved, Curbs, Gutters, Sidewalks, Street Light
- Potential Use: Single-Family
- Zoning: PUD
Green Features
- Energy Efficient: Thermostat
Financial Considerations
- Association Fee: Yes
- Association Fee: $270
- Assoc Fee Freq.: Quarterly
- Tax Amount: $5,753
- Tax Year: 2025
- Terms: Cash, Conventional, FHA, VA
Disclosures and Reports
- Special Conditions: Private Owner
- Property ID: R8943357
Listed by RE/MAX Alliance-Lsvl (303) 666-6500

Get Pre-Approved Today
Schools
Schools serving 4633 N Bend Way
School District:St. Vrain Valley School District Re 1j
| Name | Grades | Distance |
|---|---|---|
Indian Peaks Elementary School 1335 South Judson Street, Longmont, CO 80501 | PK-5 | 0.9 mi |
Sunset Middle School 1300 South Sunset Street, Longmont, CO 80501 | 6-8 | 0.8 mi |
Niwot High School 8989 Niwot Road, Niwot, CO 80503 | 9-12 | 3.2 mi |
Disclaimer:
School attendance boundaries provided by ATTOM Data Solutions and are for reference only. Contact the school directly to verify enrollment eligibility.
Price & Sales History for 4633 N Bend Way
Date
Details
Price
Change
Source
9/18/2026
Price Reduced
$500,000
-2.91%
MLS
8/18/2026
Listed
$515,000
24.26%
MLS
11/24/2020
Sold
$414,465
—
Public Record
Disclaimer: Historical sales information is derived from public records provided by the county offices. Information is not guaranteed and should be independently verified.
Tax History
Tax History for 4633 N Bend Way
Year
Property Taxes
Change
Tax Assessment
Change
2025
$5,753
—
$28,980
-2%
2025
$5,753
12%
$29,590
-5%
2024
$5,151
2%
$31,120
-1%
2023
$5,047
9%
$31,420
19%
2021
$4,640
-2%
$26,300
3%
2022
$4,714
26%
$25,570
20%
2020
$3,737
6%
$21,280
6%
2019
$3,533
1470%
$20,090
1434%
2018
$225
2%
$1,310
—
2017
$220
3043%
$1,310
13000%
2016
$7
—
$10
—
2015
$7
—
$10
—
Disclaimer: Historical tax information is derived from public records provided by the county offices. Information is not guaranteed and should be independently verified.
Estimate the Cost
Estimate the Cost for 4633 N Bend Way
4633 N Bend Way, Firestone, CO 80504 (MLS# 1066699) is a Single Family property with 3 bedrooms and 2 full bathrooms. 4633 N Bend Way is currently listed for $500,000 and was received on August 18, 2026. Want to learn more about 4633 N Bend Way? Do you have questions about finding other Single Family real estate for sale in Firestone? You can browse all Firestone real estate or contact a Coldwell Banker agent to request more information.