No photo available
$599,900
Property Description
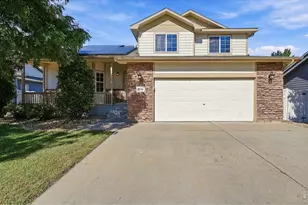
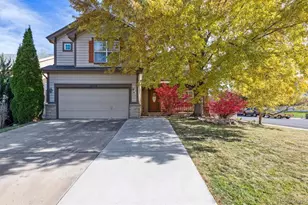
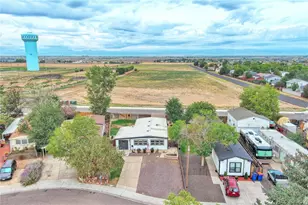
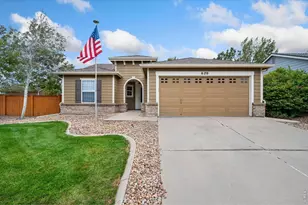
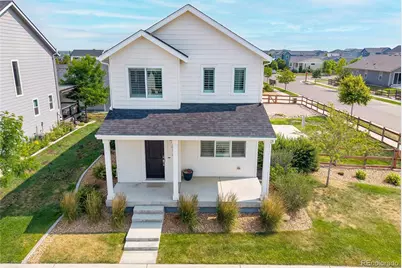
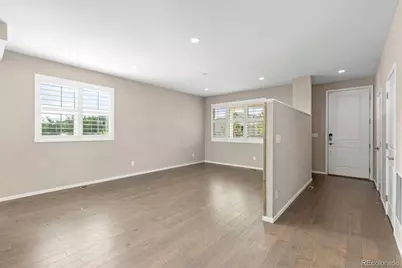
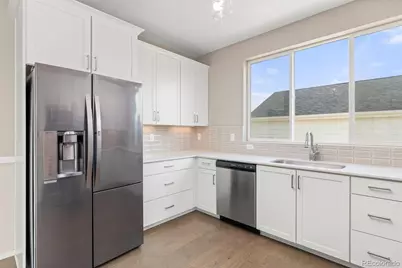
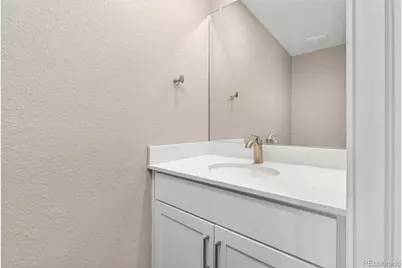
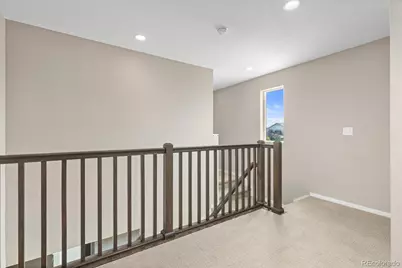
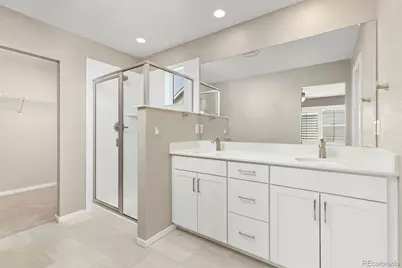
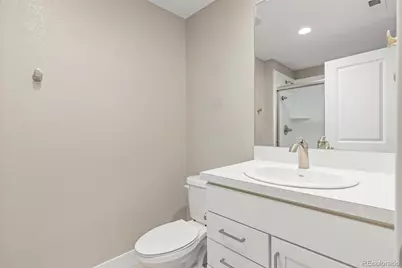
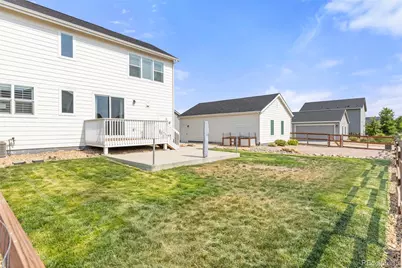
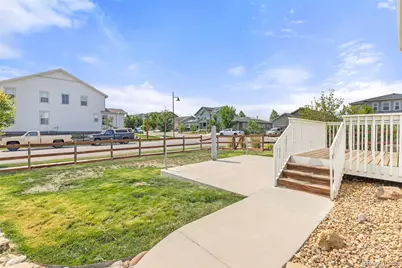
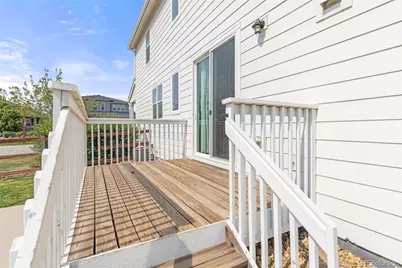
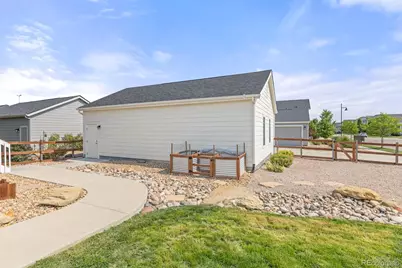
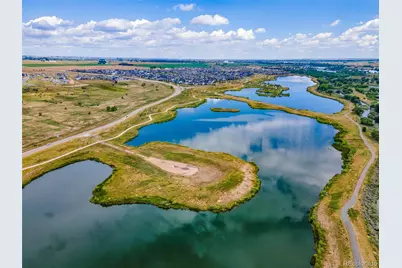
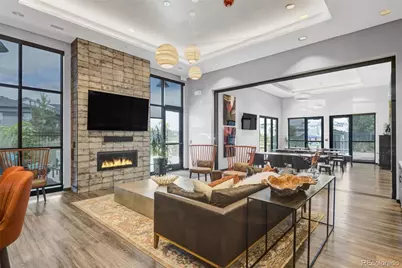
Welcome to this beautiful home situated on a desirable corner cul-de-sac lot in the sought-after Barefoot Lakes community. Built in 2019, this residence offers 2,546 total square feet, including 2,446 finished square feet, along with a detached three-car garage. A charming front porch welcomes you inside, where you'll find a bright, open-concept floor plan highlighted by a custom wood accent wall in the living room. The well-appointed kitchen features quartz countertops, a classic subway tile backsplash, ample cabinetry, and overlooks the living and dining areas, creating a seamless flow for everyday living and entertaining. Upstairs, the primary suite serves as a private retreat with a stylish barn door leading to the 3/4 en-suite bathroom, complete with a quartz double vanity. Two additional bedrooms and a shared full bathroom complete the upper level. The finished basement expands the living space with a versatile non-conforming fourth bedroom that can also function as a recreation room, home office, gym, or media room, along with an additional 3/4 bathroom. Enjoy Colorado's beautiful weather from the back deck and patio, ideal for outdoor entertaining and relaxation. Offering style, functionality, and a prime location, this home is ready for its next owner to enjoy. Residents of Barefoot Lakes enjoy exceptional amenities, including more than three miles of scenic lakeside trails, over 100 acres of lakes for paddleboarding, kayaking, and fishing, and The Cove clubhouse featuring a fitness center, resort-style pool, basketball and pickleball courts, parks, and community fire pits. The highly anticipated Barefoot Village expansion will further enhance the community with a pedestrian underpass providing convenient lake access, the future Gardner House Taproom & Café, pop-up markets, gathering spaces, and community events, creating an even more vibrant lifestyle for residents.
Full Property Details
Full Property Details for 4674 N Bnd Ct
Sign in to view more details. Local MLS Rules require you to be signed in. Not a member yet? Sign up now.
General
- Price: $599,900
- HOA FEE: $90/month
- HOA FEE FREQ.: Quarterly
- Taxes: $6,778 (2025)
- Status: Active
- Type: Single Family
- Source: MetroList_Colorado
- MLS ID: 5034746
- Updated: 6/26/2026
- Added to Site: 15 day(s) ago
Interior
- Appliances: Dishwasher, Disposal, Dryer, Microwave, Range, Refrigerator, Washer
- Flooring: Carpet, Wood
Rooms
Bathrooms
- Total Bathrooms: 4
- Full Bathrooms: 1
- 3/4 Bathrooms: 2
- Half Bathrooms: 1
- Main Floor Baths: 1
- Basement Baths: 1
Bedrooms
- Total Bedrooms: 4
Additional Information
- Shared Amenities: Clubhouse, Fitness Center, Park, Playground, Pool, Trail(s)
- Security/Safety: Carbon Monoxide Detector(s)
Exterior
- Exterior Features: Private Yard
- Porch/Patio/Deck: Deck, Front Porch
Parking
- Garage: Yes
- Garage Spaces: 3
- Total Spaces: 3
- Parking Features: Concrete
Location
- County: Weld
- Subdivision: Barefoot Lakes
- Direction Faces: West
School Information
- Elem School District: St. Vrain Valley RE-1J
- Midd School District: St. Vrain Valley RE-1J
- High School District: St. Vrain Valley RE-1J
- Elementary School: Mead
- Middle School: Mead
- High School: Mead
Community
- Association: Yes
- Assoc. Name: Cohere Life
- Pets Allowed: Yes
- Management Type: Professionally Managed
Heating & Cooling
- Cooling Type: Central Air
- Heating Type: Forced Air
Utilities
- Sewer: Public Sewer
Structural Information
- Structure Type: House
- Builder: Brookfield Residential
- Construction: Frame
- Basement: Yes
- Basement Desc.: Finished
- Roof: Composition
- Square Feet: 2,546
- Sq. Ft. Source: Public Records
- Living Area: 2,446 Sq. Ft.
- Year Built: 2019
Lot Features
- Lot Size (Acres): 0.18
- Lot Size (Sq. Ft.): 7,670
- Fence: Yes
- Lot Features: Corner Lot, Cul-De-Sac, Landscaped, Sprinklers In Front, Sprinklers In Rear
- Fencing (Description): Full
Financial Considerations
- Association Fee: Yes
- Association Fee: $270
- Assoc Fee Freq.: Quarterly
- Assoc Fee /Annual: $1,080
- Tax Amount: $6,778
- Tax Year: 2025
- Terms: Cash, Conventional, FHA, VA Loan
Disclosures and Reports
- Ownership: Relo Company
- Special Conditions: None
- Legal Description: Lot 7, Block 8, Barefoot Lakes Subdivision Filing No. 2, County of Weld, State of Colorado
- Property ID: R8953162
Listed by eXp Realty, LLC
Get Pre-Approved Today
Schools
Schools serving 4674 N Bnd Ct
School District:St. Vrain Valley School District Re 1j
| Name | Grades | Distance |
|---|---|---|
Mead Elementary School 520 Welker Avenue, Mead, CO 80542 | PK-5 | 3.5 mi |
Mead Middle School 620 Welker Avenue, Mead, CO 80542 | 6-8 | 3.6 mi |
Mead High School 12750 County Road 7, Longmont, CO 80504 | 9-12 | 1.5 mi |
Disclaimer:
School attendance boundaries provided by ATTOM Data Solutions and are for reference only. Contact the school directly to verify enrollment eligibility.
Price & Sales History for 4674 N Bnd Ct
Date
Details
Price
Change
Source
11/04/2022
Sold
$534,000
—
Public Record
Disclaimer: Historical sales information is derived from public records provided by the county offices. Information is not guaranteed and should be independently verified.

Tax History
Tax History for 4674 N Bnd Ct
Year
Property Taxes
Change
Tax Assessment
Change
2025
$6,778
—
$34,140
-2%
2025
$6,778
8%
$34,870
-6%
2024
$6,262
2%
$37,050
-1%
2023
$6,136
14%
$37,410
23%
2021
$5,365
-2%
$30,410
3%
2022
$5,449
3%
$29,560
-2%
2020
$5,298
372%
$30,170
373%
2019
$1,122
11120%
$6,380
10533%
2018
$10
—
$60
—
Disclaimer: Historical tax information is derived from public records provided by the county offices. Information is not guaranteed and should be independently verified.
Estimate the Cost
Estimate the Cost for 4674 N Bnd Ct
4674 N Bend Court, Firestone, CO 80504 (MLS# 5034746) is a Single Family property with 4 bedrooms, 1 full bathroom and 3 partial bathrooms. 4674 N Bend Court is currently listed for $599,900 and was received on June 24, 2026. Want to learn more about 4674 N Bend Court? Do you have questions about finding other Single Family real estate for sale in Firestone? You can browse all Firestone real estate or contact a Coldwell Banker agent to request more information.