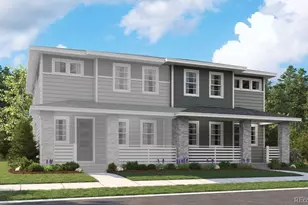
This is a carousel with tiles that activate property listing cards. Use the previous and next buttons to navigate.
1/1
$692,000
This is a carousel with tiles that activate property listing cards. Use the previous and next buttons to navigate.
1/1
Property Description
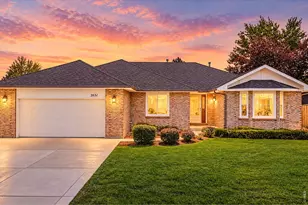
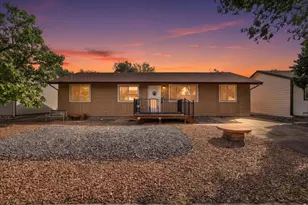
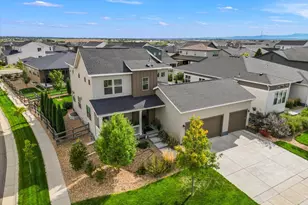
Experience the perfect blend of comfort, flexibility & Colorado living in this beautifully upgraded ranch home in the sought-after Barefoot Lakes community. Positioned on a premium lot adjacent to an open-play park, this home offers privacy, convenience & picturesque surroundings. An assumable 2.25% VA loan for qualified VA buyers creates a rare financing opportunity that's increasingly difficult to find. Inside, you'll discover 2,549 finished sq ft on the main level w/ an additional 2,549 sq ft unfinished basement, providing incredible potential to expand as your needs evolve.The open-concept floor plan is enhanced by a desirable split-bedroom design, creating separation between the primary suite & secondary bedrooms. The spacious kitchen serves as the heart of the home, showcasing quartz countertops, a custom tile backsplash, stainless steel appliances, generous workspace & seamless flow into the dining & living areas. Designer accent walls add warmth & character throughout. Offering 4 bedrooms & 3 bathrooms, the layout easily accommodates entertaining, working from home, overnight guests or multigenerational living. The private primary suite provides a peaceful retreat, while the expansive unfinished basement presents endless opportunities for additional bedrooms, recreation space, a home theater, fitness room or whatever best suits your lifestyle.The oversized 3-car garage provides exceptional storage for vehicles, outdoor equipment & hobbies. Living in Barefoot Lakes means enjoying scenic lakes for paddleboarding & fishing, miles of walking & biking trails, parks, a resort-style pool, fitness center, clubhouse & sports courts. Convenient access to I-25 places Fort Collins & Denver about 45 minutes away & DIA just 35 minutes away. Move-in ready & thoughtfully upgraded, this home offers the space you want today w/ the flexibility to grow into tomorrow. Don't miss your opportunity to make it yours.
Full Property Details
Full Property Details for 5103 Preserve Pl
General
- Sold For: $692,000
- Taxes: $7,925 (2025)
- Status: Closed
- Type: Single Family
- Source: IRES
- MLS ID: 1063773
- Added to Site: 91 day(s) ago
Interior
- Interior Features: Eat-In Kitchen, Separate Dining Room, Cathedral Ceiling(s), Open Floorplan, Pantry, Walk-In Closet(s), Washer/Dryer Hookup, Kitchen Island, High Ceilings, Split Bedroom Plan
- Fireplace(s): None
- Appliances: Gas Range, Dishwasher, Refrigerator, Microwave, Disposal, Fire Alarm
Rooms
Bathrooms
- Total Bathrooms: 3
- Full Bathrooms: 3
- Main Floor Baths: 3
Bedrooms
- Total Bedrooms: 4
Exterior
- Exterior Features: Sprinkler System
- Porch/Patio/Deck: Patio
Parking
- Garage: Yes
- Attached garage: Yes
- Garage Spaces: 3
- Parking Features: Garage Door Opener, Attached
- Garage Description: Attached
Location
- Area: Firestone
- County: Weld
- Subdivision: Barefoot Lakes Fg 4
School Information
- School District: ST Vrain Dist RE 1J
- Elementary School: Mead
- Middle School: Mead
- High School: Mead
Community
- Assoc. Fees Include: Common Amenities, Snow Removal, Management, Exterior Maintenance
Heating & Cooling
- Cooling Type: Central Air, Ceiling Fan(s)
- Heating Type: Forced Air
Utilities
- Gas: Yes
- Gas: Black Hills Energy
- Sewer: Public Sewer
- Water: Public
- Utility Description: Natural Gas Available, Electricity Available, Cable Available, High-Speed Internet Available
Structural Information
- Architectural Style: Legal Conforming, Contemporary
- Builder: Lennar
- Construction: Frame
- Exterior Const.: Frame
- Basement: Yes
- Basement Desc.: Full, Unfinished, Built-In Radon, Sump Pump
- Roof: Composition
- Windows: Window Coverings
- Square Feet: 5,098
- Sq. Ft. Source: Other
- Living Area: 2,549 Sq. Ft.
- Year Built: 2021
Lot Features
- Property View: City
- Lot Size (Acres): 0.18
- Lot Size (Sq. Ft.): 7,823
- Frontage: City Street
- Street/Road Desc.: Asphalt
- Fence: Yes
- Lot Features: Level, Abuts Park, City Limits, Paved, Curbs, Gutters, Sidewalks, Street Light, Zero Lot Line
- Potential Use: Single-Family
- Permitted Use: Single Family
- Zoning: RES
- Fencing (Description): Wood
Green Features
- Energy Efficient: Windows, High Efficiency Furnace, Thermostat, Photovoltaic Leased
Financial Considerations
- Tax Amount: $7,925
- Tax Year: 2025
- Terms: Cash, Conventional, FHA, VA
Disclosures and Reports
- Special Conditions: Private Owner
- Property ID: R8964044
Listed by C3 Real Estate Solutions, LLC (970) 225-5152
Sold by Berkshire Hathaway HomeServices Colorado Real Estate Brighton (970) 567-9359

Get Pre-Approved Today
Schools
Schools serving 5103 Preserve Pl
School District:St. Vrain Valley School District Re 1j
| Name | Grades | Distance |
|---|---|---|
Mead Elementary School 520 Welker Avenue, Mead, CO 80542 | PK-5 | 3.8 mi |
Mead Middle School 620 Welker Avenue, Mead, CO 80542 | 6-8 | 3.9 mi |
Mead High School 12750 County Road 7, Longmont, CO 80504 | 9-12 | 1.9 mi |
Disclaimer:
School attendance boundaries provided by ATTOM Data Solutions and are for reference only. Contact the school directly to verify enrollment eligibility.
Price & Sales History for 5103 Preserve Pl
Date
Details
Price
Change
Source
9/30/2026
Sold
$692,000
-1%
MLS
7/08/2026
Listed
$699,000
—
MLS
Disclaimer: Historical sales information is derived from public records provided by the county offices. Information is not guaranteed and should be independently verified.
5103 Preserve Pl, Firestone, CO 80504 (MLS# 1063773) is a Single Family property that was sold at $692,000 on September 30, 2026. Want to learn more about 5103 Preserve Pl? Do you have questions about finding other Single Family real estate for sale in Firestone? You can browse all Firestone real estate or contact a Coldwell Banker agent to request more information.