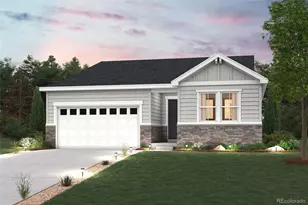
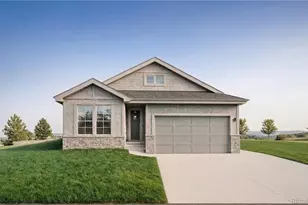
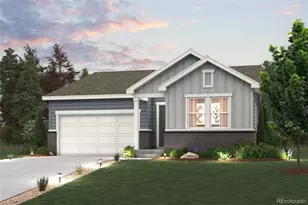
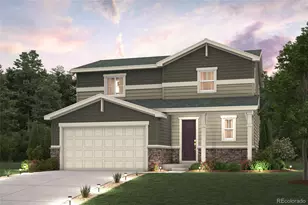
This is a carousel with tiles that activate property listing cards. Use the previous and next buttons to navigate.
1/1
$529,000
This is a carousel with tiles that activate property listing cards. Use the previous and next buttons to navigate.
1/1
Property Description
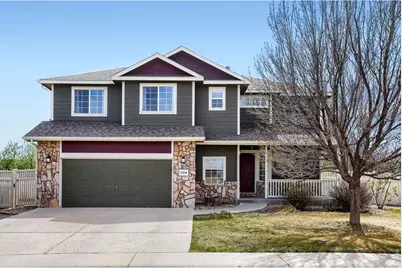
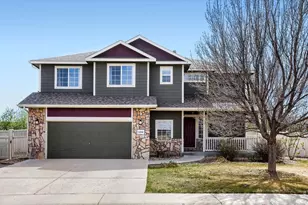
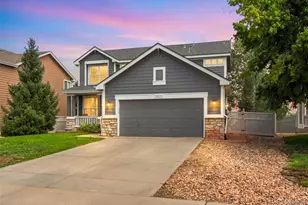
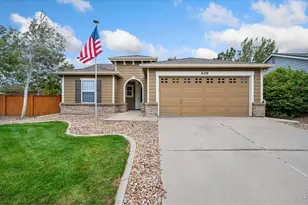
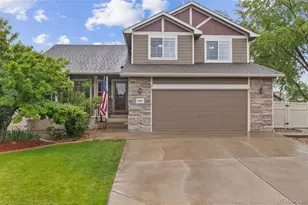
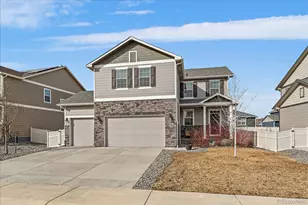
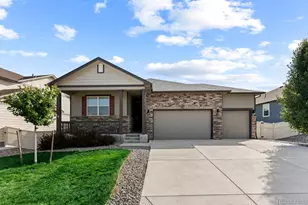
The moment you walk in, the natural light and vaulted ceilings make this home feel bigger, brighter, and more inviting than anything else in this price range. But what most buyers don't realize at first glance is the opportunity, an unfinished basement that gives you the chance to add instant equity and create the space your family will grow into.Welcome to 5316 Bowersox Parkway, where comfort, functionality, and future potential come together in one of Firestone's most lifestyle-friendly communities.This well-maintained home features an open-concept floor plan designed for both everyday living and entertaining. The seamless flow between the kitchen, dining, and living areas creates a warm and connected environment, enhanced by abundant natural light throughout the main living spaces.Designed with flexibility in mind, the unfinished basement offers a blank canvas for customization. Whether you envision an additional bedroom, spacious family room, home office, or gym, the opportunity to expand and build long-term value is already built in.The location further elevates this home's appeal. Situated just moments from neighborhood parks, scenic walking paths, and Firestone's extensive trail system, you'll enjoy easy access to the outdoor lifestyle that makes Northern Colorado so desirable. Morning walks, bike rides, and time at the park are all just minutes from your doorstep.With its combination of natural light, open design, and untapped potential, this home is an excellent opportunity for buyers looking for both immediate comfort and the ability to grow into their investment over time.
Full Property Details
Full Property Details for 5316 Bowersox Pkwy
General
- Sold For: $529,000
- HOA FEE: $42/month
- HOA FEE FREQ.: Annually
- Taxes: $4,275 (2025)
- Status: Closed
- Type: Single Family
- Source: IRES
- MLS ID: 1055980
- Added to Site: 91 day(s) ago
Interior
- Interior Features: Separate Dining Room, Cathedral Ceiling(s), Open Floorplan, Pantry, Walk-In Closet(s), Washer/Dryer Hookup, Kitchen Island
- Fireplace: Yes
- Fireplace(s): Gas, Multi-Sided, Living Room, Dining Room
- Appliances: Electric Range, Dishwasher, Refrigerator, Washer, Dryer, Microwave, Disposal, Fire Alarm
Rooms
Bathrooms
- Total Bathrooms: 3
- Full Bathrooms: 2
- Half Bathrooms: 1
Bedrooms
- Total Bedrooms: 3
Exterior
- Exterior Features: Sprinkler System, Oversized Garage
- Porch/Patio/Deck: Patio
Parking
- Garage: Yes
- Attached garage: Yes
- Garage Spaces: 2
- Parking Features: Garage Door Opener, Attached
- Garage Description: Attached
Location
- Area: Firestone
- County: Weld
- Subdivision: Stoneridge Sub
School Information
- School District: ST Vrain Dist RE 1J
- Elementary School: Centennial
- Middle School: Coal Ridge
- High School: Mead
Community
- Association: Yes
- Assoc. Name: MSI
- Assoc. Fees Include: Management
Heating & Cooling
- Cooling Type: Central Air
- Heating Type: Forced Air
Utilities
- Gas: Yes
- Gas: Black Hills
- Sewer: Public Sewer
- Water: City
- Utility Description: Natural Gas Available, Electricity Available, Cable Available, Satellite Available, High-Speed Internet Available
Structural Information
- Architectural Style: Contemporary
- Construction: Frame, Stone
- Exterior Const.: Frame, Stone
- Basement: Yes
- Basement Desc.: Partial, Unfinished
- Roof: Composition
- Square Feet: 2,636
- Sq. Ft. Source: Assessor
- Living Area: 1,822 Sq. Ft.
- Year Built: 2006
Lot Features
- Lot Size (Acres): 0.26
- Lot Size (Sq. Ft.): 11,338
- Frontage: City Street
- Street/Road Desc.: Asphalt
- Fence: Yes
- Lot Features: House Faces South, Paved, Curbs, Gutters, Sidewalks
- Potential Use: Single-Family
- Permitted Use: Single Family
- Zoning: RES
- Fencing (Description): Fenced, Wood
Green Features
- Energy Efficient: Windows
Financial Considerations
- Association Fee: Yes
- Association Fee: $500
- Assoc Fee Freq.: Annually
- Tax Amount: $4,275
- Tax Year: 2025
- Terms: Cash, Conventional, FHA, VA
Disclosures and Reports
- Special Conditions: Private Owner
- Exclusions: Sellers Personal Property
- Property ID: R3934605
Listed by eXp Realty LLC (888) 440-2724
Sold by (720) 955-0808

Get Pre-Approved Today
Schools
Schools serving 5316 Bowersox Pkwy
School District:St. Vrain Valley School District Re 1j
| Name | Grades | Distance |
|---|---|---|
Centennial Elementary School, Firestone, CO 10290 Neighbors Parkway, Firestone, CO 80504 | PK-5 | 0.7 mi |
Coal Ridge Middle School 6201 Booth Drive, Firestone, CO 80504 | 6-8 | 1.5 mi |
Mead High School 12750 County Road 7, Longmont, CO 80504 | 9-12 | 3.6 mi |
Disclaimer:
School attendance boundaries provided by ATTOM Data Solutions and are for reference only. Contact the school directly to verify enrollment eligibility.
Price & Sales History for 5316 Bowersox Pkwy
Date
Details
Price
Change
Source
6/22/2026
Sold
$529,000
—
MLS
5/17/2026
Price Reduced
$529,000
-1.86%
MLS
4/29/2026
Price Reduced
$539,000
-1.82%
MLS
4/16/2026
Listed
$549,000
—
MLS
Disclaimer: Historical sales information is derived from public records provided by the county offices. Information is not guaranteed and should be independently verified.
5316 Bowersox Pkwy, Firestone, CO 80504 (MLS# 1055980) is a Single Family property that was sold at $529,000 on June 22, 2026. Want to learn more about 5316 Bowersox Pkwy? Do you have questions about finding other Single Family real estate for sale in Firestone? You can browse all Firestone real estate or contact a Coldwell Banker agent to request more information.