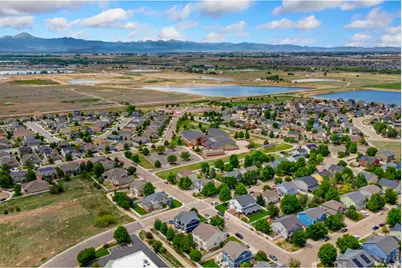
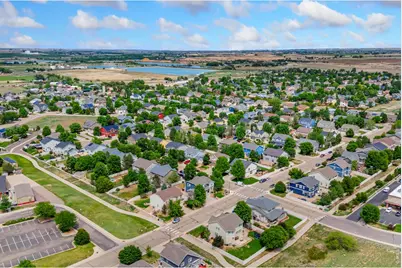
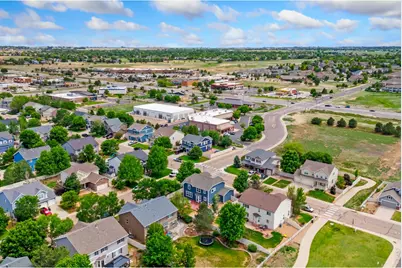
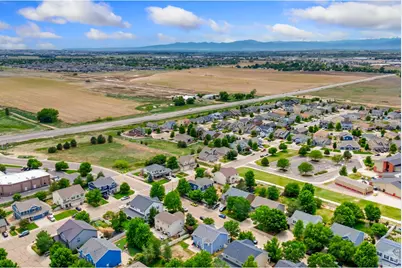
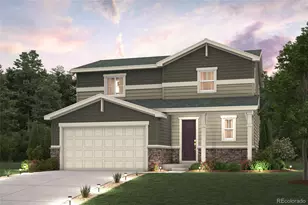
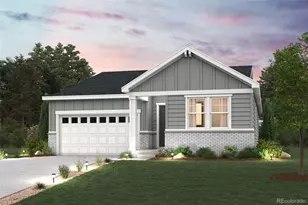
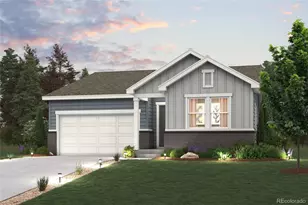
This is a carousel with tiles that activate property listing cards. Use the previous and next buttons to navigate.
1/46
$627,500
This is a carousel with tiles that activate property listing cards. Use the previous and next buttons to navigate.
1/46
Property Description
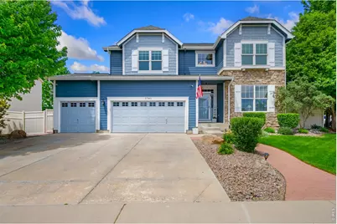
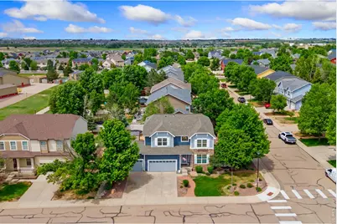
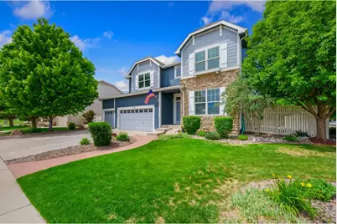
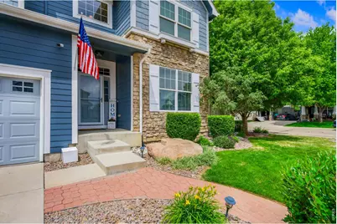
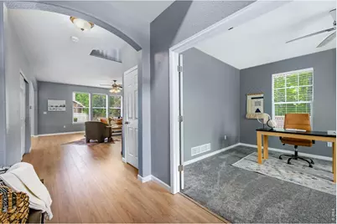
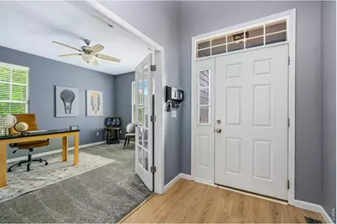
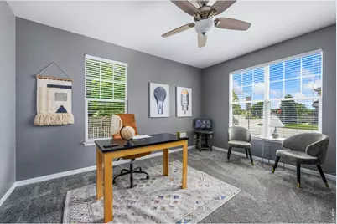
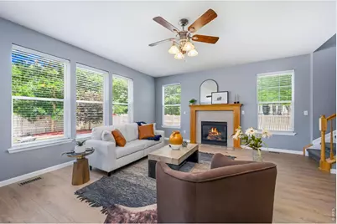
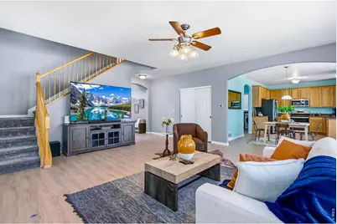
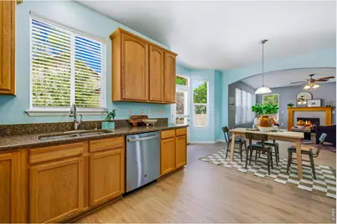
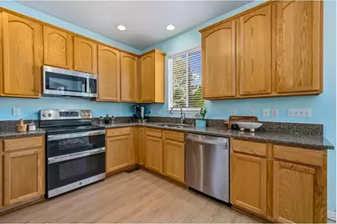
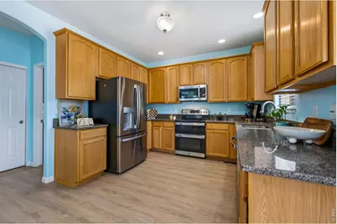
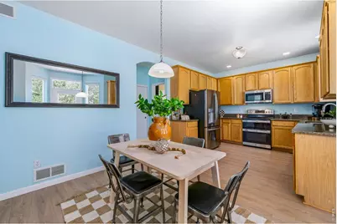
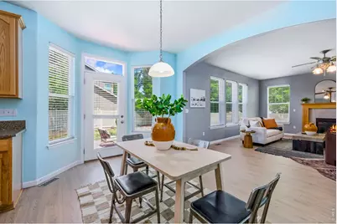
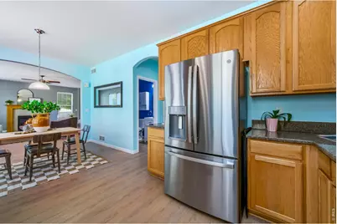
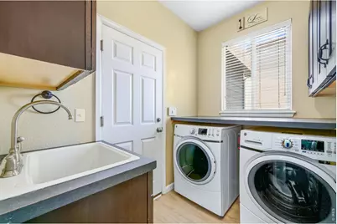
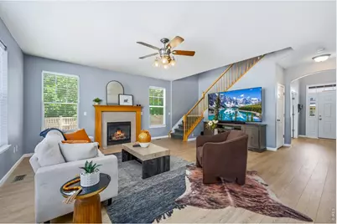
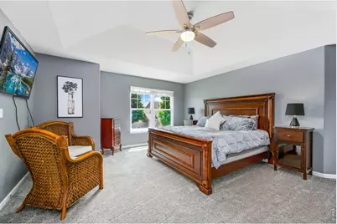
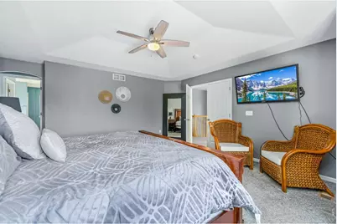
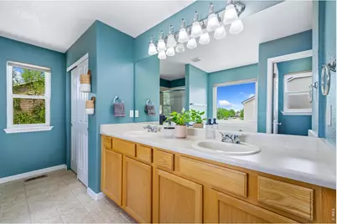
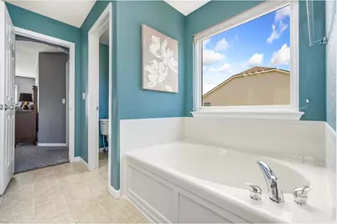
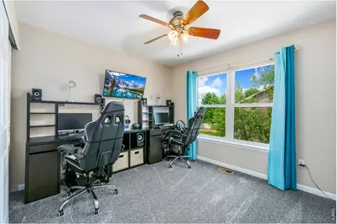
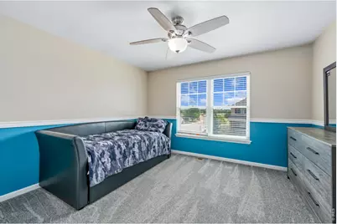
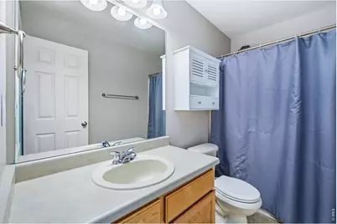
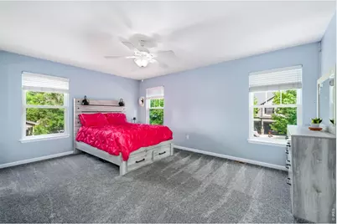
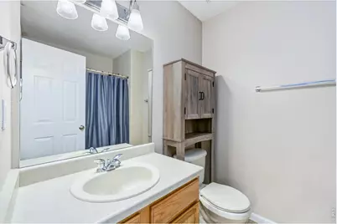
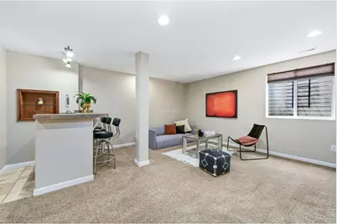
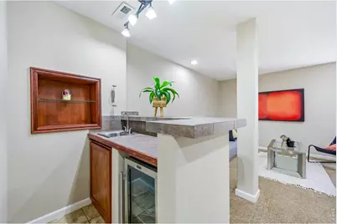
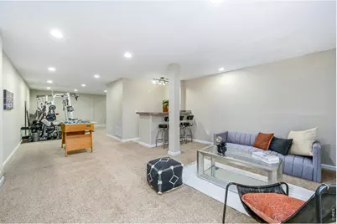
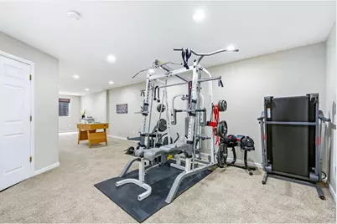
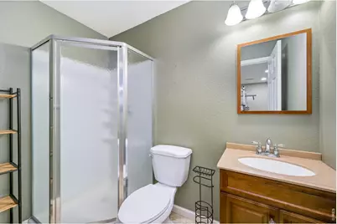
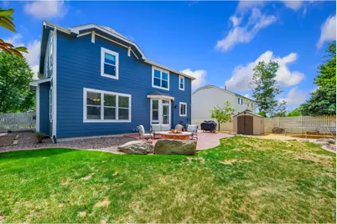
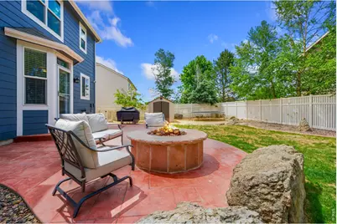
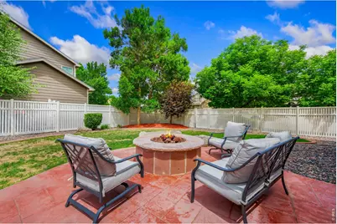
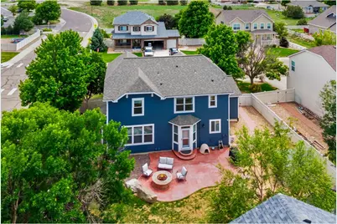
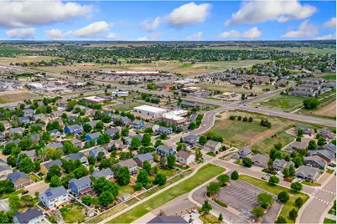
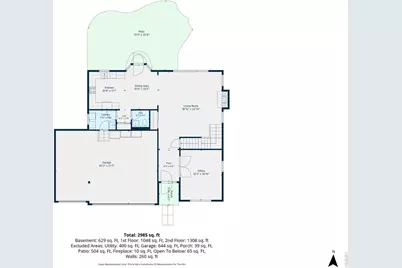
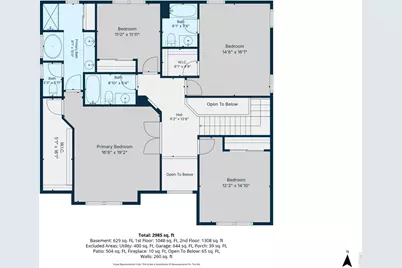
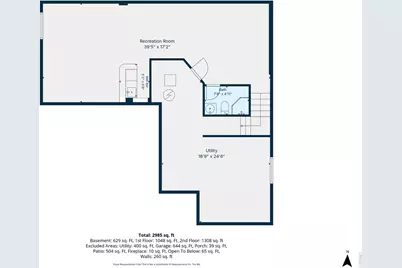
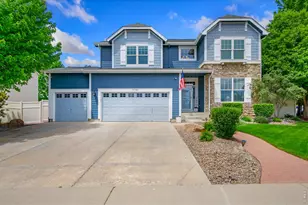
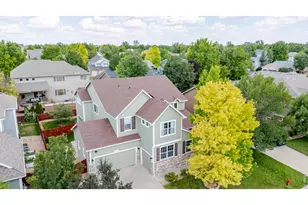
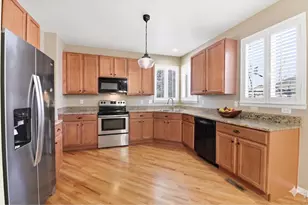
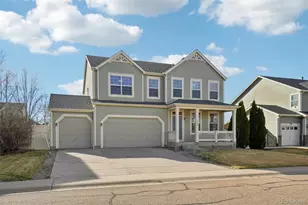
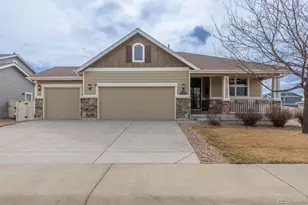
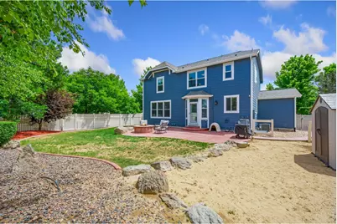
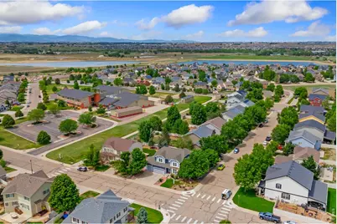
Welcome home to this spacious and beautifully designed two-story with a finished basement, perfectly situated on a large corner lot with a desirable 3-car garage. Offering the ideal blend of comfort, functionality, and room to spread out, this home features Class 4 impact-resistant shingles, fresh interior and exterior paint, and newer appliances. From the moment you arrive, you'll appreciate the professional landscaping, inviting curb appeal, and thoughtfully designed outdoor living spaces. Enjoy Colorado evenings gathered around the firepit, relaxing on the stamped concrete patio with scenic views, or letting furry family members enjoy the dedicated dog run. Inside, the heart of the home is the beautifully appointed kitchen, where cooking and gathering come naturally. Featuring warm oak cabinetry, quartz countertops, newer appliances, and an open flow into the expansive great room, this space is perfect for everything from cozy nights by the fireplace to hosting family and friends. Large windows fill the home with natural light, while new flooring and fresh paint add an updated feel throughout the main living area. Need a work-from-home space, playroom, or quiet retreat? French doors lead to a spacious main-level study, offering flexibility for today's lifestyle. Upstairs, the oversized primary suite is a true retreat with elegant coffered ceilings, a luxurious 5-piece bath, and a large walk-in closet. Two additional bedrooms, plus a private guest suite with its own full bath, provide plenty of space for family, guests, or multigenerational living. The finished basement expands your living space even further with a spacious recreation and media room complete with a wet bar, perfect for movie nights, game days, or entertaining. Ideally located close to schools, shopping, and everyday conveniences, this home offers the space, warmth, and lifestyle today's buyers are searching for.
Full Property Details
Full Property Details for 5781 Twilight Ave
General
- Price: $627,500
- HOA FEE: $40/month
- Taxes: $4,419 (2025)
- Status: Active
- Type: Single Family
- Source: IRES
- MLS ID: 1059521
- Updated: 8/6/2026
- Added to Site: 95 day(s) ago
Interior
- Interior Features: Eat-In Kitchen, Walk-In Closet(s)
- Fireplace: Yes
- Fireplace(s): Circulating
- Appliances: Electric Range, Dishwasher, Refrigerator, Microwave
Rooms
Bathrooms
- Total Bathrooms: 5
- Full Bathrooms: 3
- 3/4 Bathrooms: 1
- Half Bathrooms: 1
Bedrooms
- Total Bedrooms: 4
Exterior
- Exterior Features: Sprinkler System
Parking
- Garage: Yes
- Attached garage: Yes
- Garage Spaces: 3
- Parking Features: Attached
- Garage Description: Attached
Location
- Area: Firestone
- County: Weld
- Subdivision: Mountain Shadows Sub Fg#1
School Information
- School District: ST Vrain Dist RE 1J
- Elementary School: Centennial
- Middle School: OTHER
- High School: Mead
Community
- Association: Yes
- Assoc. Name: Shavonn Janes
Heating & Cooling
- Cooling Type: Central Air
- Heating Type: Forced Air
Utilities
- Gas: Yes
- Water: City
- Utility Description: Natural Gas Available
Structural Information
- Construction: Frame
- Exterior Const.: Frame
- Basement: Yes
- Basement Desc.: Partially Finished
- Roof: Composition
- Square Feet: 3,572
- Sq. Ft. Source: Assessor
- Living Area: 3,572 Sq. Ft.
- Year Built: 2006
Lot Features
- Lot Size (Acres): 0.2
- Lot Size (Sq. Ft.): 8,860
- Fence: Yes
- Lot Features: Corner Lot
- Potential Use: Single-Family
- Zoning: RES
- Fencing (Description): Fenced
Financial Considerations
- Association Fee: Yes
- Association Fee: $40
- Assoc Fee Freq.: Monthly
- Tax Amount: $4,419
- Tax Year: 2025
- Terms: Cash, Conventional, FHA, VA
Disclosures and Reports
- Special Conditions: Private Owner
- Exclusions: Sellers Personal Property, Staging Items, Fridge and Freezers in the garage.
- Property ID: R2335703
Listed by eXp Realty LLC (888) 440-2724

Get Pre-Approved Today
Schools
Schools serving 5781 Twilight Ave
School District:St. Vrain Valley School District Re 1j
| Name | Grades | Distance |
|---|---|---|
Centennial Elementary School, Firestone, CO 10290 Neighbors Parkway, Firestone, CO 80504 | PK-5 | 1.1 mi |
Coal Ridge Middle School 6201 Booth Drive, Firestone, CO 80504 | 6-8 | 0.8 mi |
Mead High School 12750 County Road 7, Longmont, CO 80504 | 9-12 | 2.9 mi |
Disclaimer:
School attendance boundaries provided by ATTOM Data Solutions and are for reference only. Contact the school directly to verify enrollment eligibility.
Price & Sales History for 5781 Twilight Ave
Date
Details
Price
Change
Source
8/06/2026
Price Reduced
$627,500
-1.57%
MLS
7/06/2026
Price Reduced
$637,500
-1.77%
MLS
5/27/2026
Listed
$649,000
54.56%
MLS
8/10/2017
Sold
$419,900
—
Public Record
Disclaimer: Historical sales information is derived from public records provided by the county offices. Information is not guaranteed and should be independently verified.
Tax History
Tax History for 5781 Twilight Ave
Year
Property Taxes
Change
Tax Assessment
Change
2025
$4,419
—
$38,550
-2%
2025
$4,419
16%
$39,380
-2%
2024
$3,811
4%
$40,200
-1%
2023
$3,656
6%
$40,590
20%
2021
$3,465
1%
$33,750
3%
2022
$3,431
8%
$32,800
5%
2020
$3,190
-1%
$31,320
—
2019
$3,237
13%
$31,320
9%
2018
$2,868
-2%
$28,800
—
2017
$2,931
2%
$28,800
3%
2016
$2,882
3%
$27,860
—
2015
$2,794
22%
$27,860
21%
2014
$2,298
9%
$22,940
10%
2013
$2,101
—
$20,770
—
Disclaimer: Historical tax information is derived from public records provided by the county offices. Information is not guaranteed and should be independently verified.
Estimate the Cost
Estimate the Cost for 5781 Twilight Ave
5781 Twilight Ave, Firestone, CO 80504 (MLS# 1059521) is a Single Family property with 4 bedrooms, 3 full bathrooms and 2 partial bathrooms. 5781 Twilight Ave is currently listed for $627,500 and was received on May 20, 2026. Want to learn more about 5781 Twilight Ave? Do you have questions about finding other Single Family real estate for sale in Firestone? You can browse all Firestone real estate or contact a Coldwell Banker agent to request more information.