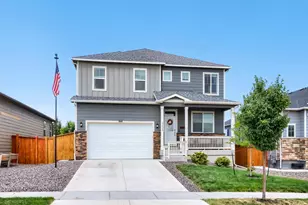
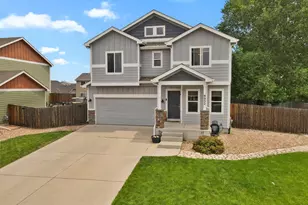

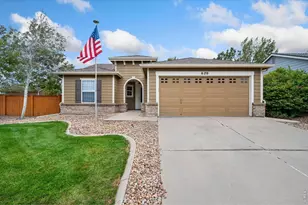
This is a carousel with tiles that activate property listing cards. Use the previous and next buttons to navigate.
1/1
$579,900
This is a carousel with tiles that activate property listing cards. Use the previous and next buttons to navigate.
1/1
Property Description
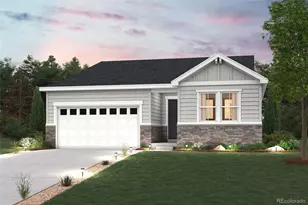
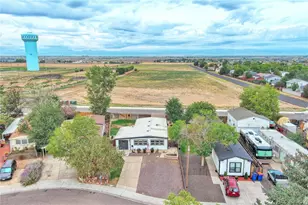
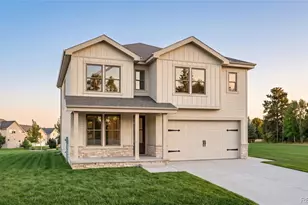
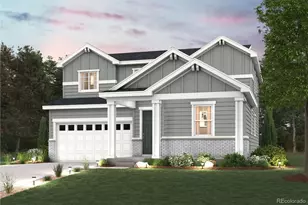
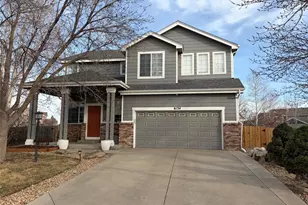
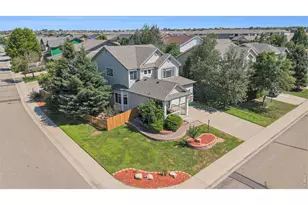
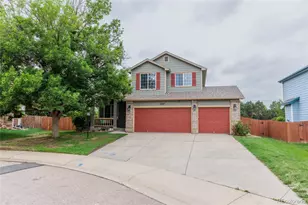
Tucked in a quiet cul-de-sac on a spacious 10,000 sq ft lot, this home has been thoughtfully refreshed and cared for - and it shows. New wood floors and carpet, fresh paint, and striking black accents create a clean, updated canvas, with a statement brick fireplace bringing warmth and edge to the living spaces. The heart of the home is the kitchen: espresso butcher block countertops, a farmhouse sink, double oven, and stainless steel appliances (2022). The main floor bedroom with adjoining 3/4 bath is the kind of bonus that changes everything - guests, in-laws, a home office, or more. Upstairs, four bedrooms including a generous primary suite with dual walk-in closets and a private updated bath. Second-floor laundry. Three-car garage. Unfinished basement ready for your vision. Then step outside - the backyard is genuinely special. Lushly landscaped, fully fenced, and bursting with life: raised beds, raspberry bushes, grape vines, roses, and a producing cherry tree. A yard you'll use every single season. Walk to Oak Meadow pickleball, park, and grocery. All yours.
Full Property Details
Full Property Details for 6150 Utica Ct
General
- Sold For: $579,900
- HOA FEE: $29/month
- HOA FEE FREQ.: Annually
- Taxes: $3,893 (2025)
- Status: Closed
- Type: Single Family
- Source: IRES
- MLS ID: 1061598
- Added to Site: 72 day(s) ago
Interior
- Interior Features: Eat-In Kitchen, Cathedral Ceiling(s), Open Floorplan, Walk-In Closet(s), Washer/Dryer Hookup, Kitchen Island
- Fireplace: Yes
- Fireplace(s): Gas, Family Room
- Appliances: Electric Range, Dishwasher, Refrigerator, Microwave, Disposal, Fire Alarm
- Flooring: Wood
Rooms
Bathrooms
- Total Bathrooms: 3
- Full Bathrooms: 2
- 3/4 Bathrooms: 1
Bedrooms
- Total Bedrooms: 5
Exterior
- Exterior Features: Sprinkler System
- Porch/Patio/Deck: Patio
Parking
- Garage: Yes
- Attached garage: Yes
- Garage Spaces: 3
- Parking Features: Garage Door Opener, Attached
- Garage Description: Attached
Location
- Area: Firestone
- County: Weld
- Subdivision: Oak Meadows PUD Fg#1
School Information
- School District: ST Vrain Dist RE 1J
- Elementary School: Prairie Ridge
- Middle School: Coal Ridge
- High School: Frederick
Community
- Association: Yes
- Assoc. Name: Oak Meadows
- Assoc. Fees Include: Common Amenities, Management, Utilities
Heating & Cooling
- Cooling Type: Central Air, Ceiling Fan(s)
- Heating Type: Forced Air
Utilities
- Gas: Yes
- Gas: Black Hills Energy
- Sewer: Public Sewer
- Water: City
- Utility Description: Natural Gas Available, Electricity Available, High-Speed Internet Available
Structural Information
- Architectural Style: Contemporary
- Construction: Frame, Brick
- Exterior Const.: Frame, Brick
- Basement: Yes
- Basement Desc.: Unfinished, Rough-in for Radon, Sump Pump
- Roof: Composition
- Square Feet: 3,028
- Sq. Ft. Source: Assessor
- Living Area: 2,050 Sq. Ft.
- Year Built: 2001
Lot Features
- Lot Size (Acres): 0.23
- Lot Size (Sq. Ft.): 10,072
- Frontage: City Street
- Street/Road Desc.: Asphalt
- Fence: Yes
- Lot Features: Cul-De-Sac, Level, House Faces West, Paved, Curbs, Gutters, Sidewalks, Fire Hydrant within 500 Feet
- Potential Use: Single-Family
- Permitted Use: Single Family
- Zoning: RES
- Fencing (Description): Partial, Fenced, Wood
Financial Considerations
- Association Fee: Yes
- Association Fee: $350
- Assoc Fee Freq.: Annually
- Tax Amount: $3,893
- Tax Year: 2025
- Terms: Cash, Conventional, FHA, VA
Disclosures and Reports
- Special Conditions: Private Owner
- Exclusions: Seller personal property, any staging items and clothes washer and dryer
- Property ID: R7893699
Listed by eXp Realty LLC (888) 440-2724
Sold by (720) 431-7935

Get Pre-Approved Today
Schools
Schools serving 6150 Utica Ct
School District:St. Vrain Valley School District Re 1j
| Name | Grades | Distance |
|---|---|---|
Prairie Ridge Elementary School 6632 St Vrain Ranch Boulevard, Firestone, CO 80504 | PK-5 | 1 mi |
Coal Ridge Middle School 6201 Booth Drive, Firestone, CO 80504 | 6-8 | 0.7 mi |
Frederick Senior High School 5960 Tipple Parkway, Frederick, CO 80504 | 9-12 | 4.4 mi |
Disclaimer:
School attendance boundaries provided by ATTOM Data Solutions and are for reference only. Contact the school directly to verify enrollment eligibility.
Price & Sales History for 6150 Utica Ct
Date
Details
Price
Change
Source
7/16/2026
Sold
$579,900
—
MLS
6/11/2026
Listed
$579,900
—
MLS
Disclaimer: Historical sales information is derived from public records provided by the county offices. Information is not guaranteed and should be independently verified.
6150 Utica Ct, Firestone, CO 80504 (MLS# 1061598) is a Single Family property that was sold at $579,900 on July 16, 2026. Want to learn more about 6150 Utica Ct? Do you have questions about finding other Single Family real estate for sale in Firestone? You can browse all Firestone real estate or contact a Coldwell Banker agent to request more information.