This is a carousel with tiles that activate property listing cards. Use the previous and next buttons to navigate.
1/1
$995,000
This is a carousel with tiles that activate property listing cards. Use the previous and next buttons to navigate.
1/1
Property Description
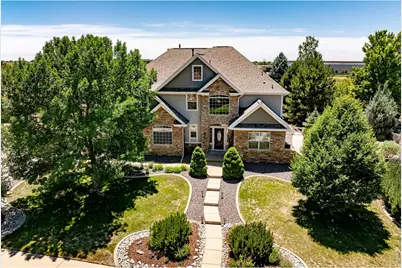
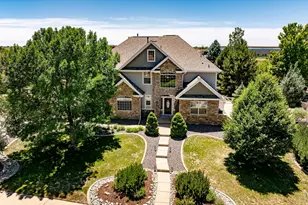
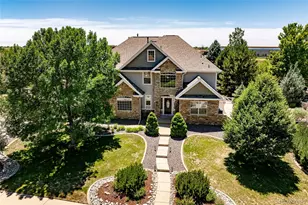
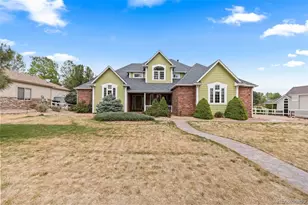
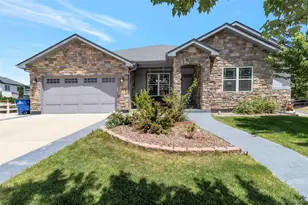
Rare Find with This Amazing One-of-a-Kind Custom Home Sitting on a Beautifully Landscaped Half-Acre Lot. Notice the Fine Touches from the Concrete Curbing to the Mature Pine Trees Framing a Serene Outdoor Oasis with No Back Neighbors. The Exterior Boasts a Firepit and a Freshly Painted Covered Patio with a Ceiling Fan, Perfect for Entertaining. Car Enthusiasts and Hobbyists Will Love the Garage Setup, Starting with a Finished Three-and-a-Half-Car Attached Garage Featuring Newer Epoxy Flooring and a Bonus Side Bay. Additionally, a Detached, Oversized Two-Car Garage Offers Heated Workspace, Full Epoxy Flooring, a Sub-Panel, Extra Outlets, and Built-In Cabinets. Inside, the Freshly Painted Interior Showcases Brazilian Cherry Hardwood Floors, a Main-Floor Family Room with Ten-Foot Ceilings and a Gas Fireplace, and an Upgraded Kitchen Complete with New Quartz Countertops, Backsplash, Gas Stove, Walk-In Pantry, and Newer Appliances. The Upper Level Houses All Four Spacious Bedrooms, Each Equipped with a Walk-In Closet. The Primary Suite Is a True Retreat, Offering a Private Sitting Area, a Massive Seventeen-by-Eight-Foot Closet with Built-Ins, and a Luxurious Bath with Dual Vanities, New Lighting, Tile Floors, a Jetted Tub, and a New Shower Door. The Secondary Bedrooms Are Equally Impressive, Featuring a Jack-and-Jill Configuration and an Additional Ensuite Setup. The Professionally Finished Basement Expands Your Living Space with a Massive Rec Room Boasting Built-In Speakers, a Wet Bar, a Large Bonus Room or Fifth Bedroom, and an Upgraded Three-Quarter Bath. With Upwards of $100,000 in Recent Improvements, Notable Upgrades Include New Dual Furnaces, Two Air Conditioners, New Travertine Entry Tile, New Skyline Shades, New Lighting Throughout, and a Central Vacuum System. Impeccable Pride of Ownership Defines Every Detail of This Magnificent Property.
Full Property Details
Full Property Details for 6260 Saddleback Ave
General
- Sold For: $995,000
- HOA FEE: $33/month
- HOA FEE FREQ.: Annually
- Taxes: $6,330 (2025)
- Status: Closed
- Type: Single Family
- Source: IRES
- MLS ID: 1062047
- Added to Site: 67 day(s) ago
Interior
- Interior Features: Eat-In Kitchen, Separate Dining Room, Open Floorplan, Pantry, Walk-In Closet(s), Wet Bar, Washer/Dryer Hookup, Jack and Jill Bath, High Ceilings
- Fireplace: Yes
- Fireplace(s): Gas, Family Room
- Appliances: Gas Range, Dishwasher, Refrigerator, Bar Fridge, Microwave, Disposal
- Flooring: Wood
Rooms
Bathrooms
- Total Bathrooms: 5
- Full Bathrooms: 3
- 3/4 Bathrooms: 1
- Half Bathrooms: 1
Bedrooms
- Total Bedrooms: 5
Other Rooms
- Laundry: Sink
Additional Information
- Spa: Yes
- Spa Description: Bath
Exterior
- Exterior Features: Sprinkler System, Heated Garage, Oversized Garage
- Porch/Patio/Deck: Patio
Parking
- Garage: Yes
- Attached garage: Yes
- Garage Spaces: 5
- Parking Features: Attached
- Garage Description: Attached
Location
- Area: Firestone
- County: Weld
- Subdivision: St Vrain Ranch
School Information
- School District: ST Vrain Dist RE 1J
- Elementary School: Prairie Ridge
- Middle School: Coal Ridge
- High School: Frederick
Community
- Association: Yes
- Assoc. Name: St Vrain Ranch
Heating & Cooling
- Cooling Type: Central Air, Ceiling Fan(s)
- Heating Type: Forced Air, Humidity Control
Utilities
- Gas: Yes
- Sewer: Public Sewer
- Water: City
- Utility Description: Natural Gas Available
Structural Information
- Construction: Frame, Stone
- Exterior Const.: Frame, Stone
- Basement: Yes
- Basement Desc.: Full, Partially Finished, Slab
- Roof: Composition
- Windows: Window Coverings
- Doors: French Doors
- Square Feet: 4,730
- Sq. Ft. Source: Assessor
- Living Area: 4,730 Sq. Ft.
- Year Built: 2006
Lot Features
- Lot Size (Acres): 0.54
- Lot Size (Sq. Ft.): 23,720
- Fence: Yes
- Lot Features: Paved
- Potential Use: Single-Family
- Permitted Use: Single Family
- Zoning: RES
- Fencing (Description): Fenced
Green Features
- Energy Efficient: Windows
Financial Considerations
- Association Fee: Yes
- Association Fee: $400
- Assoc Fee Freq.: Annually
- Tax Amount: $6,330
- Tax Year: 2025
- Terms: Cash, Conventional, VA
Disclosures and Reports
- Special Conditions: Private Owner
- Exclusions: None
- Property ID: R0863201
Listed by RE/MAX Northwest (303) 457-4800
Sold by (303) 548-7496

Get Pre-Approved Today
Schools
Schools serving 6260 Saddleback Ave
School District:St. Vrain Valley School District Re 1j
| Name | Grades | Distance |
|---|---|---|
Prairie Ridge Elementary School 6632 St Vrain Ranch Boulevard, Firestone, CO 80504 | PK-5 | 0.5 mi |
Coal Ridge Middle School 6201 Booth Drive, Firestone, CO 80504 | 6-8 | 0.6 mi |
Frederick Senior High School 5960 Tipple Parkway, Frederick, CO 80504 | 9-12 | 3.1 mi |
Disclaimer:
School attendance boundaries provided by ATTOM Data Solutions and are for reference only. Contact the school directly to verify enrollment eligibility.
Price & Sales History for 6260 Saddleback Ave
Date
Details
Price
Change
Source
7/17/2026
Sold
$995,000
—
MLS
6/17/2026
Listed
$995,000
—
MLS
Disclaimer: Historical sales information is derived from public records provided by the county offices. Information is not guaranteed and should be independently verified.
6260 Saddleback Ave, Firestone, CO 80504 (MLS# 1062047) is a Single Family property that was sold at $995,000 on July 17, 2026. Want to learn more about 6260 Saddleback Ave? Do you have questions about finding other Single Family real estate for sale in Firestone? You can browse all Firestone real estate or contact a Coldwell Banker agent to request more information.