This is a carousel with tiles that activate property listing cards. Use the previous and next buttons to navigate.
1/1
$600,000
This is a carousel with tiles that activate property listing cards. Use the previous and next buttons to navigate.
1/1
Property Description
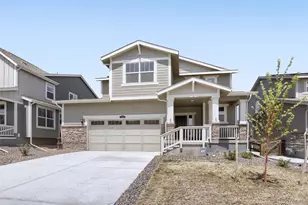
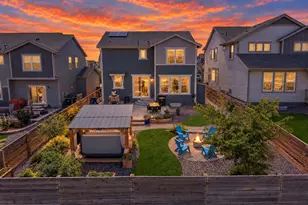
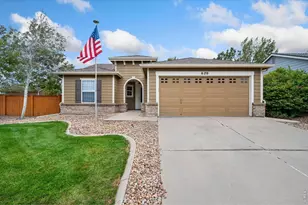
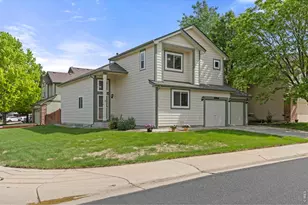
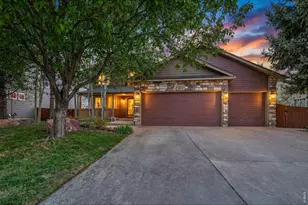
Experience comfort, space, and outdoor living at its finest in the desirable Sagebrush community. This beautifully maintained two-story home offers 4 bedrooms, 3 bathrooms, and a spacious 3-car garage, thoughtfully designed for both everyday living and effortless entertaining.From the moment you enter, natural light and vaulted ceilings create an open, welcoming atmosphere. The living room centers around a warm gas fireplace, creating an inviting space to gather year-round. A standout feature of the home is the main-level primary suite - a rare find - offering convenience, privacy, and comfort, complete with a luxurious five-piece bath designed for relaxation.Upstairs, a versatile loft provides flexible living space ideal for a home office, media room, or creative retreat, along with three additional bedrooms and a full bath providing comfort and flexibility for everyday living or hosting visitors.Step outside to a backyard designed to impress. Professionally landscaped and meticulously cared for, the outdoor space showcases a stunning Borgert granite paver patio, pergola, and expansive deck-creating the perfect setting for entertaining, outdoor dining, or peaceful Colorado evenings.Significant recent updates include a new roof and extensive window replacements completed in 2023, offering both peace of mind and improved energy efficiency. Ideally located just moments from neighborhood parks, walking trails, schools, and shopping-and with no metro district-this home combines location, lifestyle, and long-term value.This is a rare opportunity to own a move-in ready home in one of the area's most established and sought-after neighborhoods.
Full Property Details
Full Property Details for 6727 Thistle Ridge Ave
General
- Sold For: $600,000
- HOA FEE: $67/month
- Taxes: $3,778 (2025)
- Status: Closed
- Type: Single Family
- Source: IRES
- MLS ID: 1052198
- Added to Site: 92 day(s) ago
Interior
- Interior Features: Eat-In Kitchen, Separate Dining Room, Cathedral Ceiling(s), Open Floorplan, Pantry, Walk-In Closet(s), Washer/Dryer Hookup, Kitchen Island
- Fireplace: Yes
- Fireplace(s): Gas
- Appliances: Electric Range, Dishwasher, Refrigerator, Washer, Dryer, Microwave, Disposal, Fire Alarm
- Flooring: Wood
Rooms
Bathrooms
- Total Bathrooms: 3
- Full Bathrooms: 2
- Half Bathrooms: 1
- Main Floor Baths: 1
Bedrooms
- Total Bedrooms: 4
Exterior
- Exterior Features: Sprinkler System
- Porch/Patio/Deck: Patio, Deck
Parking
- Garage: Yes
- Attached garage: Yes
- Garage Spaces: 3
- Parking Features: Attached
- Garage Description: Attached
Location
- Area: Firestone
- County: Weld
- Subdivision: Sagebrush
School Information
- School District: ST Vrain Dist RE 1J
- Elementary School: Prairie Ridge
- Middle School: Coal Ridge
- High School: Frederick
Community
- Association: Yes
- Assoc. Name: Sagebrush HOA
- Assoc. Fees Include: Common Amenities, Trash, Management
Heating & Cooling
- Cooling Type: Central Air, Ceiling Fan(s), Whole House Fan
- Heating Type: Forced Air
Utilities
- Gas: Yes
- Gas: Black Hills
- Water: City
- Utility Description: Natural Gas Available, Electricity Available, Cable Available, High-Speed Internet Available
Structural Information
- Architectural Style: Contemporary
- Builder: DR Horton/Melody
- Construction: Frame
- Exterior Const.: Frame
- Basement: Yes
- Basement Desc.: Partial, Crawl Space
- Roof: Composition
- Square Feet: 2,816
- Sq. Ft. Source: Assessor
- Living Area: 2,079 Sq. Ft.
- Year Built: 2005
Additional Structures
- Other Structures: Storage
Lot Features
- Property View: City
- Lot Size (Acres): 0.2
- Lot Size (Sq. Ft.): 8,537
- Frontage: City Street
- Street/Road Desc.: Asphalt
- Fence: Yes
- Lot Features: Paved, Curbs, Gutters, Sidewalks, Street Light
- Potential Use: Single-Family
- Permitted Use: Single Family
- Zoning: SFR
- Fencing (Description): Fenced, Wood
Financial Considerations
- Association Fee: Yes
- Association Fee: $67
- Assoc Fee Freq.: Monthly
- Tax Amount: $3,778
- Tax Year: 2025
- Terms: Cash, Conventional, FHA, VA
Disclosures and Reports
- Special Conditions: Private Owner
- Exclusions: SAFE IN OFFICE, SELLER PERSONAL PROP, LARGE OUTDOOR CHIMES, KAMADO JOE, BRASS PIG WEATHERVANE
- Property ID: R2359303
Listed by LoKation Real Estate-Longmont (303) 926-5440
Sold by Realty One Group Premier (303) 827-8659

Get Pre-Approved Today
Schools
Schools serving 6727 Thistle Ridge Ave
School District:St. Vrain Valley School District Re 1j
| Name | Grades | Distance |
|---|---|---|
Prairie Ridge Elementary School 6632 St Vrain Ranch Boulevard, Firestone, CO 80504 | PK-5 | 0.3 mi |
Coal Ridge Middle School 6201 Booth Drive, Firestone, CO 80504 | 6-8 | 0.3 mi |
Frederick Senior High School 5960 Tipple Parkway, Frederick, CO 80504 | 9-12 | 3.9 mi |
Disclaimer:
School attendance boundaries provided by ATTOM Data Solutions and are for reference only. Contact the school directly to verify enrollment eligibility.
Price & Sales History for 6727 Thistle Ridge Ave
Date
Details
Price
Change
Source
5/22/2026
Sold
$600,000
-1.32%
MLS
3/01/2026
Listed
$608,000
—
MLS
Disclaimer: Historical sales information is derived from public records provided by the county offices. Information is not guaranteed and should be independently verified.
6727 Thistle Ridge Ave, Firestone, CO 80504 (MLS# 1052198) is a Single Family property that was sold at $600,000 on May 22, 2026. Want to learn more about 6727 Thistle Ridge Ave? Do you have questions about finding other Single Family real estate for sale in Firestone? You can browse all Firestone real estate or contact a Coldwell Banker agent to request more information.