This is a carousel with tiles that activate property listing cards. Use the previous and next buttons to navigate.
1/43
$525,000 New to Website
This is a carousel with tiles that activate property listing cards. Use the previous and next buttons to navigate.
1/43
Property Description
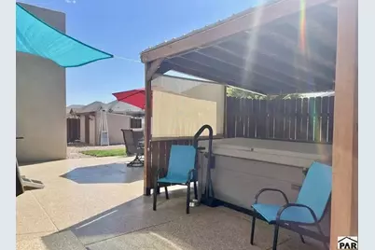
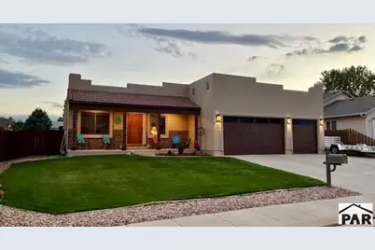
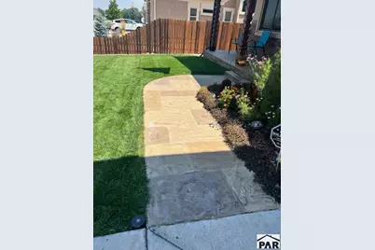
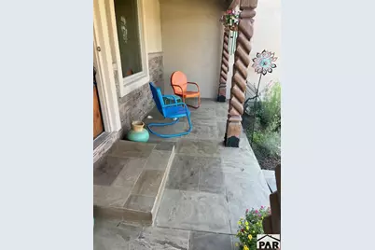
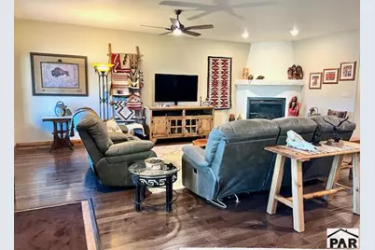
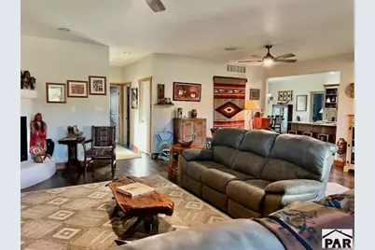
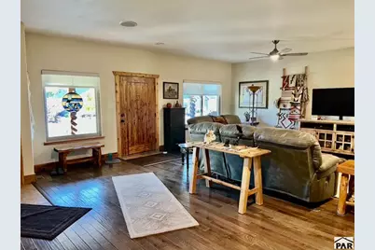
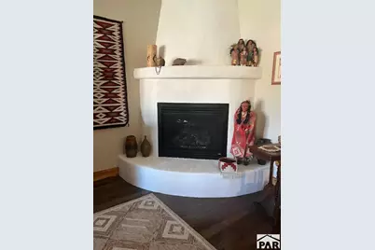
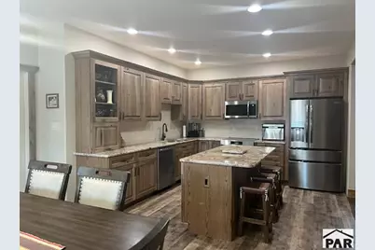
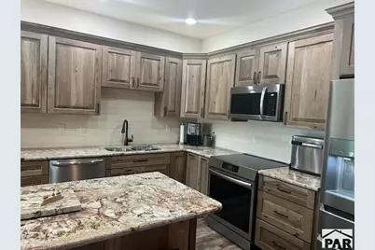
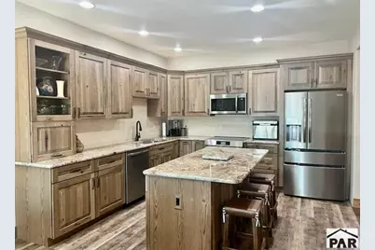
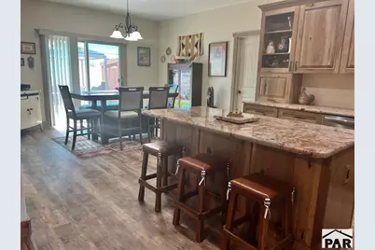
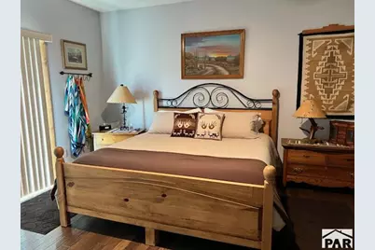
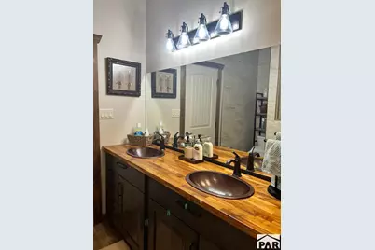
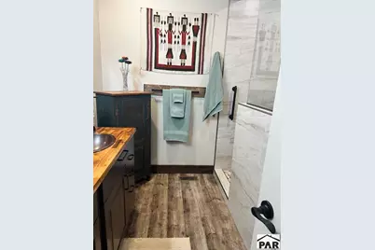
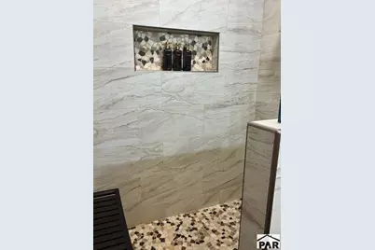
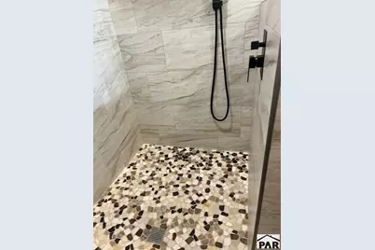
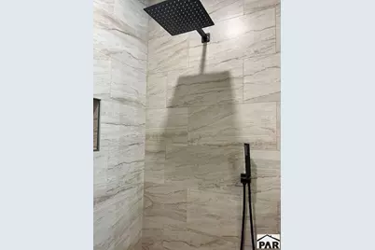
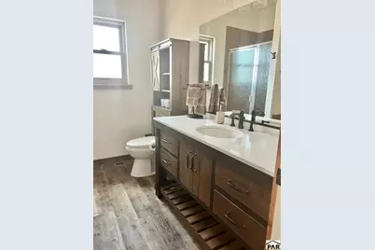
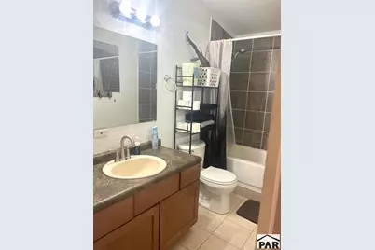
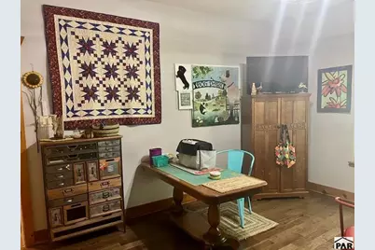
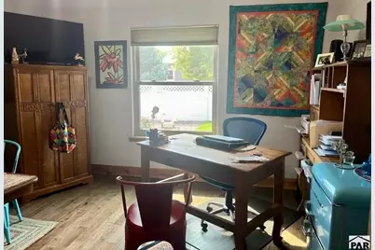
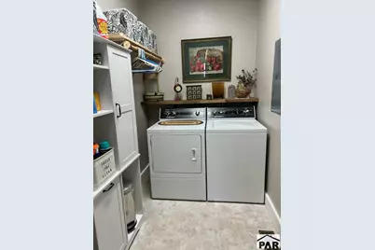
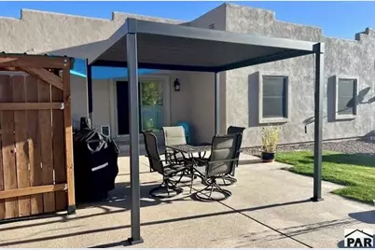
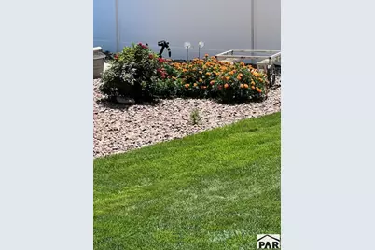
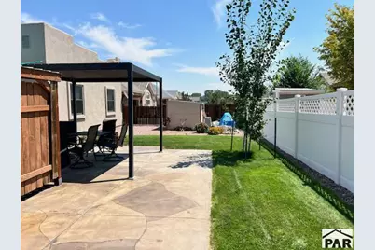
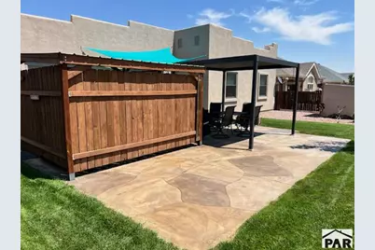
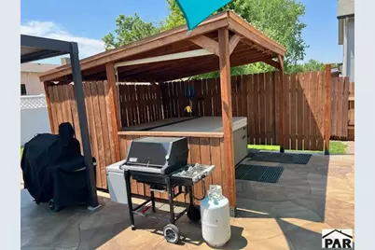
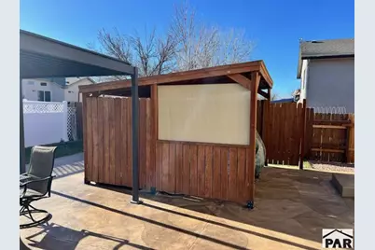
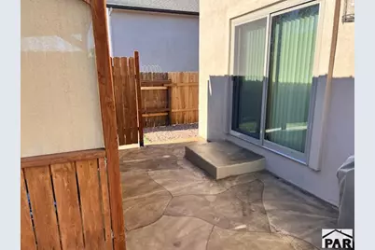
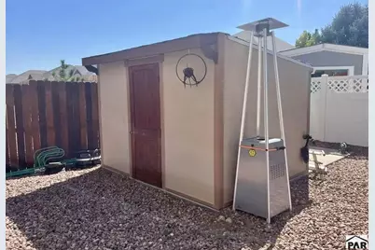
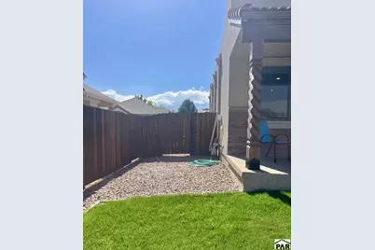
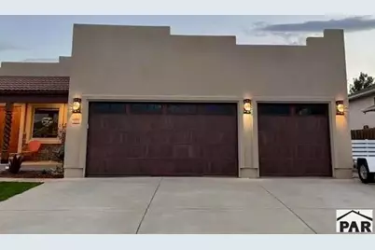
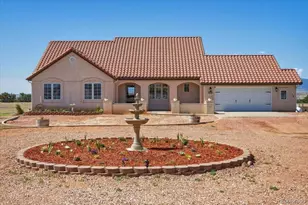
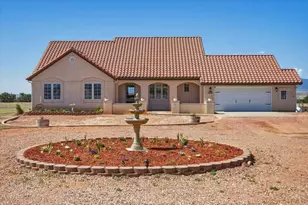
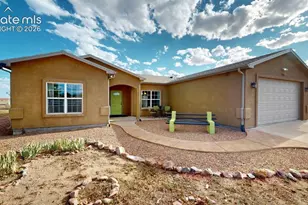
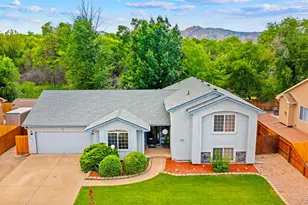
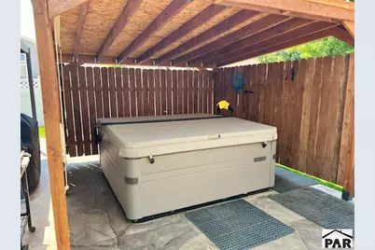
Stunning Fully Remodeled Santa Fa Style Home. Thoughtfully updated from top to bottom 2024-2026. This 1984 sq ft Southwest residence seamlessly blends timeless charm with modern efficiency. Featuring three bedrooms two baths and an oversized 3-car garage, this home is completely turn-key with major system updates already taken care of including a new roof, furnace, A/C, water heater, exterior finish, and Renewal by Anderson windows with a transferable warranty. Highlights Include; Open living space: Kiva style gas fireplace, ceiling fans, hardwood, luxury vinyl, and title flooring. Updated kitchen with soft close hickory cabinets, roll-out shelving, granite counters, title backsplash, center island, large pantry and Frigidaire appliances. Private primary suite features a split floor plan and a fully remodeled bath with a walk-in tile/pebble shower and a teak-top vanity with dual hammered copper sinks. Outdoor living and extras; enjoy a fully fenced backyard with a large concert patio, shade pergola, storage shed, and dual-yard sprinkler system . A private structure houses the hot tub (available separately) easily converted into an outdoor kitchen.
Full Property Details
Full Property Details for 111 Rocchio Dr
General
- Price: $525,000
- Taxes: $1,999 (2026)
- Status: Active
- Type: Single Family
- Source: Pueblo_Association_of_Realtors_PAR
- MLS ID: 242401
- Updated: 9/22/2026
- Added to Site: 3 day(s) ago
Interior
- Interior Features: New Floor Coverings, Hardwood Floors, Tile Floors, Ceiling Fan(s), Smoke Detector/CO, Garage Door Opener, Walk-In Closet(s), Walk-In Shower, Granite Counter Top
- Fireplace: Yes
- Number of Fireplaces: 1
Rooms
Bathrooms
- Total Bathrooms: 2
- Full Bathrooms: 2
Bedrooms
- Total Bedrooms: 3
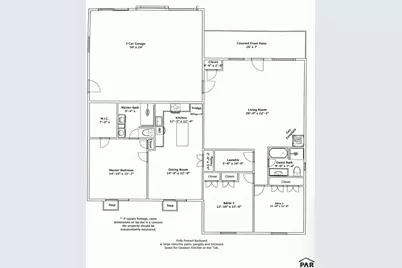
- Primary Bedroom: 14 x 15
- Bedroom 1: 14 x 15
- Bedroom 2: 12 x 12
- Bedroom 3: 12 x 13
Other Rooms
- Kitchen: 14 x 12
- Dining Room: 14 x 14
Exterior
- Exterior Features: Paved Street, Shed, Freestanding Hot Tub
Parking
- Garage Spaces: 3
- Parking Features: 3 Car Attached Garage
Location
- Area: Outlying
- County: Pueblo
- Subdivision: West of Pueblo County
School Information
- School District: RE-2
Structural Information
- Architectural Style: Ranch
- Basement Desc.: No Basement
- Square Feet: 1,984
- Main/1st Level: 1,984 Sq. Ft.
- Above Ground: 1,984 Sq. Ft.
- Year Built: 2007
Lot Features
- Lot Size (Acres): 0.209
- Lot Dimensions: 79 x 115
- Zoning: R-1
Financial Considerations
- Tax Amount: $1,999
- Tax Year: 2026
Listed by Properties Of Colorado CC, Louise Young

Get Pre-Approved Today
Schools
Schools serving 111 Rocchio Dr
School District:Florence School District Re-2
| Name | Grades | Distance |
|---|---|---|
Fremont Elementary School, Florence, CO 500 West 5th Street, Florence, CO 81226 | K-5 | 0.5 mi |
Fremont Middle School 215 North Maple, Florence, CO 81226 | 6-8 | 0.8 mi |
Florence High School 2006 State Highway 67, Florence, CO 81226 | 9-12 | 1.1 mi |
Disclaimer:
School attendance boundaries provided by ATTOM Data Solutions and are for reference only. Contact the school directly to verify enrollment eligibility.
Price & Sales History for 111 Rocchio Dr
Date
Details
Price
Change
Source
9/22/2026
Listed
$525,000
31.25%
MLS
5/31/2024
Sold
$400,000
—
Public Record
Disclaimer: Historical sales information is derived from public records provided by the county offices. Information is not guaranteed and should be independently verified.
Tax History
Tax History for 111 Rocchio Dr
Year
Property Taxes
Change
Tax Assessment
Change
2025
$2,023
23%
$25,364
5%
2024
$1,650
2%
$24,253
18%
2023
$1,624
5%
$20,568
5%
2021
$1,541
1%
$19,639
3%
2022
$1,519
24%
$19,090
6%
2020
$1,226
-1%
$18,016
—
2019
$1,236
20%
$18,016
18%
2018
$1,033
-2%
$15,210
—
2017
$1,053
7%
$15,210
6%
2016
$987
1%
$14,380
—
2015
$978
1%
$14,380
1%
2013
$968
-5%
$14,240
-5%
2012
$1,015
—
$14,937
—
Disclaimer: Historical tax information is derived from public records provided by the county offices. Information is not guaranteed and should be independently verified.
Estimate the Cost
Estimate the Cost for 111 Rocchio Dr
111 Rocchio Dr, Florence, CO 81226 (MLS# 242401) is a Single Family property with 3 bedrooms and 2 full bathrooms. 111 Rocchio Dr is currently listed for $525,000 and was received on September 22, 2026. Want to learn more about 111 Rocchio Dr? Do you have questions about finding other Single Family real estate for sale in Florence? You can browse all Florence real estate or contact a Coldwell Banker agent to request more information.