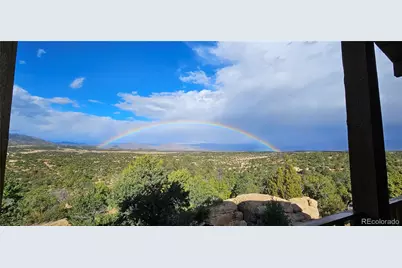
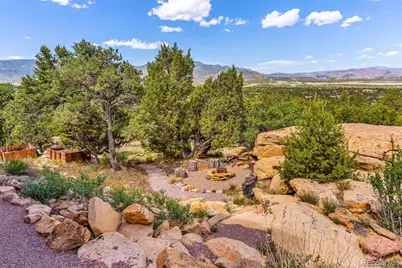
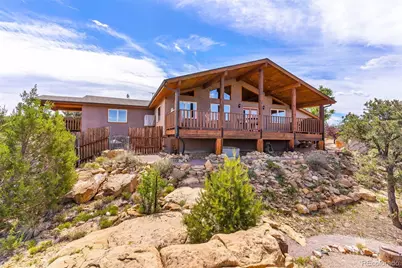
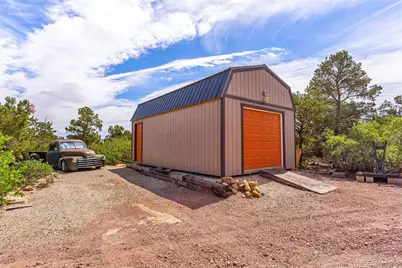
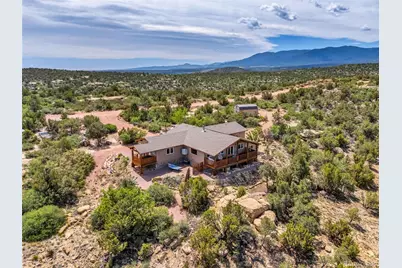
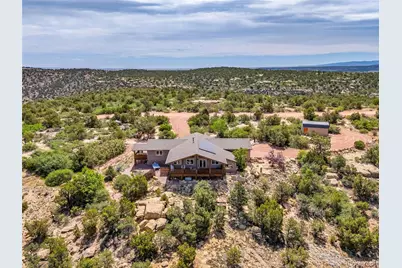
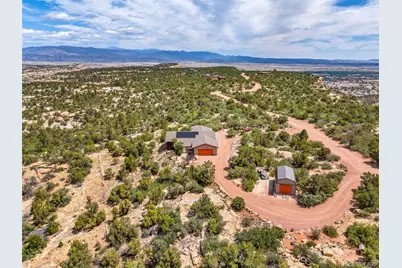
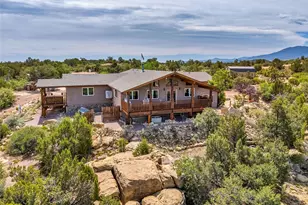
This is a carousel with tiles that activate property listing cards. Use the previous and next buttons to navigate.
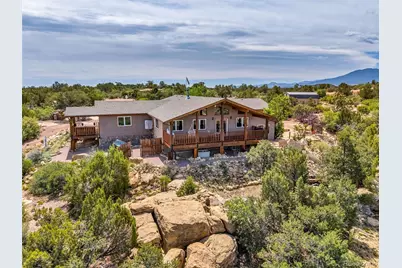
$733,000
This is a carousel with tiles that activate property listing cards. Use the previous and next buttons to navigate.
Full Property Details for 7500 Auckland Ave
Sign in to view more details. Local MLS Rules require you to be signed in. Not a member yet? Sign up now.
General
- Price: $733,000
- HOA FEE: $51/month
- HOA FEE FREQ.: Annually
- Taxes: $2,415 (2025)
- Status: Active
- Type: Single Family
- Source: MetroList_Colorado
- MLS ID: 8700352
- Updated: 6/17/2026
- Added to Site: 24 day(s) ago
Interior
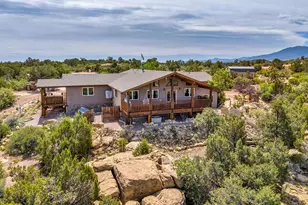
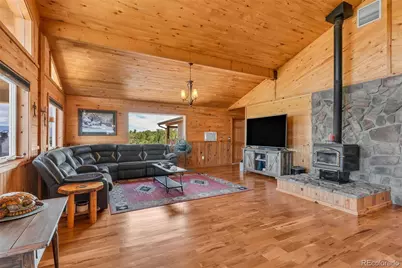
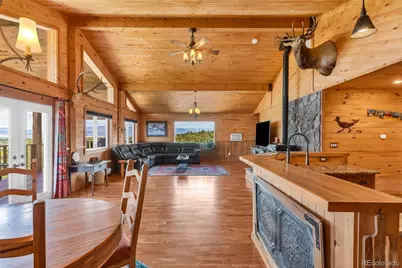
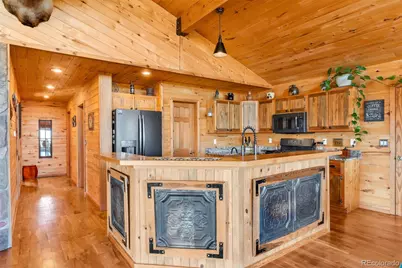
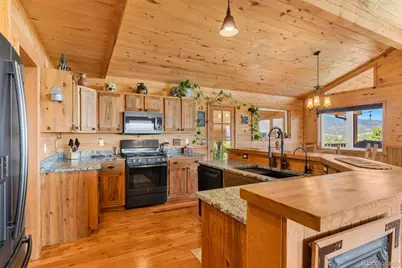
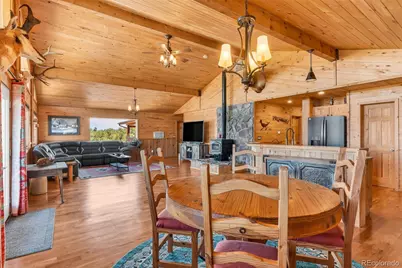
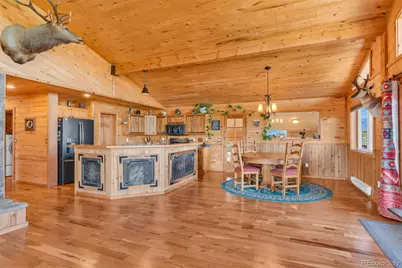
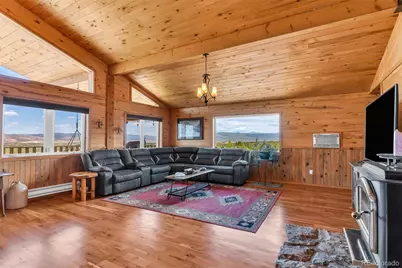
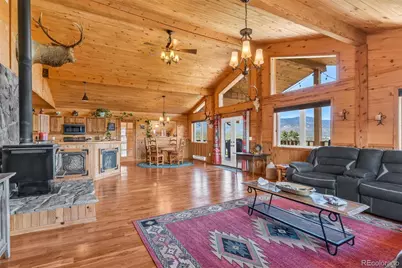
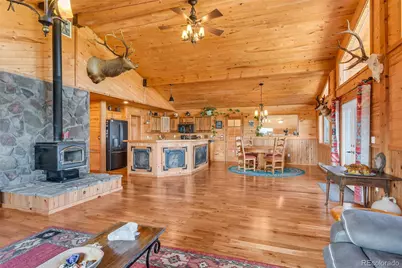
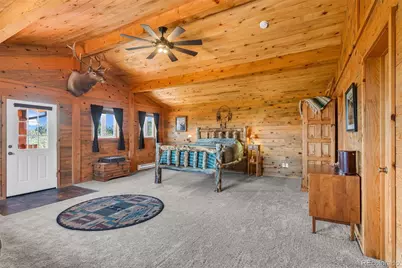
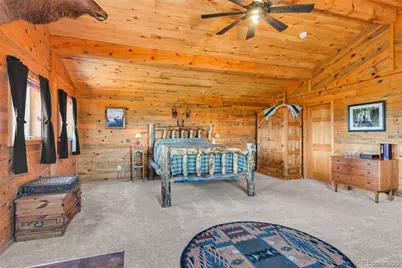
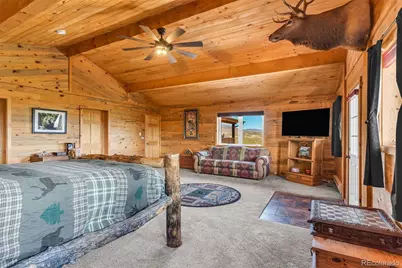
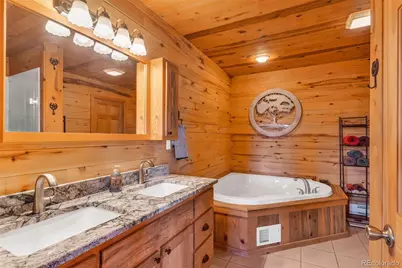
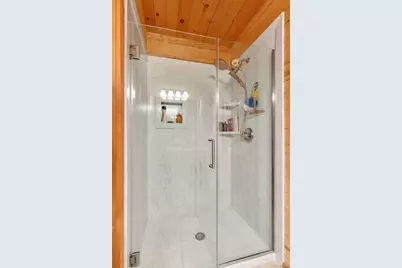
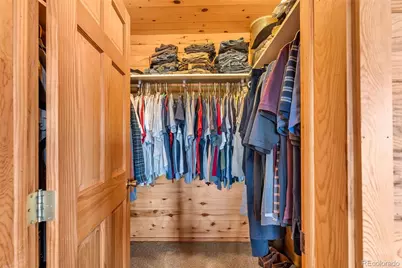
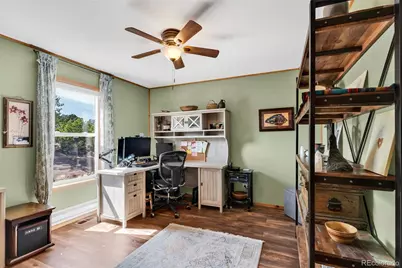
- Interior Features: Ceiling Fan(s), Granite Counters, High Ceilings, Kitchen Island, Open Floorplan, Pantry, Primary Suite, Hot Tub, T&G Ceilings, Vaulted Ceiling(s), Walk-In Closet(s)
- Fireplace(s): Free Standing, Wood Burning Stove, Free Standing, Wood Burning Stove, Free Standing, Wood Burning Stove
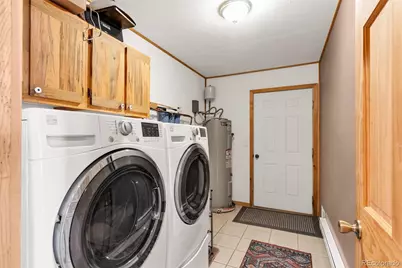
- Appliances: Dishwasher, Oven, Range, Refrigerator
- Flooring: Carpet, Tile, Wood
Rooms
Bathrooms
- Total Bathrooms: 2
- Full Bathrooms: 2
- Main Floor Baths: 2
Bedrooms
- Total Bedrooms: 3
- Bedrooms Main: 3
Additional Information
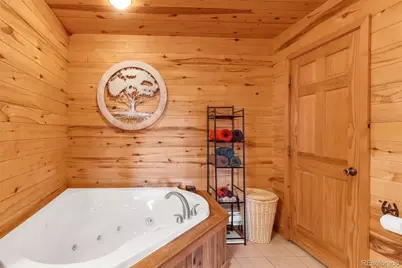
- Spa: Yes
- Spa Description: Bath
Exterior
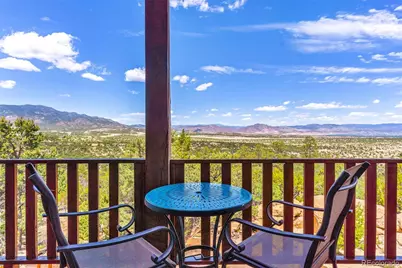
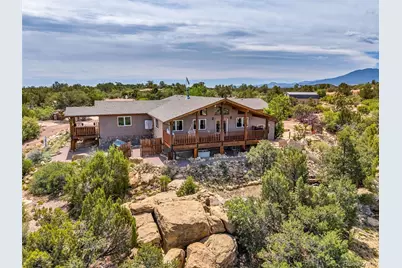
- Exterior Features: Balcony, Spa/Hot Tub
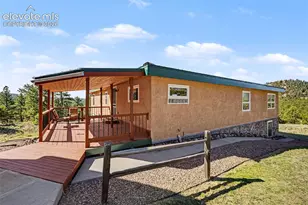
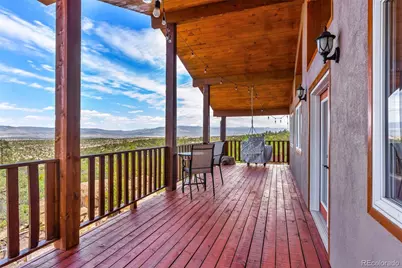
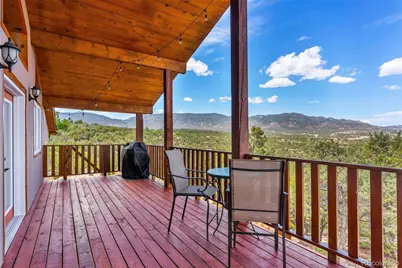
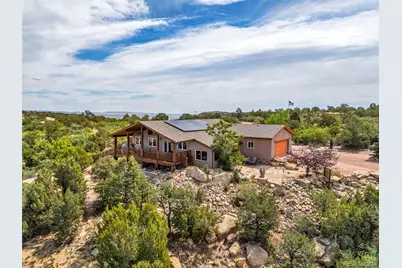
- Porch/Patio/Deck: Covered, Deck, Patio
Parking
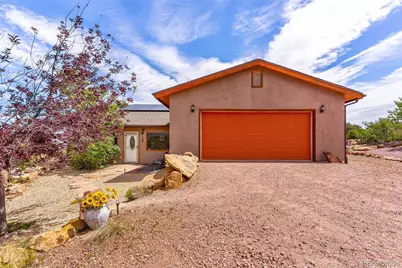
- Garage: Yes
- Garage Spaces: 2
- Total Spaces: 2
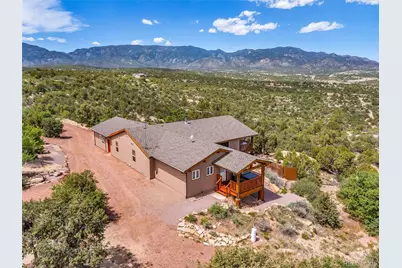
- Parking Features: Circular Driveway, Gravel
Location
- County: Fremont
- Subdivision: Chandler Heights
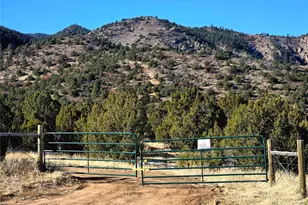
- Driving Directions: At US Hwy 115 and Ash Street, drive south on Ash St. Ash Street becomes CR 77. Stay on CR 77. Turn left on Chandler Road. Turn right onto Auckland Ave. Auckland Avenue is a gated road.
School Information
- Elem School District: Fremont RE-2
- Midd School District: Fremont RE-2
- High School District: Fremont RE-2
- Elementary School: Fremont
- Middle School: Fremont
- High School: Florence
Community
- Association: Yes
- Assoc. Name: Chandler Heights
- Pets Allowed: Yes
- Management Type: Self Managed
Heating & Cooling
- Cooling Type: Central Air, Evaporative Cooling
- Heating Type: Forced Air, Solar, Wood, Wood Stove
Utilities
- Sewer: Septic Tank
- Water: Cistern, Well
- Utility Description: Electricity Connected, Natural Gas Not Available, Propane
Structural Information
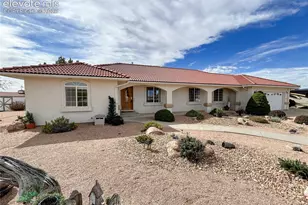
- Architectural Style: Traditional
- Structure Type: House
- Construction: Frame
- Roof: Composition
- Square Feet: 2,356
- Sq. Ft. Source: Public Records
- Living Area: 2,356 Sq. Ft.
- Year Built: 2005
Lot Features
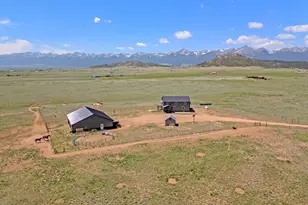
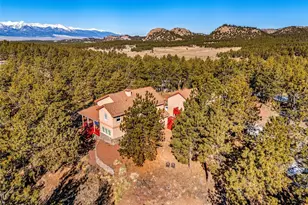
- Lot Size (Acres): 35.21
- Lot Size (Sq. Ft.): 1,533,747
- Street/Road Desc.: Gravel
- Road Maintenance: Private Maintained Road
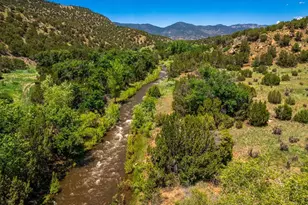
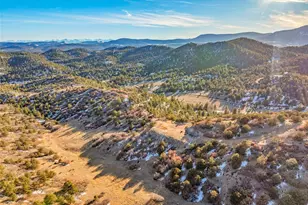
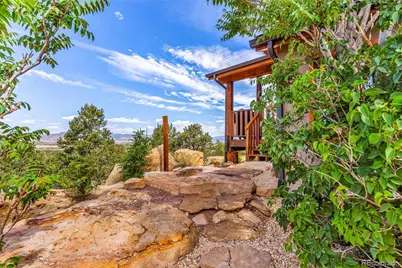
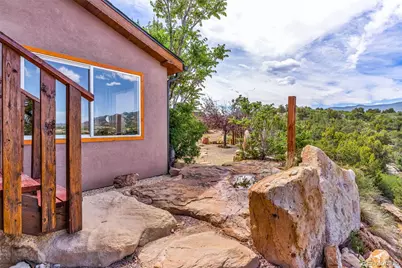
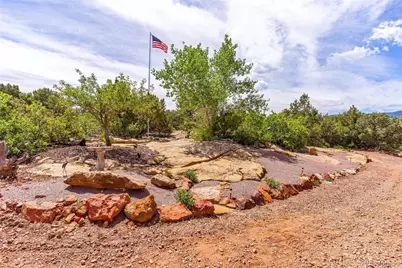
- Lot Features: Foothills, Rock Outcropping, Secluded, Sloped
- Zoning: R-1
Financial Considerations
- Association Fee: Yes
- Association Fee: $613
- Assoc Fee Freq.: Annually
- Assoc Fee /Annual: $614
- Tax Amount: $2,415
- Tax Year: 2025
- Terms: Cash, Conventional, FHA, VA Loan
Disclosures and Reports
- Ownership: Individual
- Special Conditions: None
- Legal Description: SUBD: CHANDLER HEIGHTS LOT 11 CHANDLER HEIGHTS SUB REF FROM 640-00-150/640-00-600/660-03-180/994-04-133
- Exclusions: Freezer in garage, washer, dryer, firewood, and some rocks identified by seller on the outside of the house
- Property ID: 99904407
Listed by Real Broker, LLC DBA Real
Schools serving 7500 Auckland Ave
| Name | Grades | Distance |
|---|---|---|
Fremont Elementary School, Florence, CO 500 West 5th Street, Florence, CO 81226 | K-5 | 3.4 mi |
Fremont Middle School 215 North Maple, Florence, CO 81226 | 6-8 | 3.4 mi |
Florence High School 2006 State Highway 67, Florence, CO 81226 | 9-12 | 4.4 mi |
Price & Sales History for 7500 Auckland Ave
Tax History for 7500 Auckland Ave
Estimate the Cost for 7500 Auckland Ave
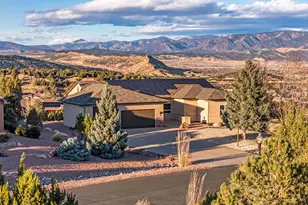
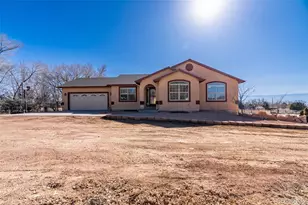
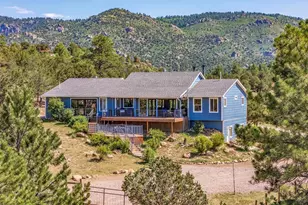
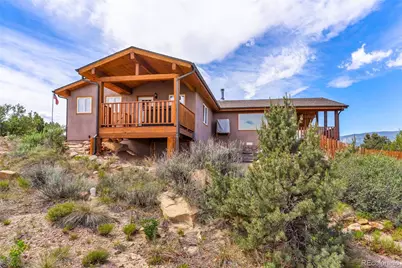
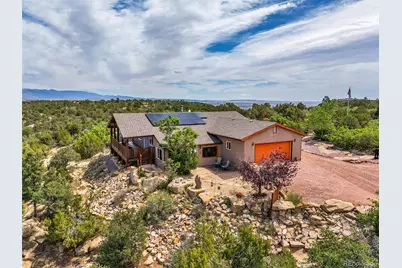
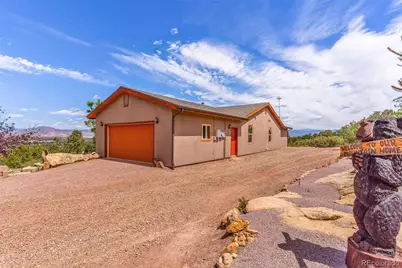
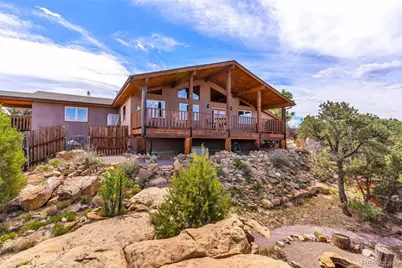
7500 Auckland Avenue, Florence, CO 81226 (MLS# 8700352) is a Single Family property with 3 bedrooms and 2 full bathrooms. 7500 Auckland Avenue is currently listed for $733,000 and was received on June 14, 2026. Want to learn more about 7500 Auckland Avenue? Do you have questions about finding other Single Family real estate for sale in Florence? You can browse all Florence real estate or contact a Coldwell Banker agent to request more information.