This is a carousel with tiles that activate property listing cards. Use the previous and next buttons to navigate.
1/3
$668,000
This is a carousel with tiles that activate property listing cards. Use the previous and next buttons to navigate.
1/3
Property Description
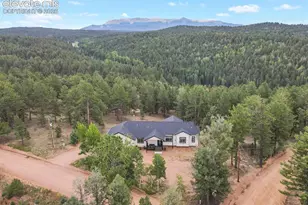
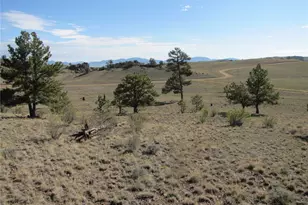
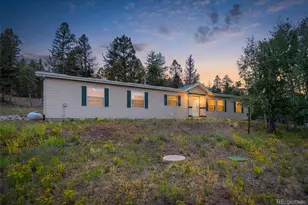
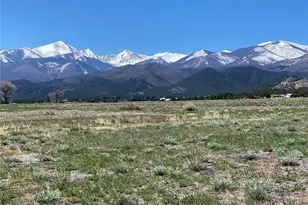
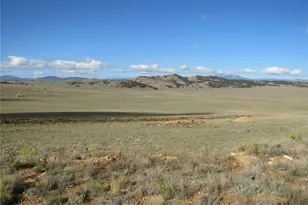
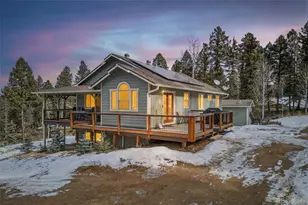
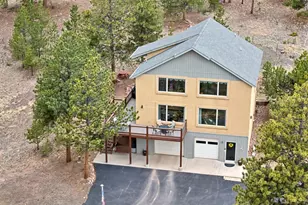
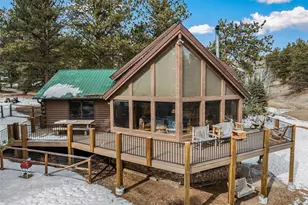
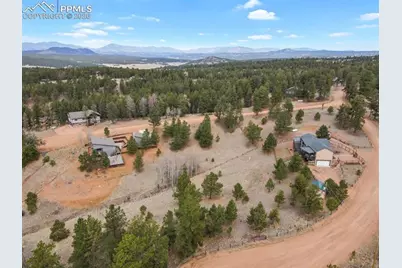
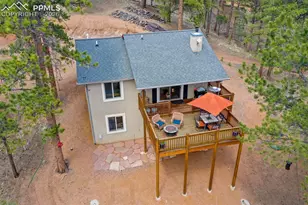
***Extraordinary***I could go on and on... California Closet in Master Bed, New Tankless Water Heater, 8x4' Kitchen Island, New Pellet Stove, NATIONAL FIREWISE USA PROGRAM CERTIFICATE OF RECOGNITION, 2 Decks (up/down-30x8'), 2 Large Sheds (12x16' and 20x10'), Mountain Views. BUT what Feature will be most important to You? This is a Beautiful, Well Appointed Ranch Home in a Mountain Setting. As You enter the Impressive Open Living Space you will come Face to Face with Soaring Ceilings, Rock Walls, a Pellet Stove and Walk out to a Huge Deck. Other Features Include 3 Well Sized Bedrooms; Both the Master and Lower Bedroom walk out to a Sprawling Deck/Patio and Views, All the Bedrooms have Walk-in Closets. The Master and Lower bedrooms have Attached Baths with the Master Having a Supersized Spa Shower. The Kitchen is Gourmet with a New 8' Quartz Island with Storage and Soft Close Doors. An Ample Size Laundry with Storage Cabinets and Window Complement the Main Level. The Personal Office on the Main has Views and StarLink is the Internet Connection. There is Engineered Wood Flooring Throughout, Paneled Doors, and Barn Style Doors adding to the Ambience. The Walk Out Lower Level has a Wonderful Family Room with Plenty of Light. Lower Also Walks Out to Lower Stone Patio. The Exterior offers a Low Maintenance Stucco Exterior and Metal Roof for better Mitigation. The Large 1.5 Acre Lot is Completely Fenced, there is Plenty of room for an RV and there are two large Sheds (one with electricity for multiple use) for Storage. But, as You Visit, You Decide which is the Most Appealing Feature of the Home for You! *Some Furnishings may be Available For Purchase.
Full Property Details
Full Property Details for 145 Eldorado Way
General
- Price: $668,000
- HOA FEE: $4/month
- HOA FEE FREQ.: Annual
- Taxes: $2,155 (2025)
- Status: Active
- Type: Single Family
- Source: PikesPeak
- MLS ID: 4187534
- Updated: 8/3/2026
- Added to Site: 150 day(s) ago
Interior
- Interior Features: 6-Panel Doors, Great Room, Vaulted Ceilings
- Fireplace(s): Free-standing, Main Level, Pellet Stove
- Appliances: 220 Volts in Kitchen, Dishwasher, Disposal, Dryer, Gas in Kitchen, Kitchen Vent Fan, Microwave, Range, Refrigerator, Self-Cleaning Oven, Washer
- Flooring: Wood Laminate
Rooms
Bathrooms
- Total Bathrooms: 3
- Full Bathrooms: 1
- 3/4 Bathrooms: 2
- Primary Bathroom: Double Vanity, Free-standing Shower
Bedrooms
- Total Bedrooms: 3
- 1st/Main Floor Primary: Yes
Other Rooms
- Laundry: Electric Hook-up, Main
Additional Information
- Amenities: Breakfast Bar, High Speed Internet Avail., HOA Required $, Radon System, RV Parking, Window Coverings
Parking
- Total Spaces: 2
- Garage Description: Attached, Garage Door Opener
Location
- County: Teller
- Subdivision: Colorado Mountain Estates
School Information
- High School District: Woodland Park RE2
Community
- Assoc. Fees Include: See Show/Agent Remarks
Heating & Cooling
- Cooling Type: Ceiling Fan(s)
- Heating Type: Forced Air, Propane
Utilities
- Sewer: Septic
- Water: Well
- Utility Description: Electricity Connected, Propane, Telephone
Structural Information
- Property Detached: Yes
- Description/Design: Ranch
- Structure Type: Frame
- Construction Status: Existing Home
- Basement Desc.: Full Basement, Walk-Out
- Roof: Metal
- Windows: Vinyl
- Main/1st Level: 1,369 Sq. Ft.
- Finished Above Grnd: 1,369 Sq. Ft.
- Year Built: 2018
Additional Structures
- Other Structures: Dog Run, Storage Shed, See Remarks
Lot Features
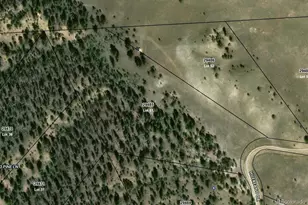
- Lot Size (Acres): 1.52
- Lot Size (Sq. Ft.): 66,211
- Driveway/Sidewalk: Gravel
- Lot Features: Hiking Trail, Near Fire Station
- Lot Description: Level, Mountain View, Trees/Woods, View of Pikes Peak, View of Rock Formations
- Fencing (Description): All
Financial Considerations
- Association Fee: Yes
- Association Fee: $49
- Assoc Fee Freq.: Annual
- Assoc Fee Desc.: See Show/Agent Remarks
- Tax Amount: $2,155.54
- Tax Year: 2025
- Terms: Cash, Conventional, FHA, VA
Disclosures and Reports
- APN: 3745293041300
Listed by RE/MAX Real Estate Group LLC
Get Pre-Approved Today
Schools
Schools serving 145 Eldorado Way
School District:Cripple Creek-Victor School District Re-1
| Name | Grades | Distance |
|---|---|---|
Cresson Elementary School 412 North C Street, Cripple Creek, CO 80813 | K-5 | 9.9 mi |
Cripple Creek-Victor Junior-Senior High School 410 B Street, Cripple Creek, CO 80813 | 6-12 | 10.4 mi |
Disclaimer:
School attendance boundaries provided by ATTOM Data Solutions and are for reference only. Contact the school directly to verify enrollment eligibility.
Price & Sales History for 145 Eldorado Way
Date
Details
Price
Change
Source
6/24/2026
Price Reduced
$668,000
-2.34%
MLS
6/03/2026
Price Reduced
$684,000
-2.15%
MLS
5/12/2026
Price Reduced
$699,000
-1.55%
MLS
4/24/2026
Price Reduced
$710,000
-3.4%
MLS
4/02/2026
Listed
$735,000
10.53%
MLS
12/10/2021
Sold
$665,000
—
Public Record
Disclaimer: Historical sales information is derived from public records provided by the county offices. Information is not guaranteed and should be independently verified.
Tax History
Tax History for 145 Eldorado Way
Year
Property Taxes
Change
Tax Assessment
Change
2025
$2,156
—
$34,860
-7%
2025
$2,156
4%
$37,680
—
2023
$2,078
9%
$37,680
13%
2021
$1,899
3%
$33,350
3%
2022
$1,836
-3%
$32,410
12%
2021
$1,899
—
$28,840
—
Disclaimer: Historical tax information is derived from public records provided by the county offices. Information is not guaranteed and should be independently verified.
Estimate the Cost
Estimate the Cost for 145 Eldorado Way
145 Eldorado Way, Florissant, CO 80816 (MLS# 4187534) is a Single Family property with 3 bedrooms, 1 full bathroom and 2 partial bathrooms. 145 Eldorado Way is currently listed for $668,000 and was received on April 02, 2026. Want to learn more about 145 Eldorado Way? Do you have questions about finding other Single Family real estate for sale in Florissant? You can browse all Florissant real estate or contact a Coldwell Banker agent to request more information.