This is a carousel with tiles that activate property listing cards. Use the previous and next buttons to navigate.
1/29
$375,000
This is a carousel with tiles that activate property listing cards. Use the previous and next buttons to navigate.
1/29
Property Description
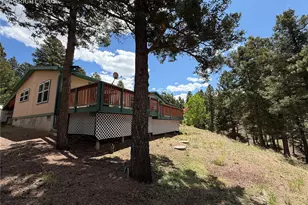
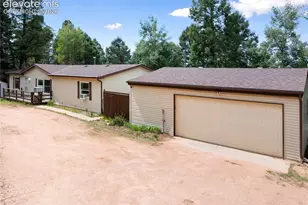
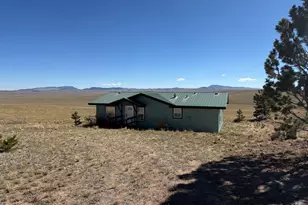
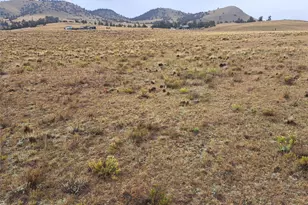
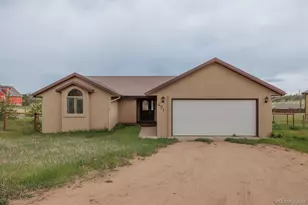
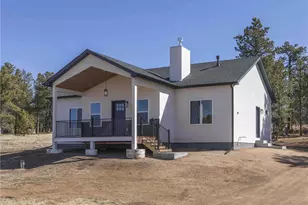
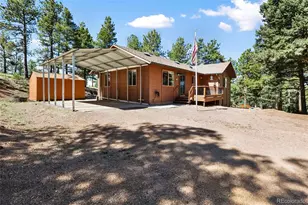
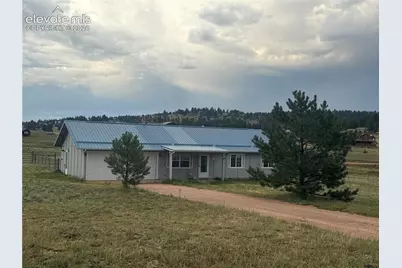
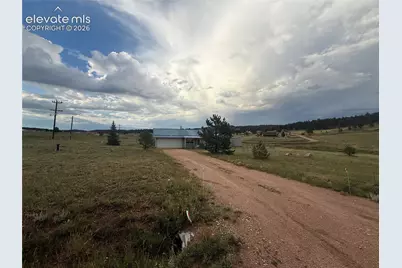
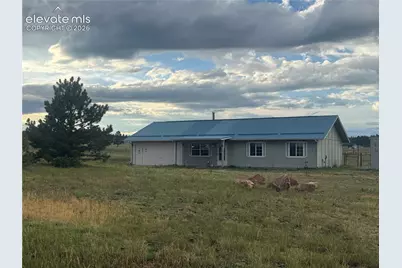
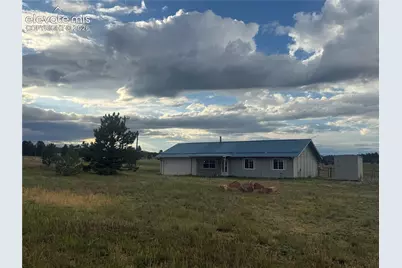
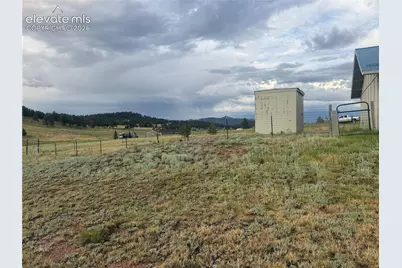
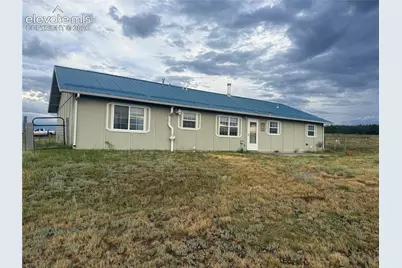
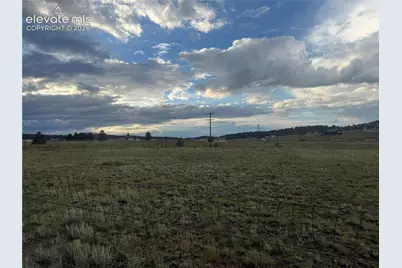
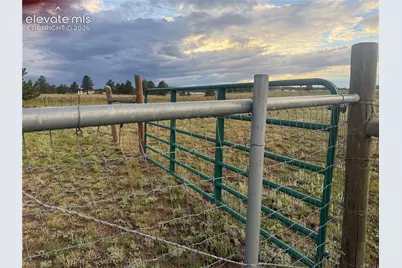
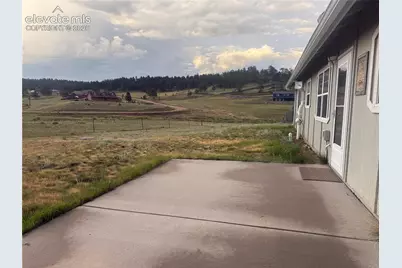
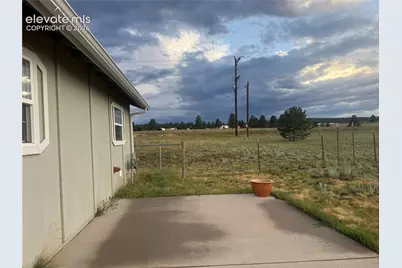
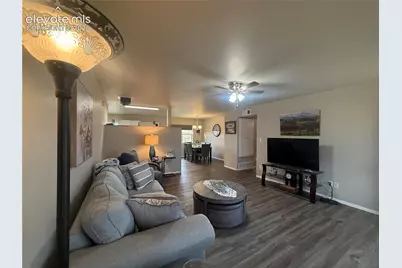
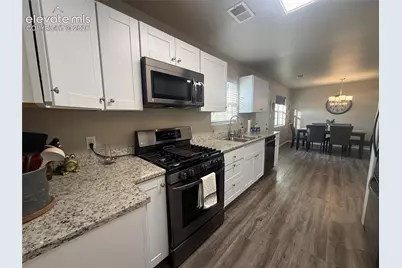
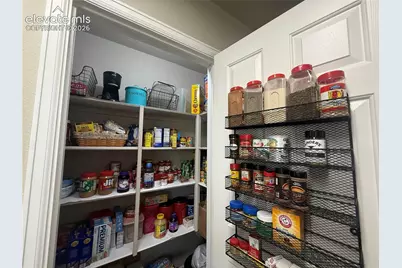
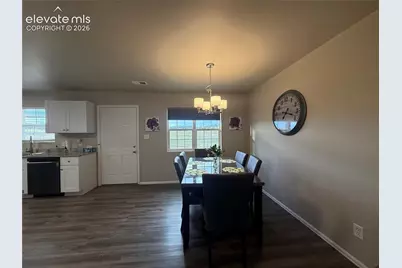
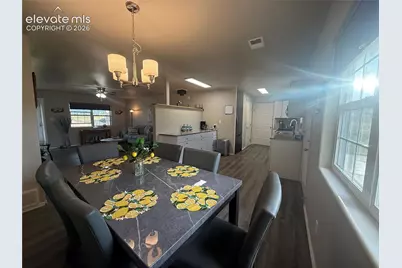
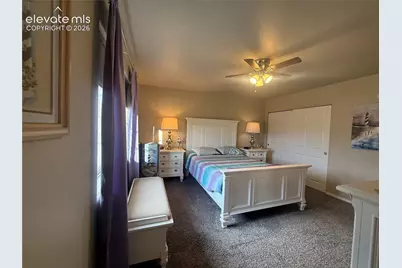
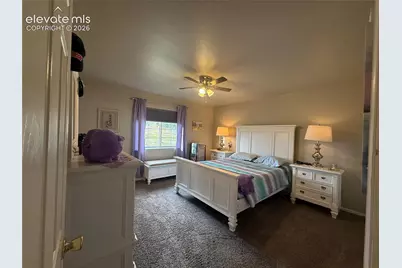
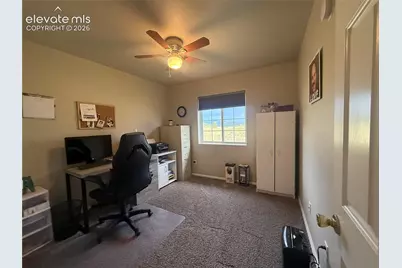
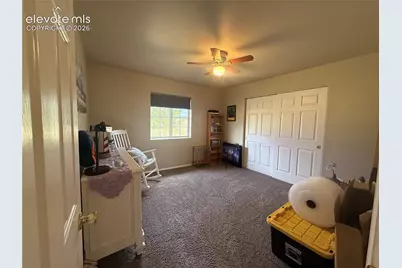
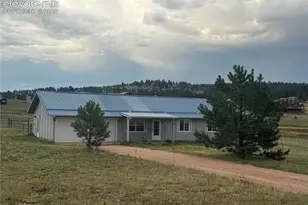
Sun galore making this home a very welcoming home to walk into. A bright open concept kitchen, living room, dining room area. with a walk out dining area to BBQ on a large, paved patio. Views to enjoy. All one level easy living mountain home. Large kitchen area with plenty of granite counter tops and cabinets. Large pantry. Off the kitchen area is access to the large laundry room and the 2-car insulated and drywalled garage. The spacious primary suite includes an updated bath with a remodeled walk-in shower. The two additional rooms can be office, craft room or family and friends to come visit. A double fenced back yard for pets, patio for patio furniture and eating outside to enjoy the outdoor views and space. Household well along with a backup 1500-gallon cistern. Metal roof covered front porch area. on-demand hot water system and ceiling fans. Come and take a look at your future easy living mountain home.
Full Property Details
Full Property Details for 17 Garfield Cir
General
- Price: $375,000
- HOA FEE: $4/month
- HOA FEE FREQ.: Annual
- Taxes: $936 (2025)
- Status: Active
- Type: Single Family
- Source: PikesPeak
- MLS ID: 5737725
- Updated: 8/12/2026
- Added to Site: 33 day(s) ago
Interior
- Interior Features: 6-Panel Doors, Great Room
- Fireplace(s): None
- Appliances: 220 Volts in Kitchen, Dishwasher, Disposal, Gas in Kitchen, Kitchen Vent Fan, Microwave, Oven, Refrigerator, Self-Cleaning Oven
- Flooring: Carpet, Ceramic Tile, Luxury Vinyl
Rooms
Bathrooms
- Total Bathrooms: 2
- Full Bathrooms: 1
- 3/4 Bathrooms: 1
- Primary Bathroom: Tub/Shower
Bedrooms
- Total Bedrooms: 3
- 1st/Main Floor Primary: Yes
Other Rooms
- Laundry: Electric Hook-up, Main
Additional Information
- Amenities: High Speed Internet Avail., HOA Required $, Kitchen Pantry, RV Parking, Window Coverings
- Shared Amenities: Lake/Pond
Parking
- Total Spaces: 2
- Garage Description: Attached, Even with Main Level, Garage Door Opener
Location
- County: Teller
- Subdivision: Colorado Mountain Estates
School Information
- High School District: Cripple Crk/Victor-RE1
- Elementary School: Cresson
Community
- Assoc. Fees Include: Covenant Enforcement, See Show/Agent Remarks
Heating & Cooling
- Heating Type: Forced Air, Natural Gas
Utilities
- Sewer: Septic
- Water: Cistern, Well
- Utility Description: Electricity Connected, Natural Gas Connected
Structural Information
- Property Detached: Yes
- Description/Design: Ranch
- Structure Type: Framed on Lot, Frame
- Construction Status: Existing Home
- Roof: Metal
- Windows: Vinyl
- Main/1st Level: 1,200 Sq. Ft.
- Finished Above Grnd: 1,200 Sq. Ft.
- Year Built: 1997
Additional Structures
- Other Structures: Dog Run, Storage Shed
Lot Features
- Lot Size (Acres): 2.1
- Lot Size (Sq. Ft.): 91,476
- Frontage: Gravel
- Driveway/Sidewalk: Gravel
- Lot Features: Near Fire Station
- Lot Description: Corner, Level, Meadow, Mountain View, Rural
- Fencing (Description): Rear, See Remarks
Financial Considerations
- Association Fee: Yes
- Association Fee: $50
- Assoc Fee Freq.: Annual
- Assoc Fee Desc.: Covenant Enforcement, See Show/Agent Remarks
- Tax Amount: $936.02
- Tax Year: 2025
- Terms: Cash, Conventional, FHA, VA
Disclosures and Reports
- Restrictions: Architectural Control
- APN: 1487062040030
Listed by Julia Waldorf
Get Pre-Approved Today
Schools
Schools serving 17 Garfield Cir
School District:Cripple Creek-Victor School District Re-1
| Name | Grades | Distance |
|---|---|---|
Cresson Elementary School 412 North C Street, Cripple Creek, CO 80813 | K-5 | 9.3 mi |
Cripple Creek-Victor Junior-Senior High School 410 B Street, Cripple Creek, CO 80813 | 6-12 | 9.7 mi |
Disclaimer:
School attendance boundaries provided by ATTOM Data Solutions and are for reference only. Contact the school directly to verify enrollment eligibility.
Price & Sales History for 17 Garfield Cir
Date
Details
Price
Change
Source
8/12/2026
Price Reduced
$375,000
-3.82%
MLS
7/23/2026
Listed
$389,900
2.61%
MLS
11/19/2024
Sold
$380,000
—
Public Record
Disclaimer: Historical sales information is derived from public records provided by the county offices. Information is not guaranteed and should be independently verified.
Tax History
Tax History for 17 Garfield Cir
Year
Property Taxes
Change
Tax Assessment
Change
2025
$936
-5%
$24,320
-10%
2024
$988
3%
$26,930
—
2023
$961
7%
$26,930
17%
2021
$901
4%
$23,040
3%
2022
$864
-4%
$22,390
19%
2021
$901
25%
$18,870
—
2019
$721
42%
$18,870
54%
2018
$507
-2%
$12,280
—
2017
$516
-17%
$12,280
-15%
2016
$624
—
$14,490
—
2015
$623
27%
$14,490
25%
2014
$490
-1%
$11,600
—
2013
$493
—
$11,600
—
Disclaimer: Historical tax information is derived from public records provided by the county offices. Information is not guaranteed and should be independently verified.
Estimate the Cost
Estimate the Cost for 17 Garfield Cir
17 Garfield Circle, Florissant, CO 80816 (MLS# 5737725) is a Single Family property with 3 bedrooms, 1 full bathroom and 1 partial bathroom. 17 Garfield Circle is currently listed for $375,000 and was received on July 23, 2026. Want to learn more about 17 Garfield Circle? Do you have questions about finding other Single Family real estate for sale in Florissant? You can browse all Florissant real estate or contact a Coldwell Banker agent to request more information.