This is a carousel with tiles that activate property listing cards. Use the previous and next buttons to navigate.
1/48
$846,765
This is a carousel with tiles that activate property listing cards. Use the previous and next buttons to navigate.
1/48
Property Description
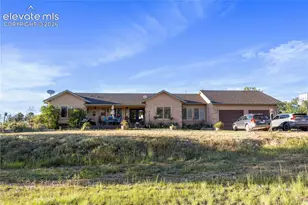
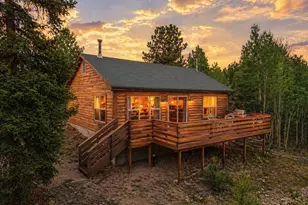
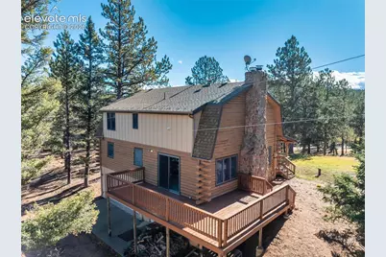
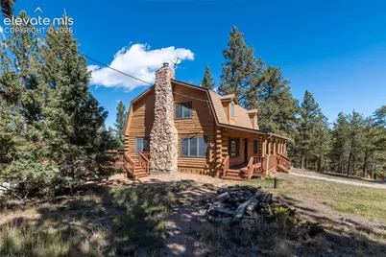
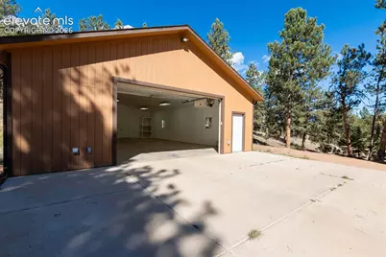
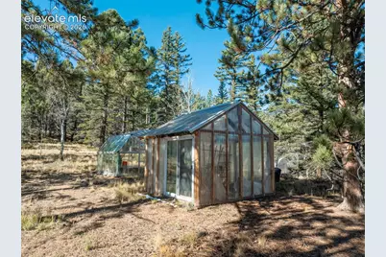
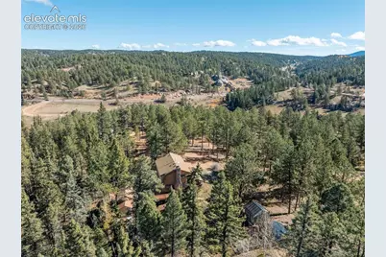
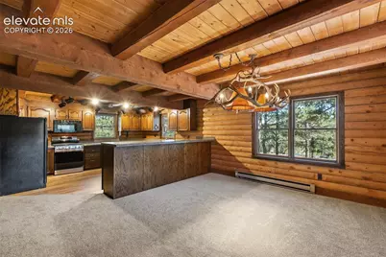
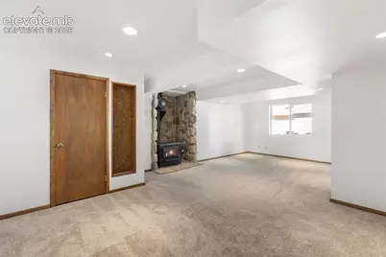
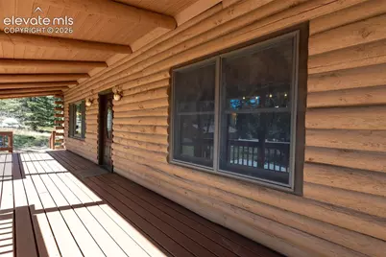
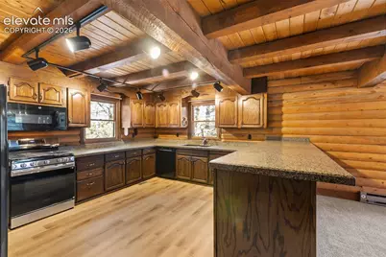
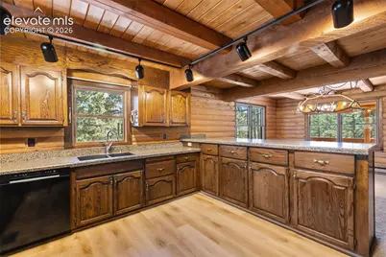
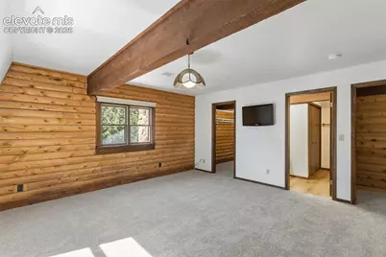
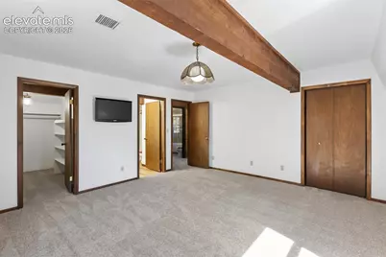
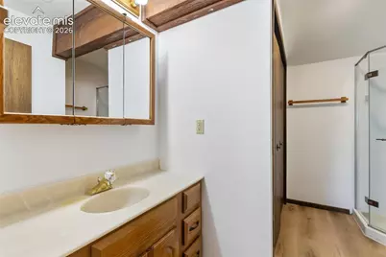
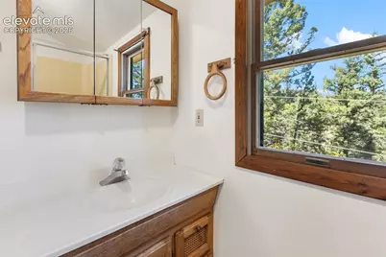
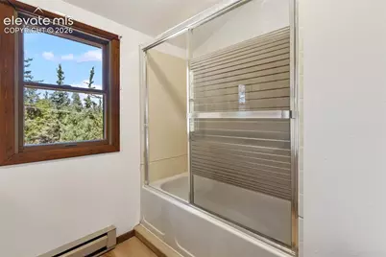
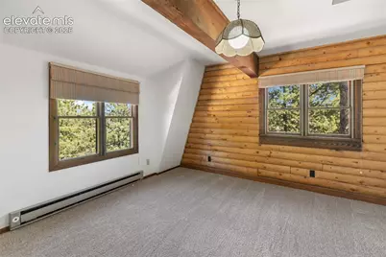
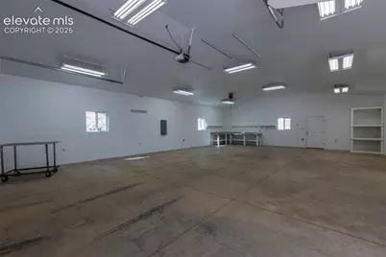
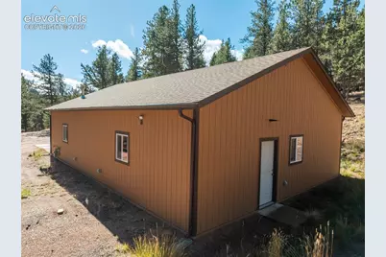
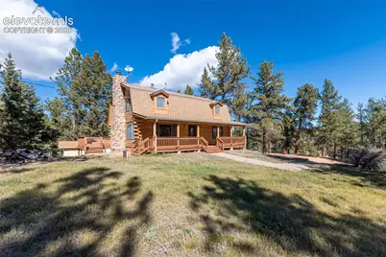
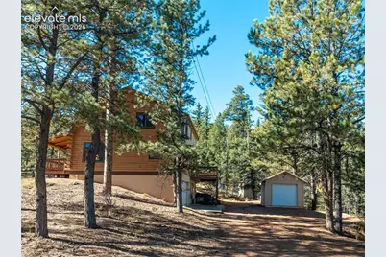
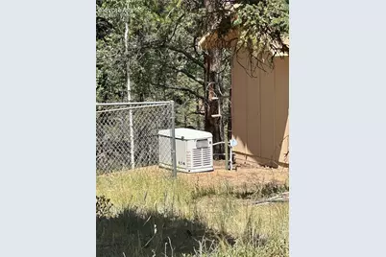
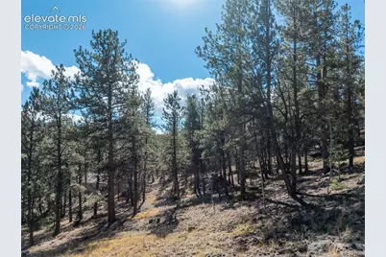
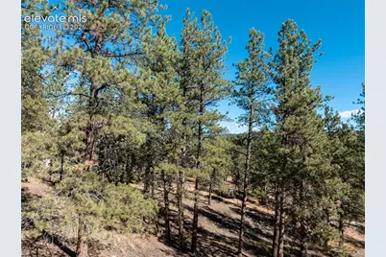
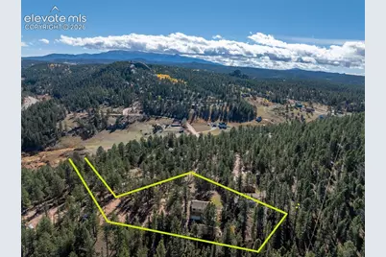
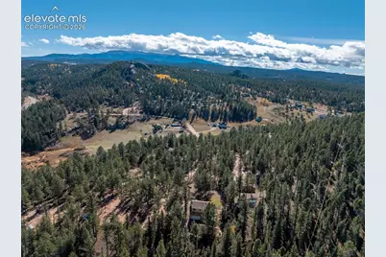
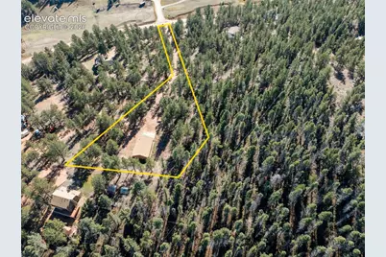
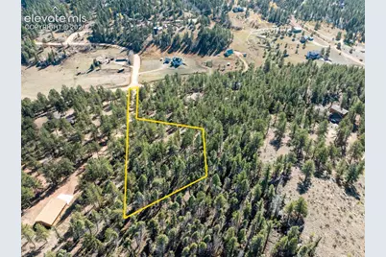
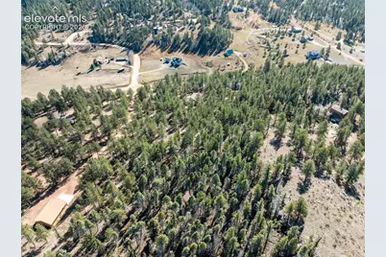
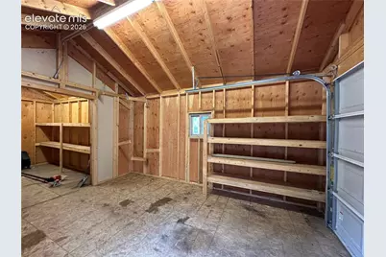
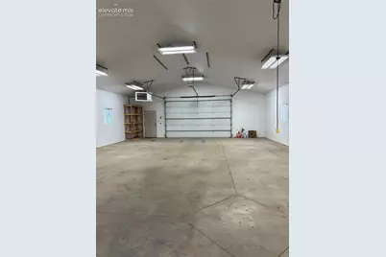
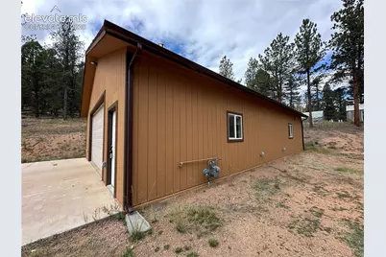
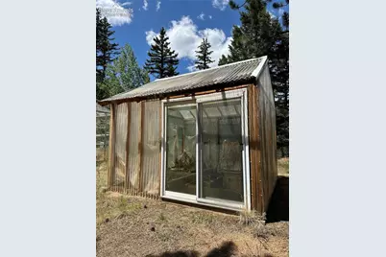
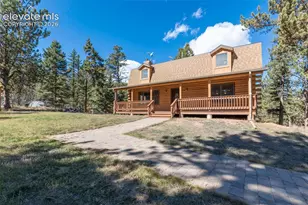
This is Perfect Country Living on 8.6 Acres. Property spans 3 parcels. Live, work, bring your prized vehicles, RVs and hobbies. Full Log Home. NEW carpet, LVT, interior paint, exterior trim & paint. WHOLE HOUSE GENERATOR: 17KW natural gas auto transfer professionally installed in 2015. THE SHOP: 32' x 48', 1536 sq. ft. was custom-built shop in 2014 with R11 insulated walls, R30 ceiling, drywalled/painted interior, insulated 2" Styrofoam foundation, commercial grade Reznor thermostatically controlled natural gas heat. 10' high vaulted ceiling. 200 Amp feed-through service ready to supply another structure & run your demanding electrical systems. Abundant overhead lighting and receptacles. Workbenches. Three 50 Amp outlets. Two entry doors. Overhead door with opener. Large concrete apron. Exterior lighting & outlets. 50 Amp RV pedestal. The inviting home has a huge living room to relax by the stone wood-burning fireplace framed by windows. Large dining room is lit by a beautiful antler chandelier. The roomy kitchen has ample counter space, breakfast bar, new gas range, refinished oak cabinets, dishwasher, refrigerator, microwave & trash compactor. The entire main level features knotty pine tongue & groove ceilings with wood beam accents. Oversized bedrooms include: 16x16 master bedroom with 2 walk-in closets, attached three-quarter bath & laundry; two more bedrooms with spacious closets, full bath & linen closet. A 2nd attic furnace is heats upstairs. Private lower level, walk-out family room with wood stove can be a home office, work out room, game or media room. Attached 1.5 car garage includes workbenches, refrigerator, freezer, storage. Extras: 288 sq ft shed with lights, electricity, shelves & overhead door. 30x30 dog kennel enclosed by chain link fence has insulated/heated doghouse, electricity & lighting. The horseshoe driveway at the shop can handle oversized vehicles with ease. Horses & poultry are allowed. Endless possibilities!
Full Property Details
Full Property Details for 457 Stonehenge Dr
General
- Price: $846,765
- HOA FEE: $19/month
- HOA FEE FREQ.: Annual
- Taxes: $4,898 (2025)
- Status: Active
- Type: Single Family
- Source: PikesPeak
- MLS ID: 3781533
- Updated: 5/24/2026
- Added to Site: 53 day(s) ago
Interior
- Fireplace(s): Basement, Freestanding, Main Level, Masonry, Two, Wood Burning, Wood Burning Stove
- Appliances: 220 Volts in Kitchen, Dishwasher, Dryer, Gas in Kitchen, Microwave, Range, Refrigerator, Self-Cleaning Oven, Trash Compactor, Washer
Rooms
Bathrooms
- Total Bathrooms: 3
- Full Bathrooms: 1
- 3/4 Bathrooms: 1
- Half Bathrooms: 1
Bedrooms
- Total Bedrooms: 3
Other Rooms
- Laundry: Upper
Parking
- Garage Spaces: 5
- Garage Description: Attached, Detached, 220V, Even with Main Level, Garage Door Opener, Heated, Oversized, Workshop, Other, See Remarks
Location
- County: Teller
- Subdivision: Druid Hills
School Information
- School District: Woodland Park RE2
Heating & Cooling
- Cooling Type: None
- Heating Type: Baseboard, Electric, Forced Air, Natural Gas, Wood
Utilities
- Water: Well
- Utility Description: Electricity Connected, Generator, Natural Gas Connected, Telephone
Structural Information
- Description/Design: 2 Stories
- Structure Type: Log
- Construction Status: Existing Home
- Exterior Const.: Log
- Roof: Composite Shingle
- Disability Access: Stairs to front entrance
- Square Feet: 2,430
- Upper: 953 Sq. Ft.
- Main/1st Level: 1,045 Sq. Ft.
- Down/Basement: 432 Sq. Ft.
- Finished Total: 2,430 Sq. Ft.
- Basement Finished: 100%
- Year Built: 1986
Additional Structures
- Other Structures: Shop, See Remarks
Lot Features
- Lot Size (Acres): 8.6
- Lot Size (Sq. Ft.): 374,616
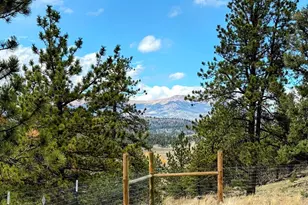
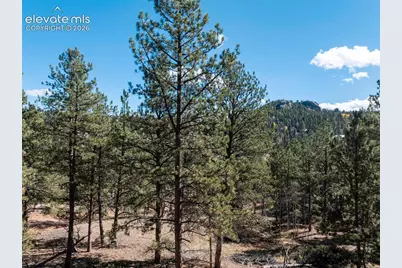
- Lot Description: Level, Sloping, View of Pikes Peak, View of Rock Formations
Financial Considerations
- Association Fee: Yes
- Association Fee: $225
- Assoc Fee Freq.: Annual
- Assoc Fee Desc.: Covenant Enforcement, Other, See Show/Agent Remarks
- Tax Amount: $4,898
- Tax Year: 2025
Listed by Flood Realty
Get Pre-Approved Today
Schools
Schools serving 457 Stonehenge Dr
School District:Woodland Park School District Re-2
| Name | Grades | Distance |
|---|---|---|
Summit Elementary School, Divide, CO 490 Meadow Park Drive, Divide, CO 80814 | PK-5 | 6.2 mi |
Woodland Park Middle School 600 East Kelley's Road, Woodland Park, CO 80863 | 6-8 | 12.2 mi |
Woodland Park High School 151 Panther Way, Woodland Park, CO 80863 | 9-12 | 12.1 mi |
Disclaimer:
School attendance boundaries provided by ATTOM Data Solutions and are for reference only. Contact the school directly to verify enrollment eligibility.
Price & Sales History for 457 Stonehenge Dr
Date
Details
Price
Change
Source
5/22/2026
Listed
$846,765
—
MLS
Disclaimer: Historical sales information is derived from public records provided by the county offices. Information is not guaranteed and should be independently verified.
Tax History
Tax History for 457 Stonehenge Dr
Year
Property Taxes
Change
Tax Assessment
Change
2025
$1,905
-5%
$30,800
-11%
2024
$2,002
5%
$34,490
—
2023
$1,902
13%
$34,490
17%
2021
$1,683
3%
$29,560
3%
2022
$1,628
-3%
$28,740
1%
2021
$1,683
8%
$28,470
—
2019
$1,563
33%
$28,470
37%
2018
$1,177
—
$20,790
—
2017
$1,180
-12%
$20,790
-11%
2016
$1,337
-11%
$23,480
—
2015
$1,500
25%
$23,480
26%
2014
$1,202
-2%
$18,570
—
2013
$1,225
—
$18,570
—
Disclaimer: Historical tax information is derived from public records provided by the county offices. Information is not guaranteed and should be independently verified.
Estimate the Cost
Estimate the Cost for 457 Stonehenge Dr
457 Stonehenge Drive, Florissant, CO 80816 (MLS# 3781533) is a Single Family property with 3 bedrooms, 1 full bathroom and 2 partial bathrooms. 457 Stonehenge Drive is currently listed for $846,765 and was received on May 22, 2026. Want to learn more about 457 Stonehenge Drive? Do you have questions about finding other Single Family real estate for sale in Florissant? You can browse all Florissant real estate or contact a Coldwell Banker agent to request more information.