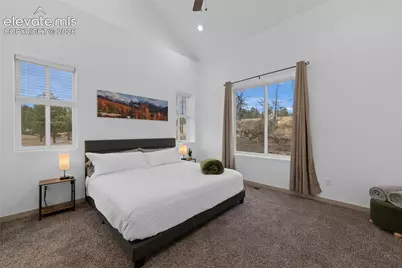
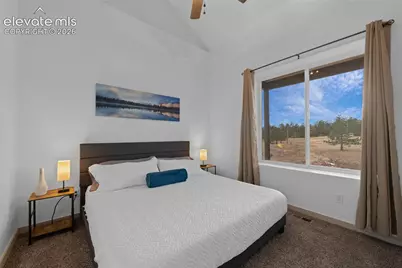
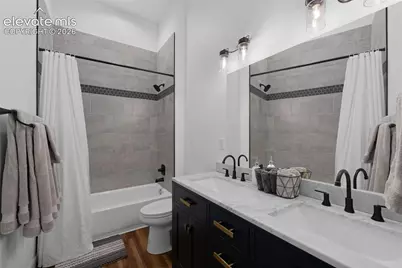
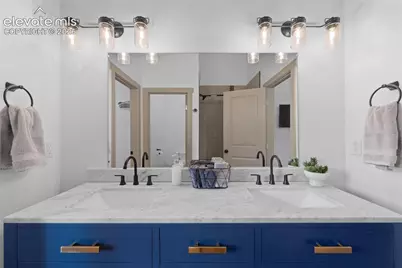
This is a carousel with tiles that activate property listing cards. Use the previous and next buttons to navigate.
1/22
$730,000
This is a carousel with tiles that activate property listing cards. Use the previous and next buttons to navigate.
1/22
Property Description
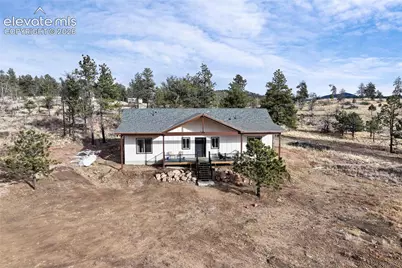
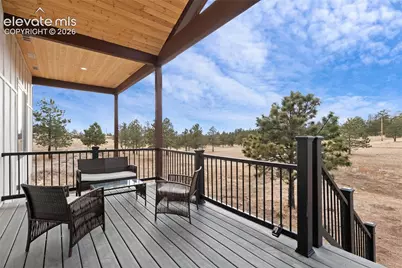
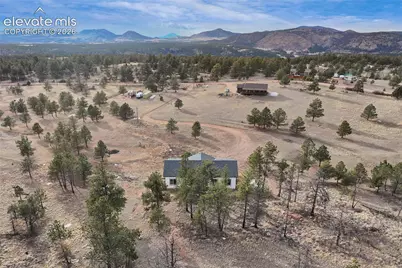
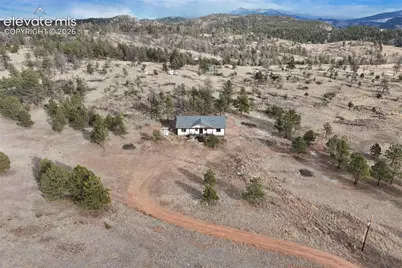
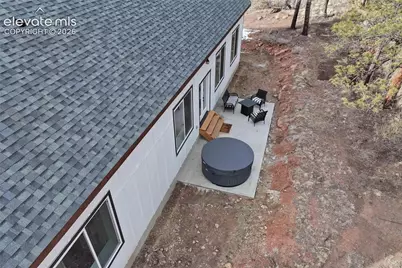
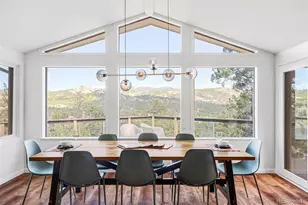
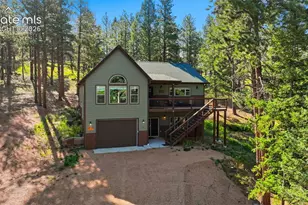
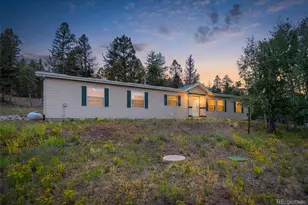
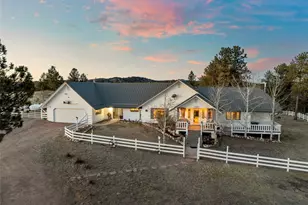
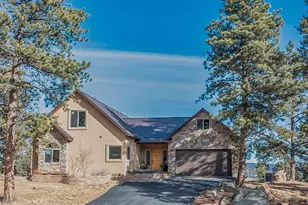
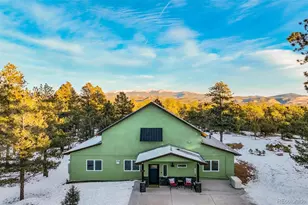
Custom home, entirely built with premium reinforced insulated concrete forms (ICF), delivers unmatched strength, energy efficiency & comfort. ICF walls create a solid concrete structure encased in high performance insulation, exceptional thermal performance, dramatic reduction in energy costs, superior sound attention, engineered longevity & resilience, outstanding fire (4 Hr rating) resistance, high winds & extreme weather resistance, while providing comfortable indoor environment year round. Rvalue: 23-24. Back door patio included.
Full Property Details
Full Property Details for 526 Irwin Dr
General
- Price: $730,000
- Taxes: $1,304 (2025)
- Status: Active
- Type: Single Family
- Source: PikesPeak
- MLS ID: 6372567
- Updated: 8/3/2026
- Added to Site: 51 day(s) ago
Interior
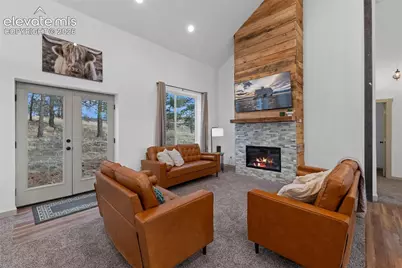
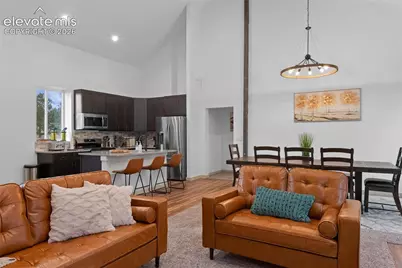
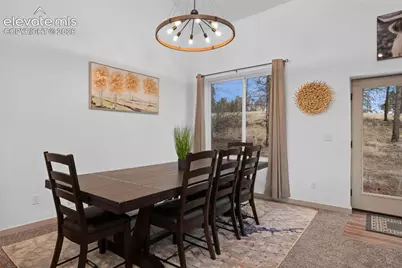
- Interior Features: Beamed Ceilings, French Doors, Vaulted Ceilings, Other
- Fireplace(s): Electric, Heatilator
- Appliances: Dishwasher, Disposal, Gas in Kitchen, Microwave, Oven, Range, Refrigerator
- Flooring: Carpet, Wood Laminate
Rooms
Bathrooms
- Total Bathrooms: 2
- Full Bathrooms: 1
- 3/4 Bathrooms: 1
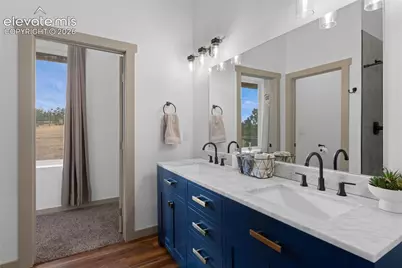
- Primary Bathroom: Double Vanity, Free-standing Shower
Bedrooms
- Total Bedrooms: 3
- 1st/Main Floor Primary: Yes
Additional Information
- Amenities: Security System, Window Coverings
Location
- County: Teller
- Subdivision: Eaglecrest
School Information
- High School District: Cripple Crk/Victor-RE1
- Elementary School: Cresson
- Middle School: Cripple Creek/Victor
- High School: Cripple Creek/Victor
Heating & Cooling
- Cooling Type: Ceiling Fan(s)
- Heating Type: Forced Air, Propane
Utilities
- Sewer: Septic
- Water: Well
- Utility Description: Electricity Connected, Propane
Structural Information
- Property Detached: Yes
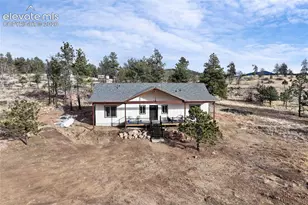
- Description/Design: Ranch
- Structure Type: Concrete, Foam, Other
- Construction Status: Existing Home
- Basement Desc.: Crawlspace
- Roof: Composite Shingle
- Windows: Vinyl
- Main/1st Level: 1,700 Sq. Ft.
- Finished Above Grnd: 1,700 Sq. Ft.
- Year Built: 2022
Additional Structures
- Other Structures: Storage Shed
Lot Features
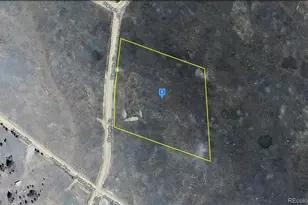
- Lot Size (Acres): 2.1
- Lot Size (Sq. Ft.): 91,476
- Driveway/Sidewalk: Gravel
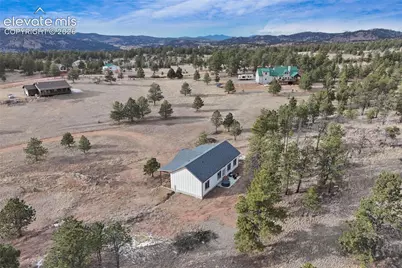
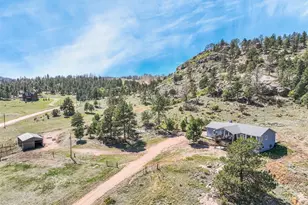
- Lot Description: Meadow, Mountain View, Rural, Sloping, Trees/Woods
Financial Considerations
- Assoc Fee Freq.: Not Applicable
- Tax Amount: $1,304
- Tax Year: 2025
- Terms: Cash, Conventional, FHA, VA
Disclosures and Reports
- Restrictions: None
- APN: R0007377
Listed by Rocky Mountain Real Estate Inc

Get Pre-Approved Today
Schools
Schools serving 526 Irwin Dr
School District:Cripple Creek-Victor School District Re-1
| Name | Grades | Distance |
|---|---|---|
Cresson Elementary School 412 North C Street, Cripple Creek, CO 80813 | K-5 | 8.4 mi |
Cripple Creek-Victor Junior-Senior High School 410 B Street, Cripple Creek, CO 80813 | 6-12 | 8.8 mi |
Disclaimer:
School attendance boundaries provided by ATTOM Data Solutions and are for reference only. Contact the school directly to verify enrollment eligibility.
Price & Sales History for 526 Irwin Dr
Date
Details
Price
Change
Source
7/10/2026
Listed
$730,000
3550%
MLS
7/24/2020
Sold
$20,000
—
Public Record
Disclaimer: Historical sales information is derived from public records provided by the county offices. Information is not guaranteed and should be independently verified.
Tax History
Tax History for 526 Irwin Dr
Year
Property Taxes
Change
Tax Assessment
Change
2025
$1,432
10%
$32,181
4%
2024
$1,304
128%
$30,800
123%
2023
$572
107%
$13,820
118%
2022
$276
—
$6,340
—
2021
$277
—
$6,340
24%
2021
$277
42%
$5,100
—
2019
$195
6%
$5,100
15%
2018
$184
1%
$4,440
—
2017
$183
-3%
$4,440
-1%
2016
$188
-2%
$4,470
—
2015
$192
19%
$4,470
17%
2014
$162
-1%
$3,830
—
2013
$163
—
$3,830
—
Disclaimer: Historical tax information is derived from public records provided by the county offices. Information is not guaranteed and should be independently verified.
Estimate the Cost
Estimate the Cost for 526 Irwin Dr
526 Irwin Drive, Florissant, CO 80816 (MLS# 6372567) is a Single Family property with 3 bedrooms, 1 full bathroom and 1 partial bathroom. 526 Irwin Drive is currently listed for $730,000 and was received on July 10, 2026. Want to learn more about 526 Irwin Drive? Do you have questions about finding other Single Family real estate for sale in Florissant? You can browse all Florissant real estate or contact a Coldwell Banker agent to request more information.