This is a carousel with tiles that activate property listing cards. Use the previous and next buttons to navigate.
1/41
$570,000
This is a carousel with tiles that activate property listing cards. Use the previous and next buttons to navigate.
1/41
Property Description
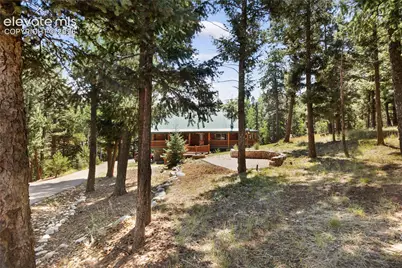
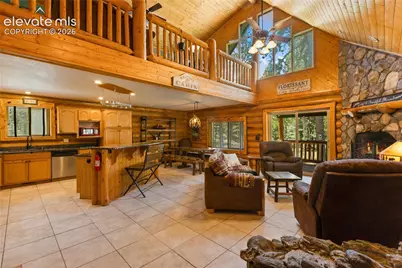
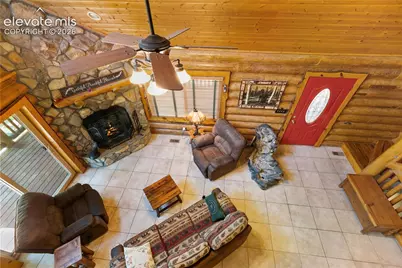
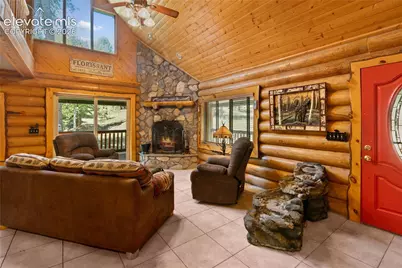
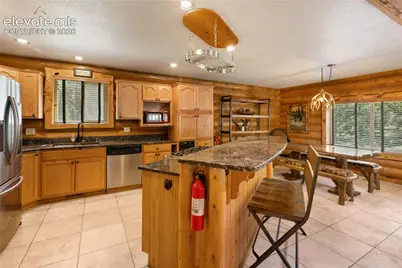
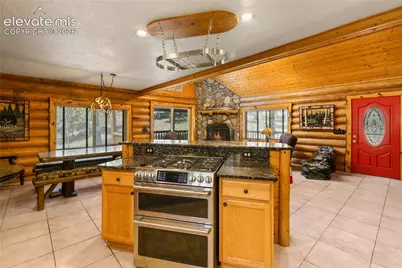
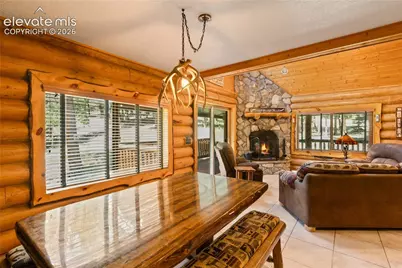
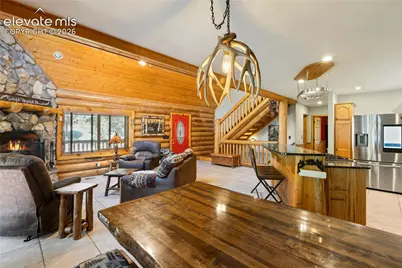
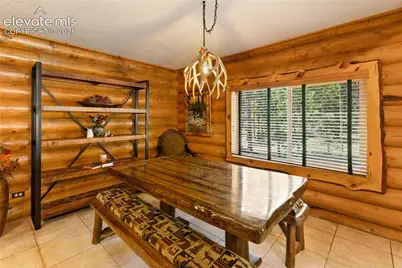
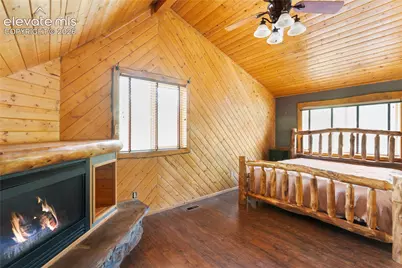
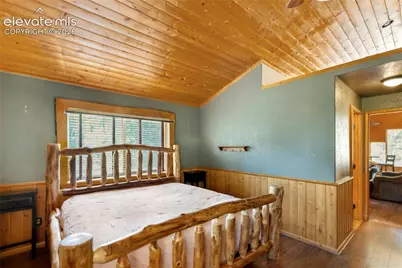
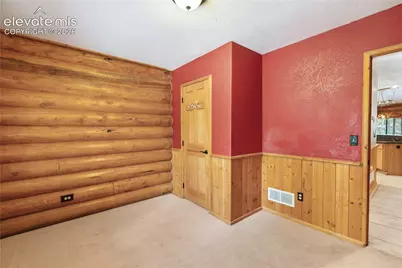
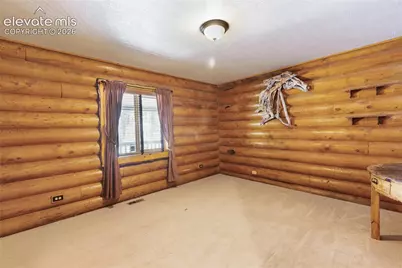
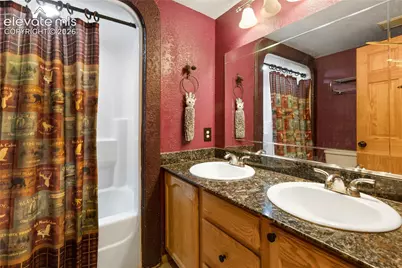
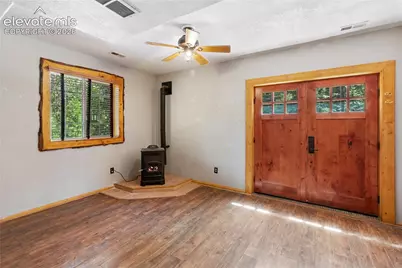
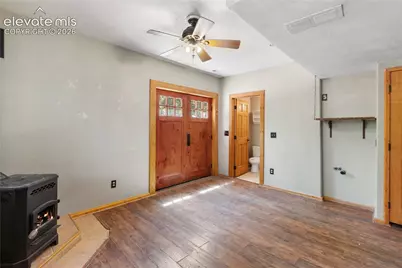
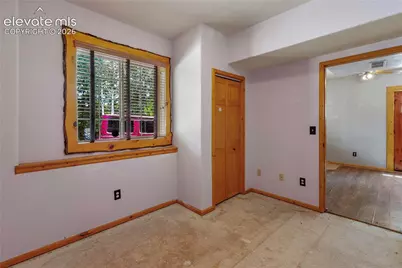
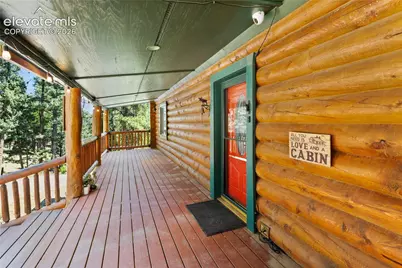
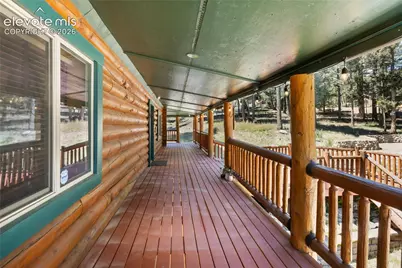
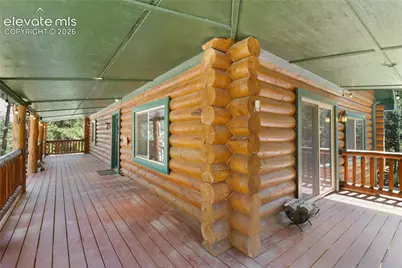
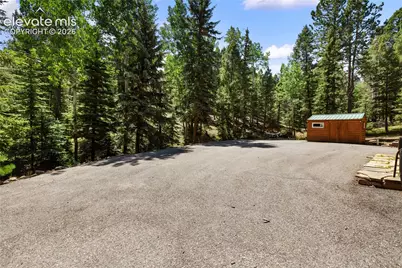
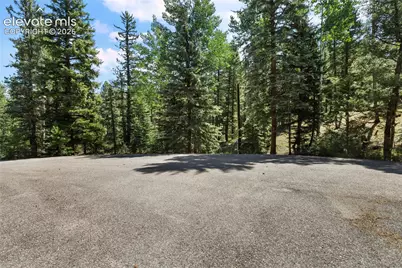
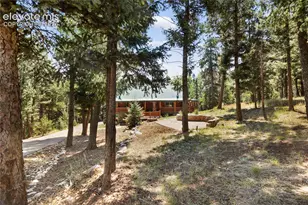
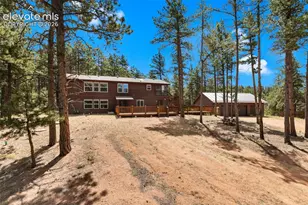
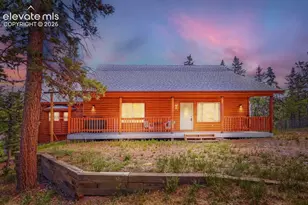
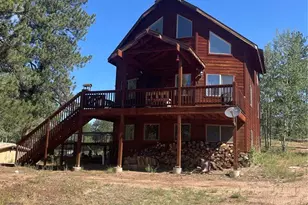
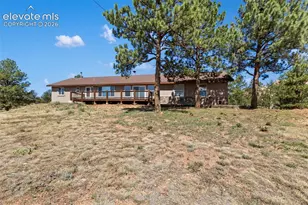
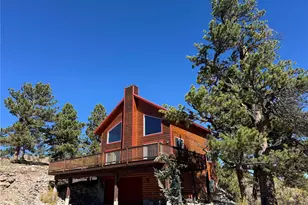
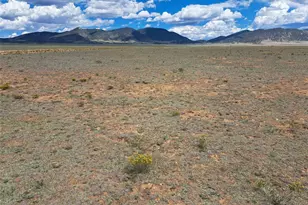
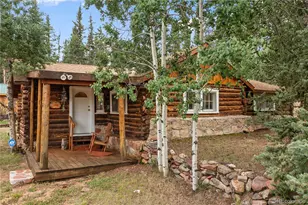
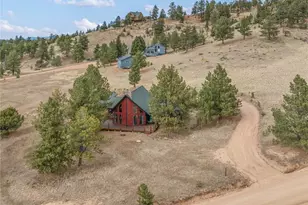
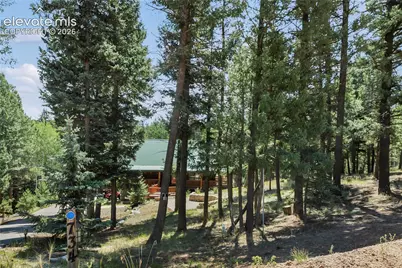
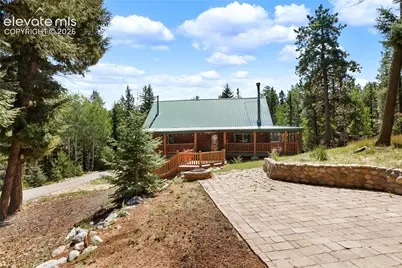
Tucked away among pines and aspens just 15 minutes from downtown Woodland Park, this exceptional custom log home offers the perfect balance of peaceful mountain seclusion and everyday convenience. Thoughtfully designed to embrace its natural surroundings, the home captures the timeless character of a classic mountain lodge while providing comfort and functionality. Step inside to an inviting great room where soaring tongue-and-groove vaulted ceilings, expansive windows, and a stunning floor-to-ceiling stone fireplace create a warm and welcoming atmosphere. The open floor plan flows effortlessly into the kitchen and dining area, making it ideal for everything from quiet family dinners to lively gatherings with friends. With four bedrooms and three bathrooms, there's plenty of space for family and guests alike. The finished lower level adds valuable flexibility with a spacious second family room, a private guest bedroom featuring its own exterior entrance, and a full bath-an ideal setup for visitors or multi-generational living. Outdoor living is just as impressive. Relax on the expansive covered wraparound deck, gather around the fire pit on the brick patio beneath the stars, or enjoy the privacy and room to roam on the beautifully wooded 0.70-acre homesite. For those seeking even more space, the adjoining 0.67-acre parcel to the south is owned by the seller and available for separate purchase, creating a rare opportunity to expand your mountain retreat. Florissant Fossil Beds National Monument, Dome Rock State Park, Mueller State Park, Rampart Reservoir, and National Forest are all within a 30-minute drive for your weekend adventures. Fishing at 11 Mile Reservoir, Spinney, and the "Dream Stream" are all within a 45-minute drive. Skiing at Breckenridge is just under 2 hrs. away.
Full Property Details
Full Property Details for 734 Kutsu Ridge Rd
General
- Price: $570,000
- Taxes: $3,377 (2025)
- Status: Active
- Type: Single Family
- Source: PikesPeak
- MLS ID: 6835463
- Updated: 9/4/2026
- Added to Site: 64 day(s) ago
Interior
- Fireplace(s): Gas, Lower Level, Main Level, Pellet Stove, Three, Upper Level, Wood Burning
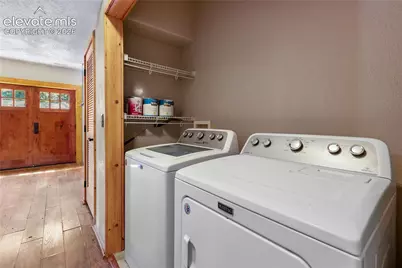
- Appliances: Dishwasher, Disposal, Dryer, Gas Grill, Gas in Kitchen, Microwave, Refrigerator, Trash Compactor, Washer
- Flooring: Carpet, Ceramic Tile, Wood Laminate
Rooms
Bathrooms
- Total Bathrooms: 3
- Full Bathrooms: 3
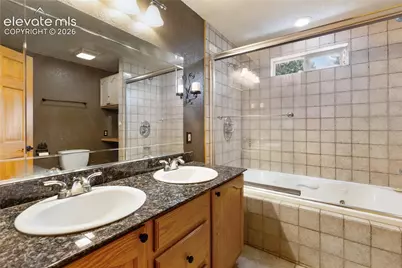
- Primary Bathroom: Double Vanity, Tub/Shower
Bedrooms
- Total Bedrooms: 4
- 1st/Main Floor Primary: Yes
Additional Information
- Amenities: High Speed Internet Avail., Kitchen Pantry, Radon System, RV Parking, Window Coverings
Parking
- Total Spaces: 2
- Garage Description: Attached, Garage Door Opener
Location
- County: Teller
- Subdivision: Trout Haven
- Adjacent Parcel Avail: Yes
School Information
- High School District: Woodland Park RE2
- Elementary School: Summit
Heating & Cooling
- Cooling Type: Ceiling Fan(s), None
- Heating Type: Forced Air, Natural Gas, Wood
Utilities
- Sewer: Septic
- Water: Assoc/Distr
- Utility Description: Electricity Connected, Natural Gas Connected
Structural Information
- Property Detached: Yes
- Description/Design: 1.5 Stories
- Structure Type: Framed on Lot, Log
- Construction Status: Existing Home
- Roof: Metal
- Windows: Vinyl
- Main/1st Level: 1,277 Sq. Ft.
- Finished Above Grnd: 1,935 Sq. Ft.
- Year Built: 2005
Additional Structures
- Other Structures: Storage Shed
Lot Features
- Lot Size (Acres): 0.7
- Lot Size (Sq. Ft.): 30,492
- Frontage: County Road
- Driveway/Sidewalk: Paved
- Lot Description: Level, Meadow, Sloping, Trees/Woods
Financial Considerations
- Assoc Fee Freq.: Not Applicable
- Tax Amount: $3,377
- Tax Year: 2025
- Terms: Cash, Conventional, FHA, VA
Disclosures and Reports
- APN: 8545161070070
Listed by Coldwell Banker 1st Choice Realty

Get Pre-Approved Today
Schools
Schools serving 734 Kutsu Ridge Rd
School District:Woodland Park School District Re-2
| Name | Grades | Distance |
|---|---|---|
Summit Elementary School, Divide, CO 490 Meadow Park Drive, Divide, CO 80814 | PK-5 | 4.7 mi |
Woodland Park Middle School 600 East Kelley's Road, Woodland Park, CO 80863 | 6-8 | 11.1 mi |
Woodland Park High School 151 Panther Way, Woodland Park, CO 80863 | 9-12 | 10.8 mi |
Disclaimer:
School attendance boundaries provided by ATTOM Data Solutions and are for reference only. Contact the school directly to verify enrollment eligibility.
Price & Sales History for 734 Kutsu Ridge Rd
Date
Details
Price
Change
Source
9/04/2026
Price Reduced
$570,000
-2.56%
MLS
8/20/2026
Price Reduced
$585,000
-2.5%
MLS
8/03/2026
Listed
$600,000
6967.97%
MLS
5/27/2021
Sold
$8,489
—
Public Record
Disclaimer: Historical sales information is derived from public records provided by the county offices. Information is not guaranteed and should be independently verified.
Tax History
Tax History for 734 Kutsu Ridge Rd
Year
Property Taxes
Change
Tax Assessment
Change
2025
$3,378
-1%
$38,830
-5%
2024
$3,409
4%
$40,980
—
2023
$3,289
19%
$40,980
19%
2021
$2,771
3%
$34,570
3%
2022
$2,690
-3%
$33,600
10%
2021
$2,771
16%
$30,570
—
2019
$2,394
48%
$30,570
51%
2018
$1,620
-3%
$20,250
—
2017
$1,674
-35%
$20,250
-29%
2016
$2,590
-7%
$28,670
—
2015
$2,789
3%
$28,670
4%
2014
$2,709
10%
$27,600
—
2013
$2,467
—
$27,600
—
Disclaimer: Historical tax information is derived from public records provided by the county offices. Information is not guaranteed and should be independently verified.
Estimate the Cost
Estimate the Cost for 734 Kutsu Ridge Rd
734 Kutsu Ridge Road, Florissant, CO 80816 (MLS# 6835463) is a Single Family property with 4 bedrooms and 3 full bathrooms. 734 Kutsu Ridge Road is currently listed for $570,000 and was received on August 03, 2026. Want to learn more about 734 Kutsu Ridge Road? Do you have questions about finding other Single Family real estate for sale in Florissant? You can browse all Florissant real estate or contact a Coldwell Banker agent to request more information.