This is a carousel with tiles that activate property listing cards. Use the previous and next buttons to navigate.
1/39
$585,000 New to Website
This is a carousel with tiles that activate property listing cards. Use the previous and next buttons to navigate.
1/39
Property Description
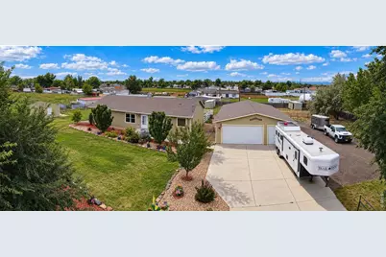
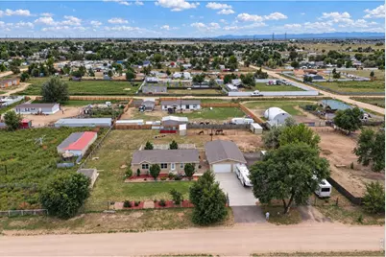
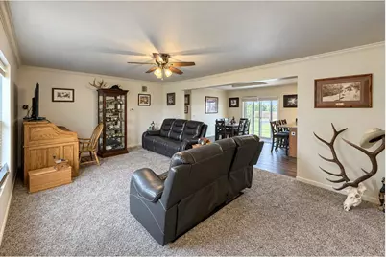
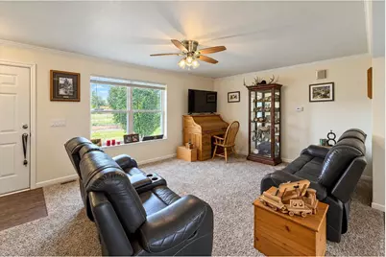
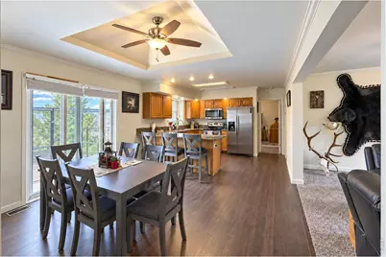
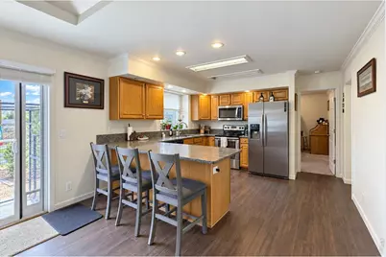
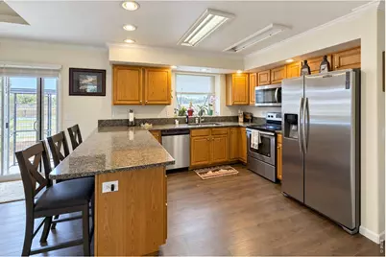
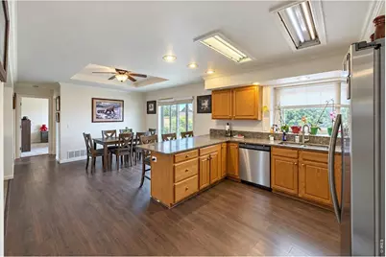
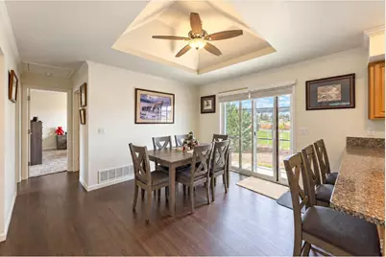
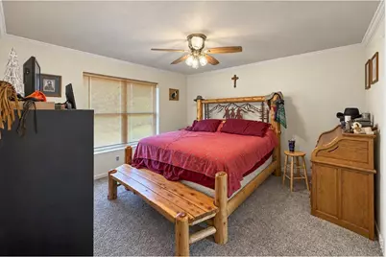
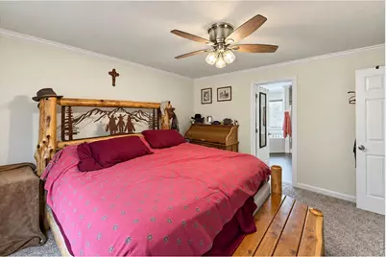
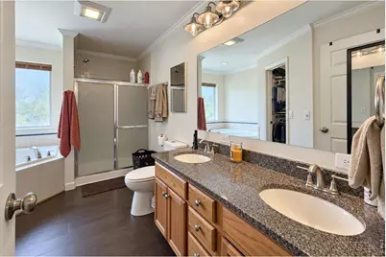
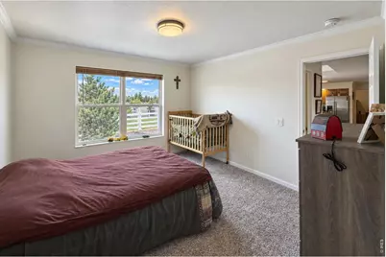
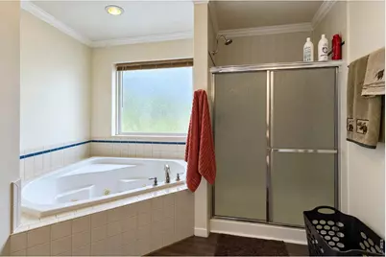
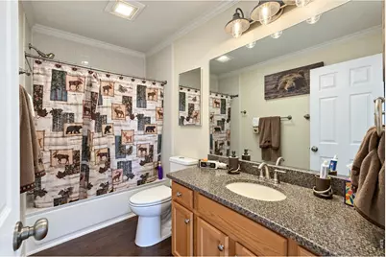
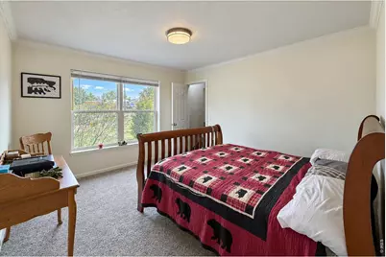
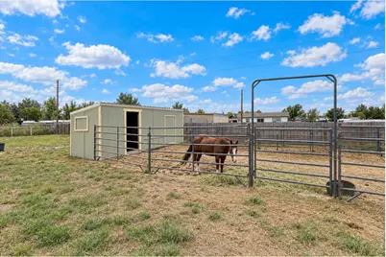
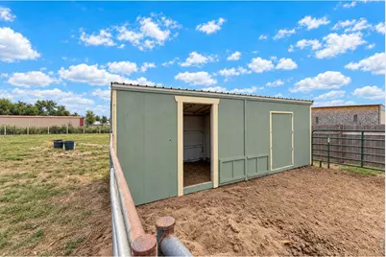
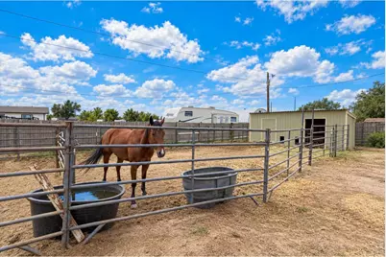
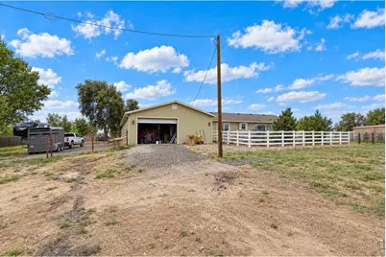
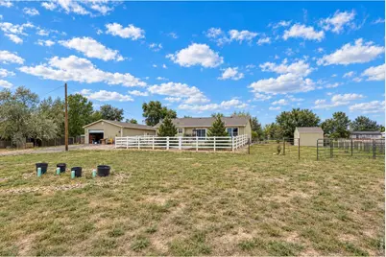
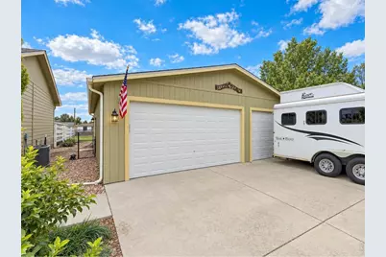
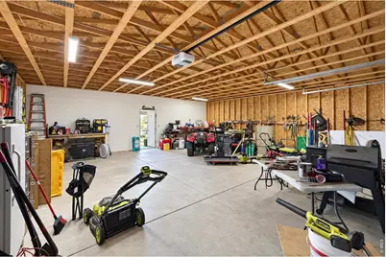
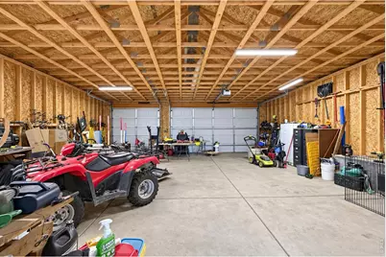
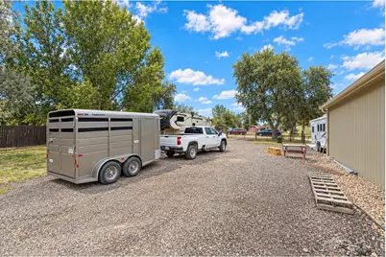
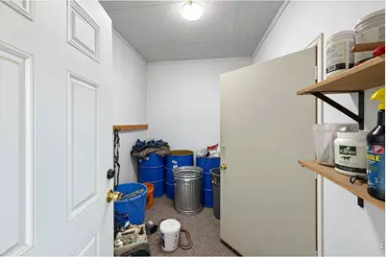
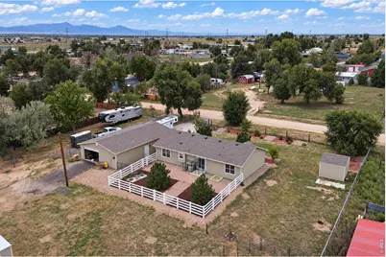
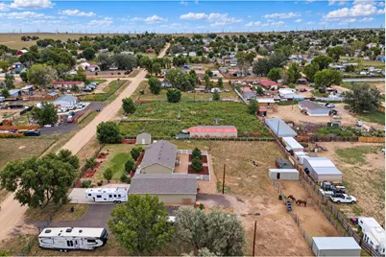
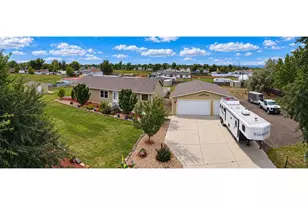
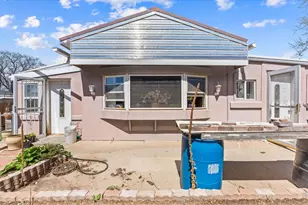
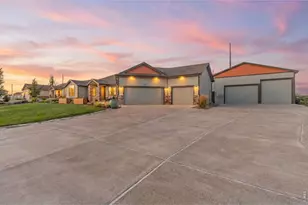
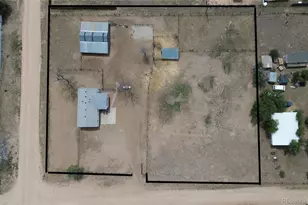
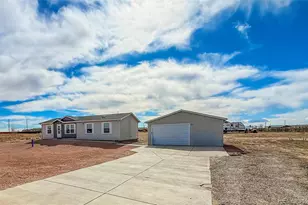
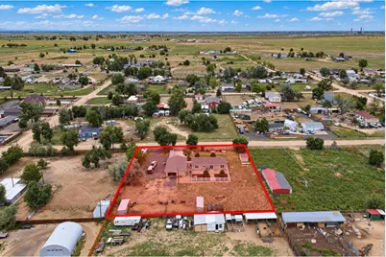
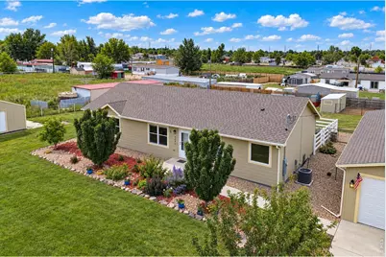
Country living with room to breathe, and financing that works. This updated home sits on a fully fenced acre in a quiet country neighborhood, set up and ready for horses, chickens, goats, or whatever your version of the good life looks like. Two loafing sheds and numerous possibilities for horse set ups with 4 stalls already in place, a massive 1,500 sq ft garage/shop with RV hookups on the side. Two drive gates make trailer access easy, and a separately fenced backyard gives the dogs and kids their own space. Large shed for storage and a chicken coop! Inside, the kitchen features granite counters, stainless steel appliances, and a newer dishwasher, and the whole home has brand-new carpet. Outside, extensive, beautifully established landscaping frames the property, and the outbuildings have been freshly painted. Financing-friendly, too. Conventional, FHA, VA, and USDA buyers are all welcome here, something many rural properties can't say. Add no HOA, no metro district tax, and low property taxes, and the monthly numbers make as much sense as the lifestyle. Hobby farm, equestrian setup, or simply a peaceful street with space to spread out, this one checks the boxes. Come see it today before this rare opportunity passes you by!
Full Property Details
Full Property Details for 15290 Dale Ave
General
- Price: $585,000
- Taxes: $1,610 (2025)
- Status: Active
- Type: Single Family
- Source: IRES
- MLS ID: 1068698
- Updated: 9/16/2026
- Added to Site: 2 day(s) ago
Interior
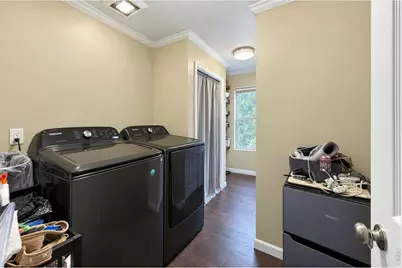
- Interior Features: Separate Dining Room, Open Floorplan, Workshop, Walk-In Closet(s), Washer/Dryer Hookup, Split Bedroom Plan
- Appliances: Electric Range, Self Cleaning Oven, Dishwasher, Refrigerator, Washer, Dryer, Microwave, Disposal, Fire Alarm
Rooms
Bathrooms
- Total Bathrooms: 2
- Full Bathrooms: 2
- Main Floor Baths: 2
Bedrooms
- Total Bedrooms: 3
Additional Information
- Spa: Yes
- Spa Description: Bath
Exterior
- Exterior Features: Garage Door More Than 8 Feet High, Heated Garage, Oversized Garage
Parking
- Garage: Yes
- Garage Spaces: 5
- Parking Features: Garage Door Opener, RV Access/Parking, Detached
- Garage Description: Detached
Location
- Area: Fort Lupton
- County: Weld
- Subdivision: Aristocrat Ranchettes Inc
School Information
- School District: Weld County School District RE-8
- Elementary School: Twombly Pr
- Middle School: Fort Lupton
- High School: Fort Lupton
Heating & Cooling
- Cooling Type: Central Air
- Heating Type: Forced Air
Utilities
- Gas: Yes
- Water: City
- Utility Description: Natural Gas Available, Electricity Available
Structural Information
- Architectural Style: Modular Home
- Construction: Frame
- Exterior Const.: Frame
- Basement Desc.: None
- Roof: Composition
- Windows: Window Coverings
- Square Feet: 1,568
- Sq. Ft. Source: Assessor
- Living Area: 1,568 Sq. Ft.
- Year Built: 1996
Lot Features
- Lot Size (Acres): 0.99
- Lot Size (Sq. Ft.): 43,124
- Street/Road Desc.: Dirt
- Fence: Yes
- Lot Features: Level, Outbuildings, Unincorporated
- Potential Use: Single-Family
- Zoning: AG
- Fencing (Description): Fenced
Horse Property
- Horse Property: Yes
- Horse Facility Desc.: Horse(s) Allowed, Zoning Appropriate for 2 Horses, Barn, Corral(s), Tack Room, Loafing Shed, Hay Storage
Green Features
- Energy Efficient: Windows
Financial Considerations
- Tax Amount: $1,610
- Tax Year: 2025
- Terms: Cash, Conventional, FHA, VA, USDA Loan
Disclosures and Reports
- Special Conditions: Private Owner
- Exclusions: All horse and dog fencing panels, all stall and/or rubber matts and the flower pot in the front, all personal property.
- Property ID: R5218786
Listed by RE/MAX Nexus (970) 295-4760

Get Pre-Approved Today
Schools
Schools serving 15290 Dale Ave
School District:Weld County School District Re-8
| Name | Grades | Distance |
|---|---|---|
Twombly Elementary School 1600 9th Street, Fort Lupton, CO 80621 | K-5 | 2.5 mi |
Fort Lupton Middle School 201 South McKinley Avenue, Fort Lupton, CO 80621 | 6-8 | 3.5 mi |
Fort Lupton High School 530 Reynolds Street, Fort Lupton, CO 80621 | 9-12 | 3.5 mi |
Disclaimer:
School attendance boundaries provided by ATTOM Data Solutions and are for reference only. Contact the school directly to verify enrollment eligibility.
Price & Sales History for 15290 Dale Ave
Date
Details
Price
Change
Source
9/15/2026
Listed
$585,000
14.71%
MLS
5/02/2023
Sold
$510,000
—
Public Record
Disclaimer: Historical sales information is derived from public records provided by the county offices. Information is not guaranteed and should be independently verified.
Tax History
Tax History for 15290 Dale Ave
Year
Property Taxes
Change
Tax Assessment
Change
2025
$1,610
—
$27,580
-2%
2025
$1,610
21%
$28,160
2%
2024
$1,330
12%
$27,690
—
2023
$1,192
-9%
$27,680
20%
2021
$1,304
7%
$23,060
3%
2022
$1,216
3%
$22,420
4%
2020
$1,178
—
$21,470
—
2019
$1,180
33%
$21,470
37%
2018
$885
1375%
$15,700
1486%
2017
$60
11%
$990
10%
2016
$54
12%
$900
—
2015
$48
37%
$900
50%
2014
$35
-3%
$600
—
2013
$36
—
$600
—
Disclaimer: Historical tax information is derived from public records provided by the county offices. Information is not guaranteed and should be independently verified.
Estimate the Cost
Estimate the Cost for 15290 Dale Ave
15290 Dale Ave, Fort Lupton, CO 80621 (MLS# 1068698) is a Single Family property with 3 bedrooms and 2 full bathrooms. 15290 Dale Ave is currently listed for $585,000 and was received on September 15, 2026. Want to learn more about 15290 Dale Ave? Do you have questions about finding other Single Family real estate for sale in Fort Lupton? You can browse all Fort Lupton real estate or contact a Coldwell Banker agent to request more information.