No photo available
$440,000 New to Website
Property Description
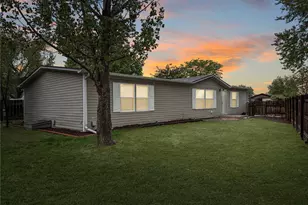
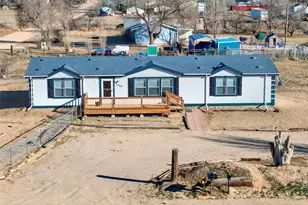
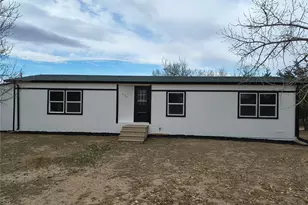
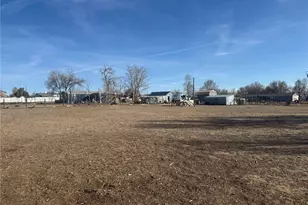
Peaceful country living combines with convenient city access in this charming ranch home on a full acre. A circular driveway leads to a beautifully maintained property featuring a stucco exterior, inviting front porch, and lush garden that create an immediate warm welcome. Inside, the home is bright and fresh with new interior paint, recessed LED lighting, and durable vinyl wood plank flooring throughout. The spacious living and dining area flows seamlessly into a well-equipped kitchen with ample cabinetry, generous counter space, tile backsplash, breakfast bar, and stainless steel appliances. The expansive family room is perfect for gatherings, offering a vaulted ceiling, wet bar, and cozy pellet stove. The home features four bedrooms, including a primary suite with a walk-in closet and en-suite bath with dual sinks, and one bedroom currently used as a dedicated office. A separate full bathroom and a laundry room with washer, dryer, and utility sink complete the functional layout. Outdoors, enjoy a country lifestyle with a covered patio, front porch, raised garden beds, mature pear and crabapple trees, and a cedar privacy fence with gate. The property is zoned for horses and has updated landscaping for a picture-perfect setting. Additional highlights include a newly built detached two-car garage, replaced Champion double-pane windows, updated insulation, an owned propane tank, owned security system, and a lockable security mailbox. The roof was replaced in 2023, and an Affidavit of Real Property is filed with the county. The property can only be a CASH or possibly a Portfolio Loan purchase. Check out the virtual tour and video for more details. This exceptional home offers both charm and functionality!
Full Property Details
Full Property Details for 15502 Morris Ave
General
- Price: $440,000
- Taxes: $1,801 (2025)
- Status: Active
- Type: Single Family
- Source: IRES
- MLS ID: 1060292
- Updated: 5/28/2026
- Added to Site: 2 day(s) ago
Interior
- Interior Features: Eat-In Kitchen, Separate Dining Room, Cathedral Ceiling(s), Open Floorplan, Walk-In Closet(s), Wet Bar, Kitchen Island, Sun Room
- Appliances: Electric Range, Dishwasher, Refrigerator, Bar Fridge, Washer, Dryer, Microwave, Freezer
Rooms
Bathrooms
- Total Bathrooms: 2
- Full Bathrooms: 2
- Main Floor Baths: 2
Bedrooms
- Total Bedrooms: 4
Other Rooms
- Laundry: Sink
Exterior
- Porch/Patio/Deck: Patio, Deck
Parking
- Garage: Yes
- Garage Spaces: 2
- Parking Features: Detached
- Garage Description: Detached
Location
- Area: Fort Lupton
- County: Weld
- Subdivision: Aristocrat Ranchettes Inc
School Information
- School District: Fort Lupton/Weld RE-8
- Elementary School: Fort Lupton
- Middle School: OTHER
- High School: OTHER
Heating & Cooling
- Cooling Type: Central Air
- Heating Type: Forced Air
Utilities
- Sewer: Septic Tank, See Remarks
- Utility Description: Electricity Available, Propane
Structural Information
- Architectural Style: Mobile Home
- Construction: Stucco, Other
- Exterior Const.: Stucco, Other
- Basement Desc.: None
- Roof: Composition
- Windows: Window Coverings
- Square Feet: 1,544
- Sq. Ft. Source: Assessor
- Living Area: 1,544 Sq. Ft.
- Year Built: 2001
Lot Features
- Lot Size (Acres): 0.99
- Lot Size (Sq. Ft.): 43,124
- Fence: Yes
- Potential Use: Single-Family, Mobile Homes, Farm
- Zoning: Agricultur
- Fencing (Description): Fenced
Horse Property
- Horse Property: Yes
- Horse Facility Desc.: Horse(s) Allowed
Green Features
- Energy Efficient: Windows
Financial Considerations
- Tax Amount: $1,801
- Tax Year: 2025
- Terms: Cash, Portfolio Loan
Disclosures and Reports
- Special Conditions: Private Owner
- Exclusions: Sellers personal property, including select plants, such as irises, lilies, chives, horseradish, French onions, and peppermint, are excluded. A portion of the plants will be removed prior to closing, and the area will be left in a clean and presentable condition.
- Property ID: R5195886
Listed by North Metro Realty LLC (303) 464-1125

Get Pre-Approved Today
Schools
Schools serving 15502 Morris Ave
School District:Weld County School District Re-8
| Name | Grades | Distance |
|---|---|---|
Twombly Elementary School 1600 9th Street, Fort Lupton, CO 80621 | K-5 | 2.7 mi |
Fort Lupton Middle School 201 South McKinley Avenue, Fort Lupton, CO 80621 | 6-8 | 3.7 mi |
Fort Lupton High School 530 Reynolds Street, Fort Lupton, CO 80621 | 9-12 | 3.7 mi |
Disclaimer:
School attendance boundaries provided by ATTOM Data Solutions and are for reference only. Contact the school directly to verify enrollment eligibility.
Price & Sales History for 15502 Morris Ave
Date
Details
Price
Change
Source
5/28/2026
Listed
$440,000
73.57%
MLS
3/30/2018
Sold
$253,500
—
Public Record
Disclaimer: Historical sales information is derived from public records provided by the county offices. Information is not guaranteed and should be independently verified.
Tax History
Tax History for 15502 Morris Ave
Year
Property Taxes
Change
Tax Assessment
Change
2025
$1,801
59%
$30,840
-2%
2024
$1,130
—
$31,490
31%
2024
$1,130
10%
$24,100
-1%
2023
$1,025
-9%
$24,320
22%
2021
$1,128
7%
$19,950
3%
2022
$1,052
5%
$19,390
6%
2020
$1,000
—
$18,230
—
2019
$1,002
87%
$18,230
91%
2018
$537
-6%
$9,520
—
2017
$574
1%
$9,520
—
2016
$568
11%
$9,530
—
2015
$512
16%
$9,530
25%
2014
$443
-4%
$7,640
—
2013
$462
—
$7,640
—
Disclaimer: Historical tax information is derived from public records provided by the county offices. Information is not guaranteed and should be independently verified.
Estimate the Cost
Estimate the Cost for 15502 Morris Ave
15502 Morris Ave, Fort Lupton, CO 80621 (MLS# 1060292) is a Single Family property with 4 bedrooms and 2 full bathrooms. 15502 Morris Ave is currently listed for $440,000 and was received on May 28, 2026. Want to learn more about 15502 Morris Ave? Do you have questions about finding other Single Family real estate for sale in Fort Lupton? You can browse all Fort Lupton real estate or contact a Coldwell Banker agent to request more information.