
This is a carousel with tiles that activate property listing cards. Use the previous and next buttons to navigate.

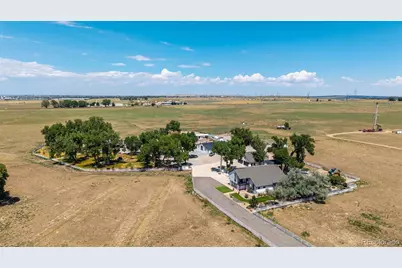
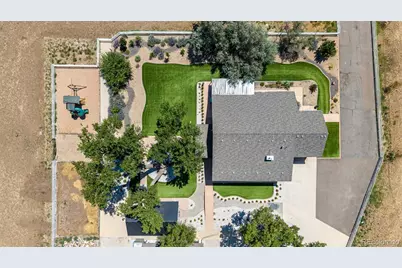


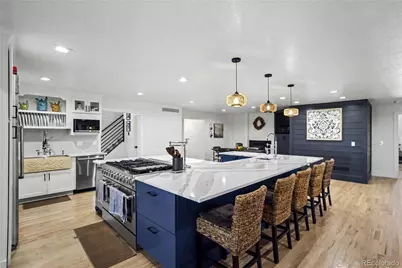

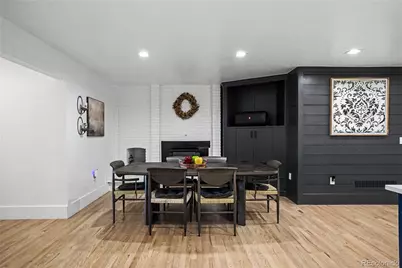
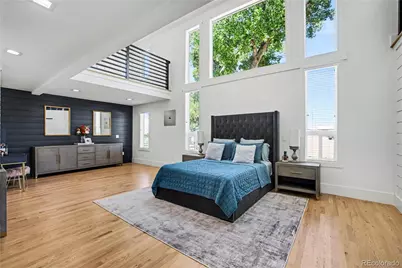
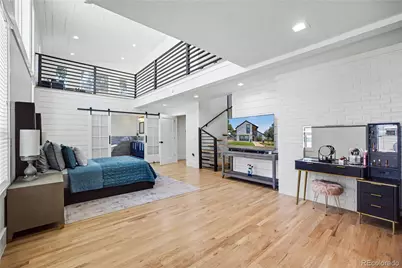
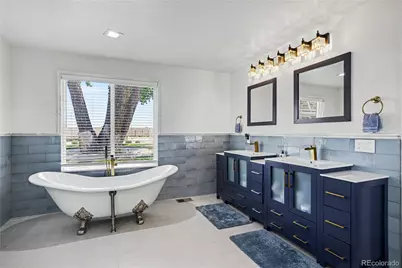

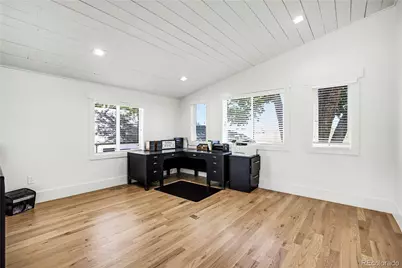

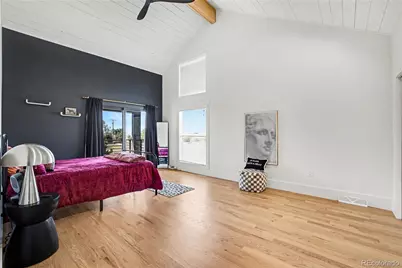
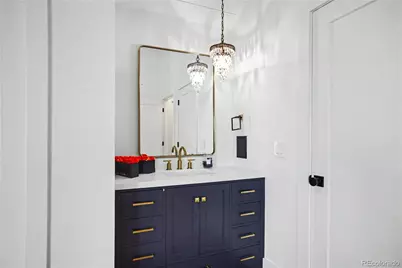
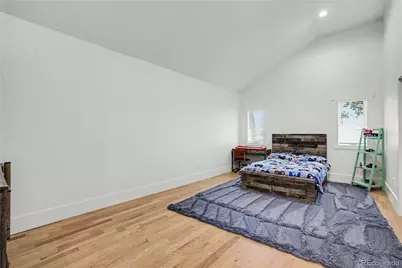
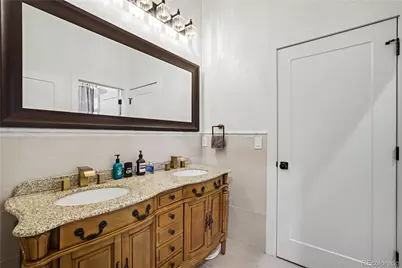
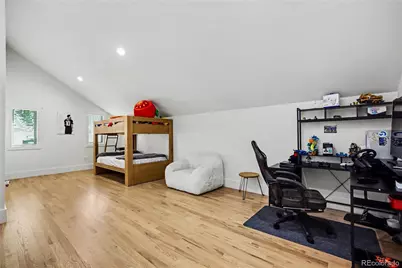
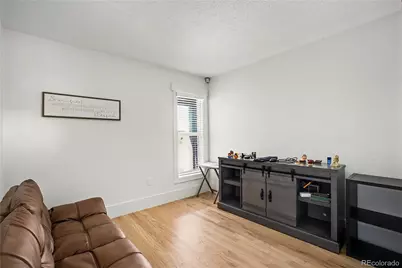
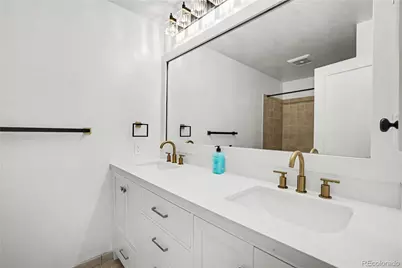
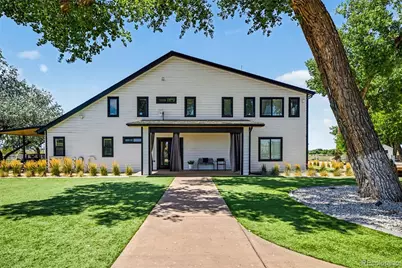

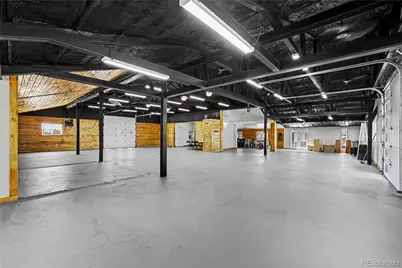
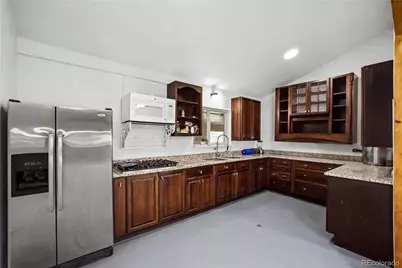
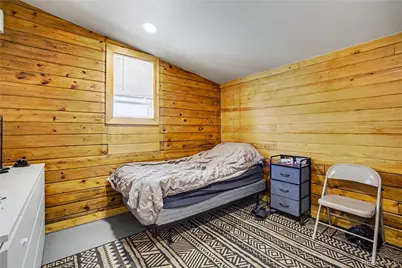
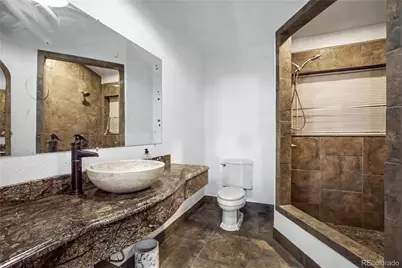
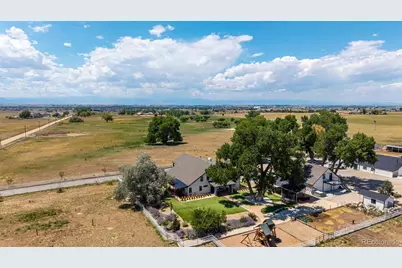
$2,999,900 New to Website
This is a carousel with tiles that activate property listing cards. Use the previous and next buttons to navigate.


Full Property Details for 15511 Co Rd 12
Sign in to view more details. Local MLS Rules require you to be signed in. Not a member yet? Sign up now.
General
- Price: $2,999,900
- Taxes: $3,327 (2025)
- Status: Active
- Type: Farm
- Source: MetroList_Colorado
- MLS ID: 2519074
- Updated: 9/23/2026
- Added to Site: 5 day(s) ago
Interior
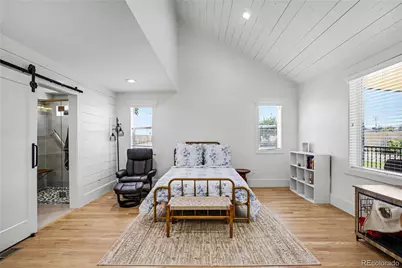
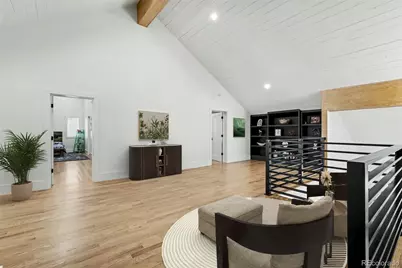
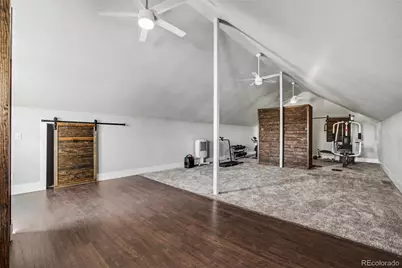
- Interior Features: Built-in Features, Ceiling Fan(s), Eat-in Kitchen, Entrance Foyer, Five Piece Bath, High Ceilings, Jack & Jill Bathroom, Kitchen Island, Pantry, Primary Suite, Smoke Free, Hot Tub, Vaulted Ceiling(s), Walk-In Closet(s), Wet Bar
- Fireplace: Yes
- Number of Fireplaces: 1
- Fireplace(s): Dining Room, Wood Burning Stove, Dining Room, Wood Burning Stove, Dining Room, Wood Burning Stove
- Appliances: Dishwasher, Double Oven, Dryer, Microwave, Oven, Range, Refrigerator, Tankless Water Heater, Trash Compactor, Washer, Wine Cooler
- Flooring: Tile, Wood
Rooms
Bathrooms
- Total Bathrooms: 6
- Full Bathrooms: 3
- 3/4 Bathrooms: 2
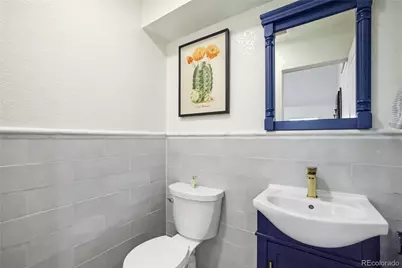
- Half Bathrooms: 1
- Main Floor Baths: 3
Bedrooms
- Total Bedrooms: 6
- Bedrooms Main: 2
Other Rooms
- Laundry: Sink
Exterior
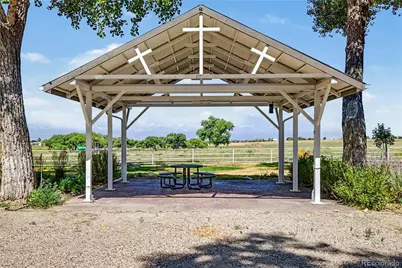
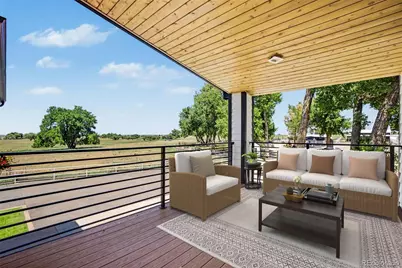
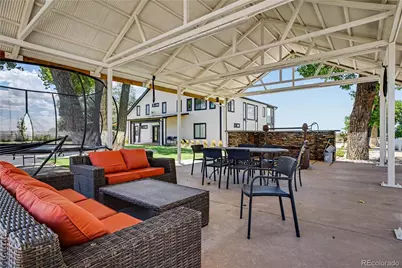
- Exterior Features: Balcony, Dog Run, Fire Pit, Playground, Private Yard, Spa/Hot Tub, Water Feature
- Porch/Patio/Deck: Covered, Patio
Parking
- Garage: Yes
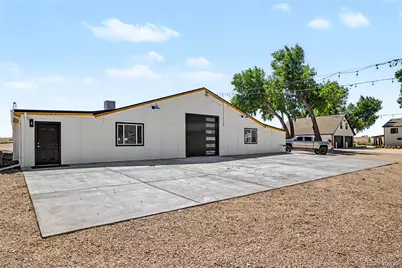
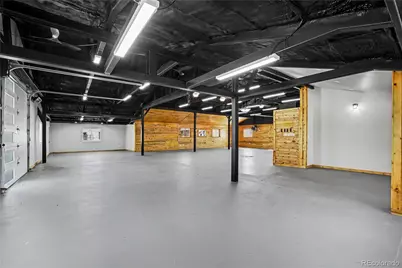
- Garage Spaces: 9
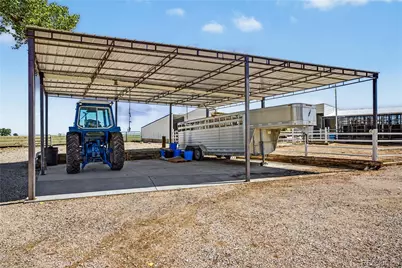
- Carports: Yes
- Carport Spaces: 3
- Total Spaces: 12
- Parking Features: Concrete
Location
- County: Weld
- Subdivision: Fort Lupton
School Information
- Elem School District: Weld County RE-8
- Midd School District: Weld County RE-8
- High School District: Weld County RE-8
- Elementary School: Twombly
- Middle School: Fort Lupton
- High School: Fort Lupton
Community
- Pets Allowed: Yes
Heating & Cooling
- Cooling Type: Central Air
- Heating Type: Propane
Utilities
- Gas: Yes
- Sewer: Septic Tank
- Water: Well
- Utility Description: Cable Available, Electricity Connected, Natural Gas Connected, Propane
Structural Information
- Structure Type: House
- Construction: Frame, Wood Siding
- Basement Desc.: Cellar, Crawl Space
- Roof: Composition
- Square Feet: 5,289
- Sq. Ft. Source: Public Records
- Living Area: 5,289 Sq. Ft.
- Year Built: 1976
Lot Features
- Property View: Mountain(s)
- Mountain views: Yes
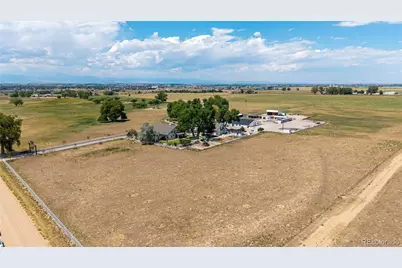
- Lot Size (Acres): 51.27
- Lot Size (Sq. Ft.): 2,233,321
- Fence: Yes
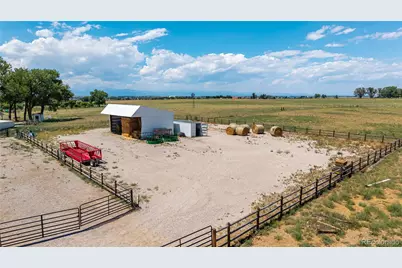
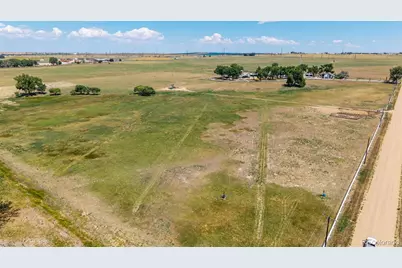
- Lot Features: Level, Suitable For Grazing
- Zoning: Agricultural
- Fencing (Description): Fenced Pasture, Full
Horse Property
- Horse Property: Yes
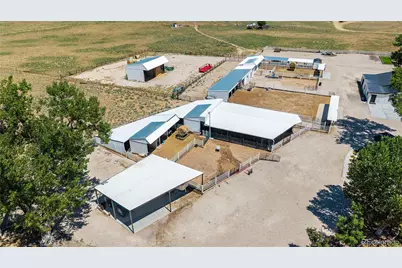
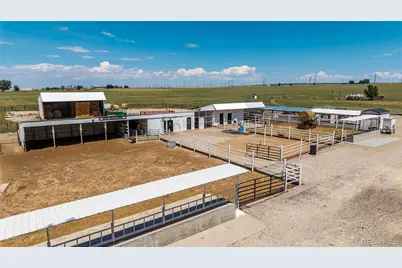
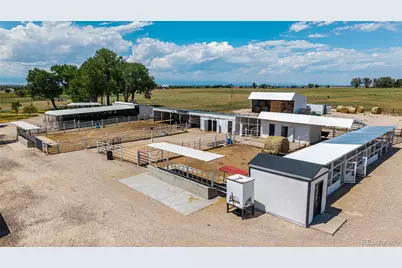
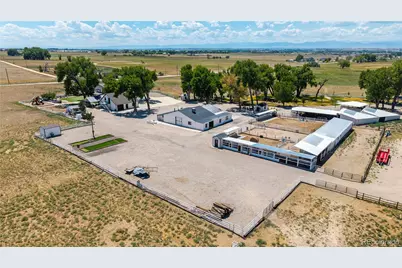
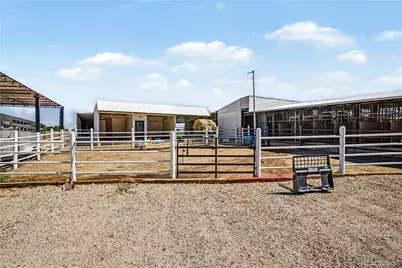
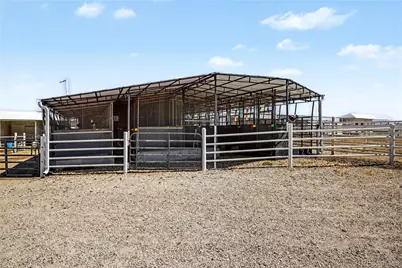
- Horse Facility Desc.: Corral(s), Loafing Shed, Pasture, Round Pen
Water Features
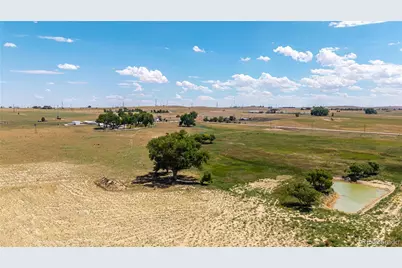
- Water Front Desc.: Pond
Financial Considerations
- Tax Amount: $3,327
- Tax Year: 2025
- Terms: Cash, Conventional
Disclosures and Reports
- Ownership: Individual
- Special Conditions: None
- Documents Avail.: Well Permit
- Legal Description: SE4SW4 3-1-66 & PT SWSE4 DESC AS BEG SW COR OF SW4SE4 ELY 411' NLY 1320' WLY 411' SLY 1320' TO POB (1.19R)
- Exclusions: TBD-Sellers to provide a detailed list of inclusions and exclusions within 30 days.
- Property ID: R0840899
Listed by Guardian Real Estate Group
Listing agents
Guardian Real Estate Group
Guardian Real Estate Group
maeda.julie@gmail.com,303-999-8949

 NMLS#: 1598647
Schools serving 15511 Co Rd 12
| Name | Grades | Distance |
|---|---|---|
Twombly Elementary School 1600 9th Street, Fort Lupton, CO 80621 | K-5 | 2.1 mi |
Fort Lupton Middle School 201 South McKinley Avenue, Fort Lupton, CO 80621 | 6-8 | 2.7 mi |
Fort Lupton High School 530 Reynolds Street, Fort Lupton, CO 80621 | 9-12 | 2.6 mi |
Estimate the Cost for 15511 Co Rd 12
This is a carousel with tiles that activate property listing cards. Use the previous and next buttons to navigate.
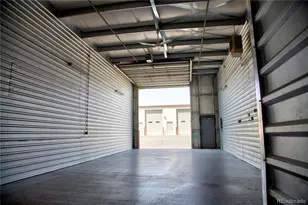
- Industrial
- Active
- Updated 1 day ago
- 980Sq. Ft.
- MLS # 3264221

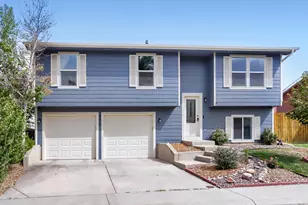
- Single Family
- Active
- Updated 4 days ago
- 4Beds
- 2Total Baths
- 1,794Sq. Ft.
- MLS # 7584843
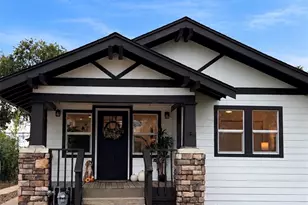
- Single Family
- Active
- Updated 2 days ago
- 2Beds
- 1Total Bath
- 1,020Sq. Ft.
- MLS # 2226889

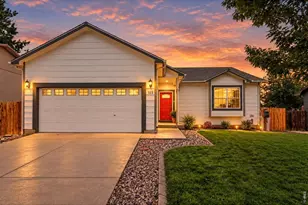
- Single Family
- Active
- Updated 3 days ago
- 4Beds
- 3Total Baths
- 2,465Sq. Ft.
- MLS # 1069390


This is a carousel with tiles that activate property listing cards. Use the previous and next buttons to navigate.
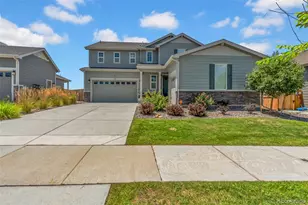
- Single Family
- Active
- Updated 3 days ago
- 5Beds
- 3Total Baths
- 4,013Sq. Ft.
- MLS # 1866731
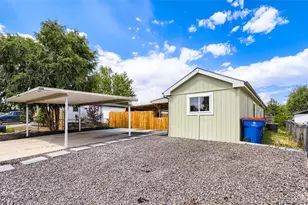
- Single Family
- Active
- 2Beds
- 2Total Baths
- 800Sq. Ft.
- MLS # 8900293
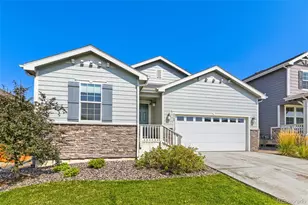
- Single Family
- Active
- Updated 4 days ago
- 3Beds
- 2Total Baths
- 3,357Sq. Ft.
- MLS # 6003769

- Single Family
- Active
- Updated 3 days ago
- 3Beds
- 2Total Baths
- 1,328Sq. Ft.
- MLS # 1066885
Want to learn more about 15511 County Road 12? Do you have questions about finding other Farm real estate for sale in Fort Lupton? You can browse all Fort Lupton real estate or contact a Coldwell Banker agent to request more information.