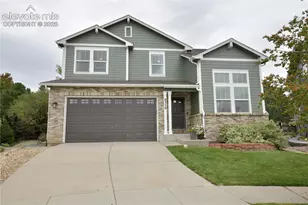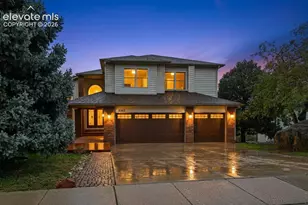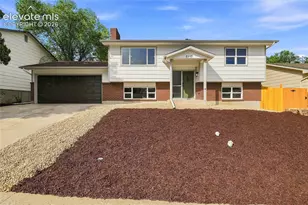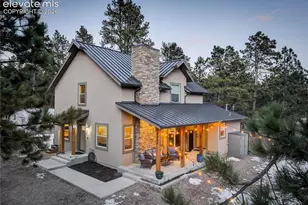
This is a carousel with tiles that activate property listing cards. Use the previous and next buttons to navigate.
1/30
$485,000
This is a carousel with tiles that activate property listing cards. Use the previous and next buttons to navigate.
1/30
Property Description
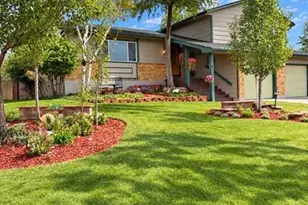
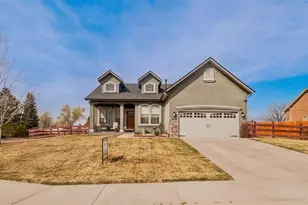
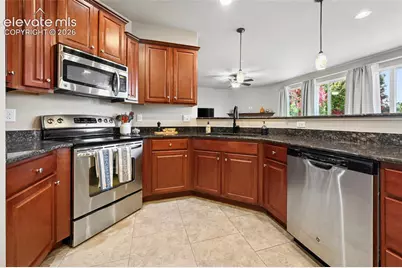
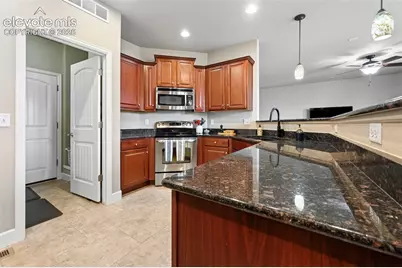
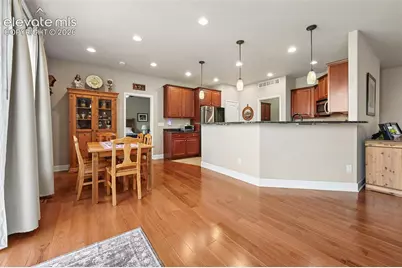
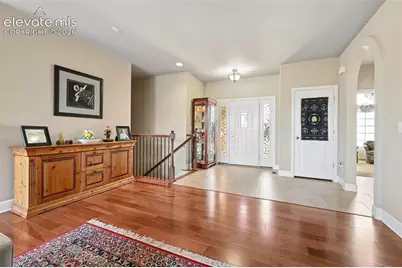
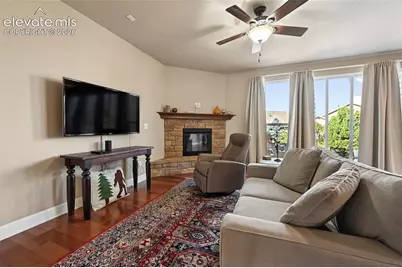
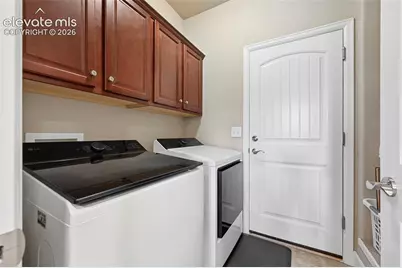
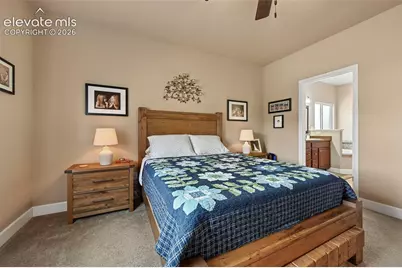
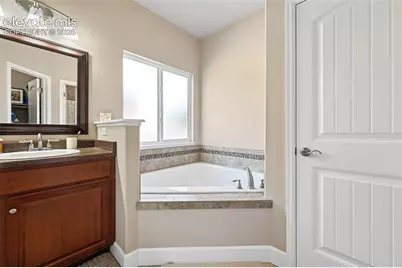
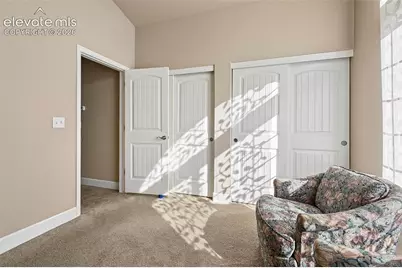
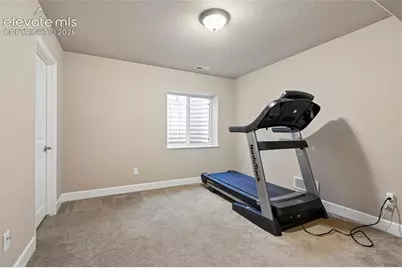
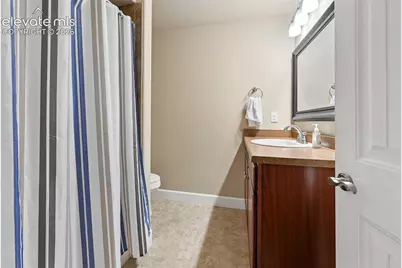
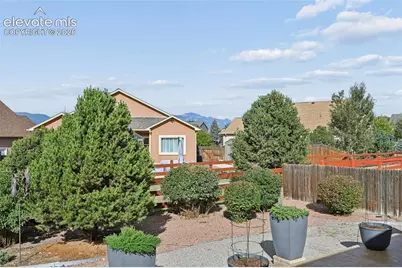
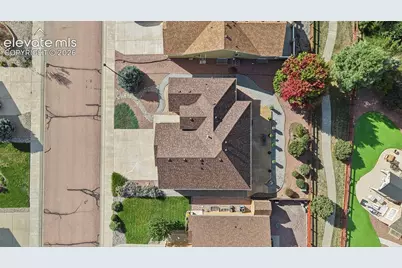
Set in the quiet, highly desirable High Gate neighborhood, this beautifully cared-for ranch-style home combines warmth, comfort, and a layout that makes everyday living easy. With all the essentials on the main floor, the home is as practical as it is inviting. The front door opens to a spacious living room that runs the full depth of the home, where rich hickory floors, a gas-free wood-look fireplace setting, and sweeping mountain views set a relaxed, welcoming tone. From there, the space opens to the dining area and a generous kitchen, where oversized patio windows let sunlight pour in throughout the day. Granite countertops, plenty of cabinet space, a pantry, and a breakfast bar make the kitchen a natural gathering place, and the built-in coffee bar may quickly become your favorite corner of the house. Tucked away for privacy, the primary suite offers a roomy walk-in closet and a five-piece bath made for unwinding at the end of the day. Two more bedrooms sit on the far side of the main level, each with vaulted ceilings, and share a full bath between them. Downstairs, the finished lower level gives you room to spread out, starting with a large family room that works just as well for game nights as it does for a home gym or playroom. A second multi-use space is ready to become a home theater or a fifth bedroom, while the fourth bedroom boasts a walk-in closet you'll have trouble filling. A ¾ bath, a mechanical room, and a sizable crawl space round out the level with storage to spare. Out back, the large patio is the perfect spot to slow down and take in the mountain views, surrounded by a low-maintenance yard with blooming lilacs, a shady maple, and stylish planters. Recent updates include a newer roof, newer exterior paint and stucco, and a new refrigerator and washer/dryer (all purchased in 2026). A three-car garage, humidifier, and water softener complete this move-in-ready home.
Full Property Details
Full Property Details for 10484 Mile Post Loop
General
- Price: $485,000
- HOA FEE: $38/month
- HOA FEE FREQ.: Annual
- Taxes: $1,873 (2025)
- Status: Active
- Type: Single Family
- Source: PikesPeak
- MLS ID: 2235814
- Updated: 9/29/2026
- Added to Site: 7 day(s) ago
Interior
- Interior Features: 5-Pc Bath
- Fireplace(s): Gas, Main Level
- Appliances: Dishwasher, Microwave, Oven, Range, Refrigerator
Rooms
Bathrooms
- Total Bathrooms: 3
- Full Bathrooms: 2
- 3/4 Bathrooms: 1
- Primary Bathroom: 5-Pc Bath, Double Vanity, Free-standing Shower, Tub
Bedrooms
- Total Bedrooms: 4
- 1st/Main Floor Primary: Yes
Other Rooms
- Laundry: Main
Additional Information
- Amenities: Attic Storage, Auto Sprinkler System, Breakfast Bar, High Speed Internet Avail., HOA Required $, Humidifier, Water Softener
Parking
- Total Spaces: 3
- Garage Description: Attached
Location
- County: El Paso
- Subdivision: High Gate Farms
School Information
- High School District: Ftn/Ft Carson 8
- Elementary School: Jordahl
- Middle School: Fountain
- High School: Fountain/Ft Carson
Community
- Assoc. Fees Include: Covenant Enforcement, Trash Removal
Heating & Cooling
- Cooling Type: Ceiling Fan(s), Central Air
- Heating Type: Forced Air
Utilities
- Sewer: Sewer
- Water: Municipal
- Utility Description: Electricity Connected, Natural Gas Connected
Structural Information
- Property Detached: Yes
- Description/Design: Ranch
- Structure Type: Framed on Lot
- Builder: Elk Creek Construction
- Model: Donaldson
- Construction Status: Existing Home
- Basement Desc.: Full Basement
- Roof: Composite Shingle
- Main/1st Level: 1,621 Sq. Ft.
- Finished Above Grnd: 1,621 Sq. Ft.
- Year Built: 2013
Lot Features
- Lot Size (Acres): 0.1768
- Lot Size (Sq. Ft.): 7,700
- Lot Description: Level, Mountain View
Financial Considerations
- Association Fee: Yes
- Association Fee: $450
- Assoc Fee Freq.: Annual
- Assoc Fee Desc.: Covenant Enforcement, Trash Removal
- Tax Amount: $1,873.01
- Tax Year: 2025
- Terms: Cash, Conventional, FHA, VA
Disclosures and Reports
- APN: 5608109002
Listed by Exp Realty LLC
Get Pre-Approved Today
Schools
Schools serving 10484 Mile Post Loop
School District:Fountain School District 8
| Name | Grades | Distance |
|---|---|---|
Jordahl Elementary School 800 Progress Drive, Fountain, CO 80817 | K-5 | 0.6 mi |
Fountain Middle School 515 North Santa Fe Avenue, Fountain, CO 80817 | 6-8 | 1.3 mi |
Fountain-Fort Carson High School 900 Jimmy Camp Road, Fountain, CO 80817 | 9-12 | 0.3 mi |
Disclaimer:
School attendance boundaries provided by ATTOM Data Solutions and are for reference only. Contact the school directly to verify enrollment eligibility.
Price & Sales History for 10484 Mile Post Loop
Date
Details
Price
Change
Source
9/29/2026
Listed
$485,000
-4.88%
MLS
3/02/2026
Sold
$509,900
—
Public Record
Disclaimer: Historical sales information is derived from public records provided by the county offices. Information is not guaranteed and should be independently verified.
Tax History
Tax History for 10484 Mile Post Loop
Year
Property Taxes
Change
Tax Assessment
Change
2025
$1,873
10%
$32,160
1%
2024
$1,698
11%
$31,750
—
2023
$1,532
18%
$31,750
29%
2021
$1,296
-7%
$24,600
3%
2022
$1,395
8%
$23,910
5%
2021
$1,296
8%
$22,670
—
2019
$1,197
14%
$22,670
18%
2018
$1,047
1%
$19,150
—
2017
$1,034
-10%
$19,150
-10%
2016
$1,145
—
$21,180
—
2015
$1,147
1%
$21,180
—
2014
$1,140
36%
$21,180
-7%
2013
$836
—
$22,770
—
Disclaimer: Historical tax information is derived from public records provided by the county offices. Information is not guaranteed and should be independently verified.
Estimate the Cost
Estimate the Cost for 10484 Mile Post Loop
10484 Mile Post Loop, Fountain, CO 80817 (MLS# 2235814) is a Single Family property with 4 bedrooms, 2 full bathrooms and 1 partial bathroom. 10484 Mile Post Loop is currently listed for $485,000 and was received on September 29, 2026. Want to learn more about 10484 Mile Post Loop? Do you have questions about finding other Single Family real estate for sale in Fountain? You can browse all Fountain real estate or contact a Coldwell Banker agent to request more information.