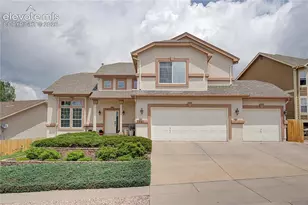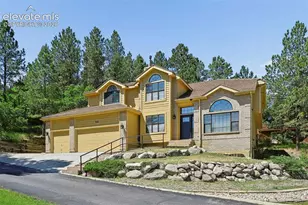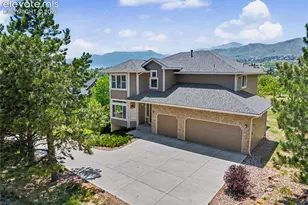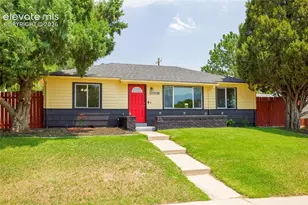
This is a carousel with tiles that activate property listing cards. Use the previous and next buttons to navigate.
1/50
$764,900 Sale Pending
This is a carousel with tiles that activate property listing cards. Use the previous and next buttons to navigate.
1/50
Property Description
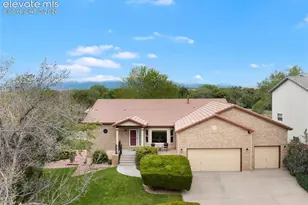
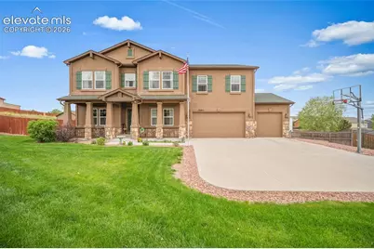
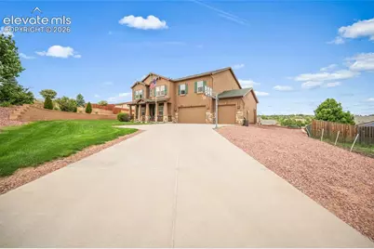
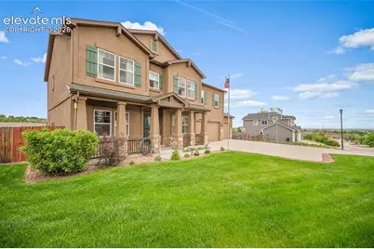
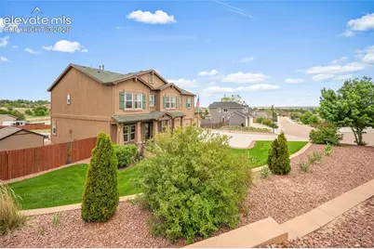
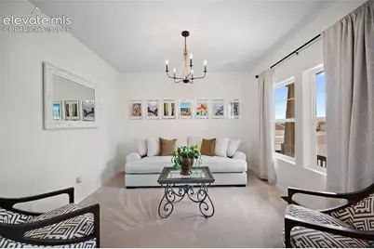
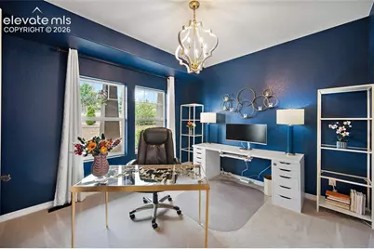
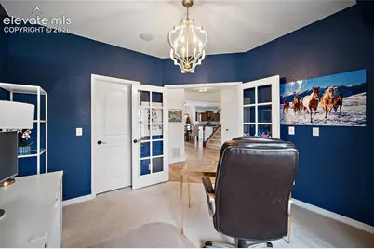
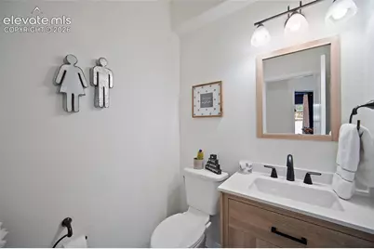
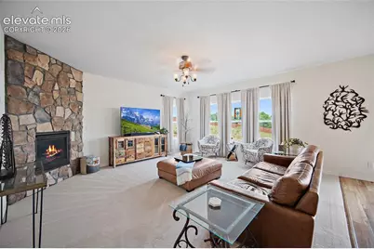
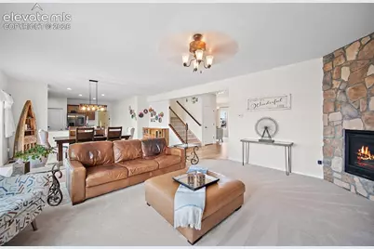
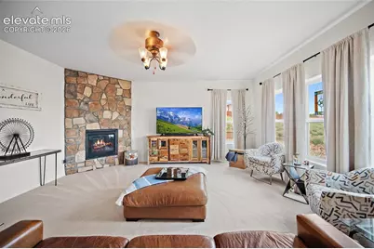
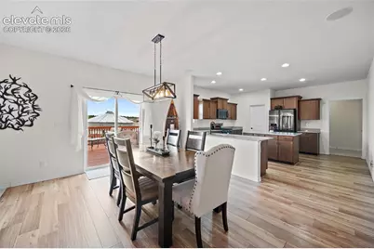
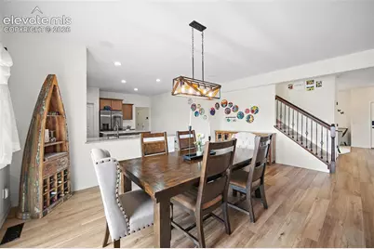
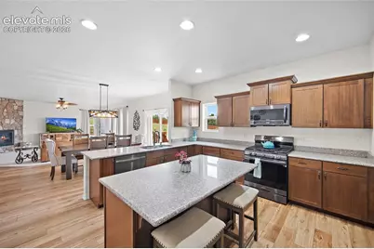
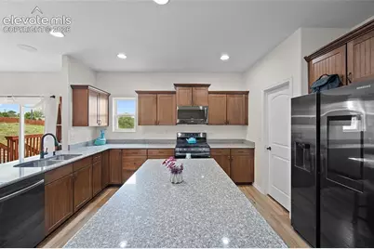
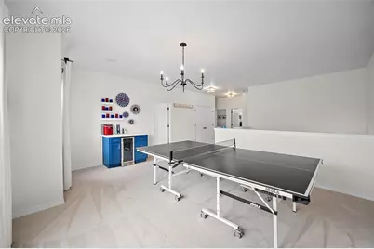
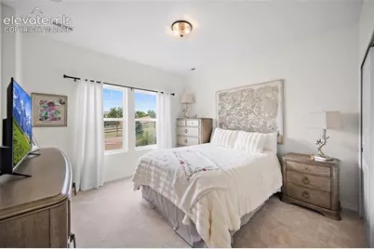
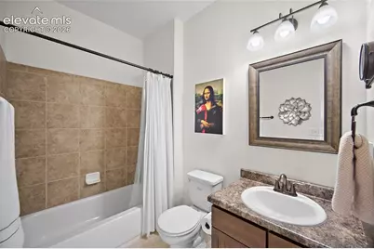
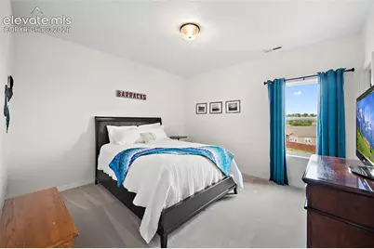
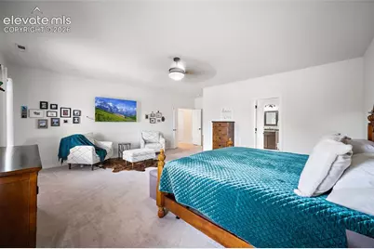
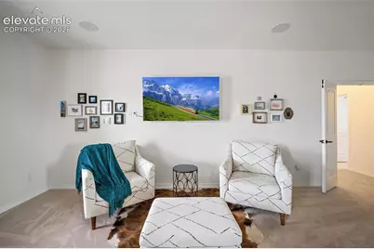
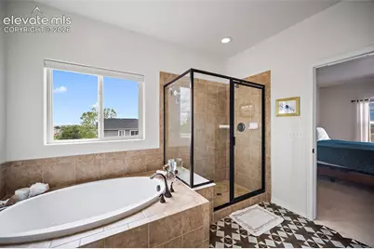
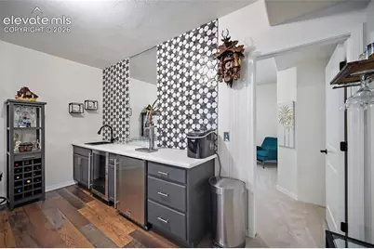
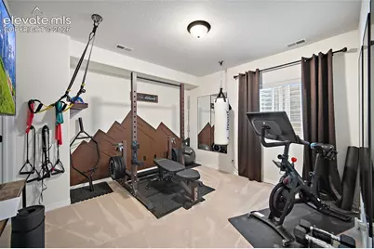
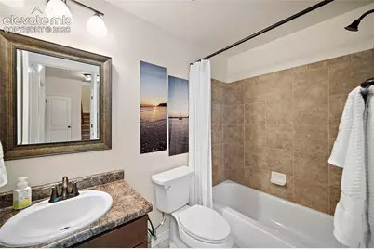
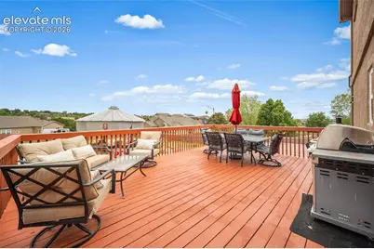
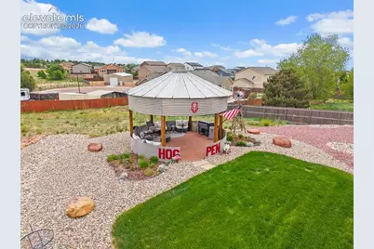
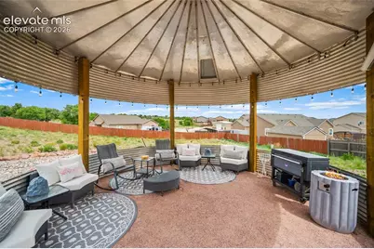
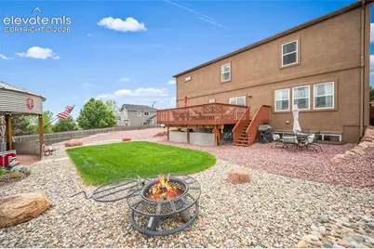
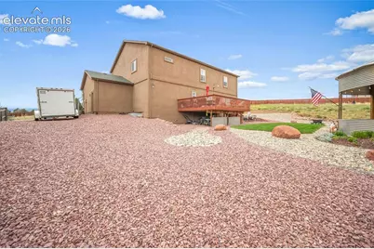
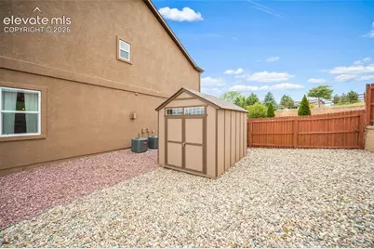
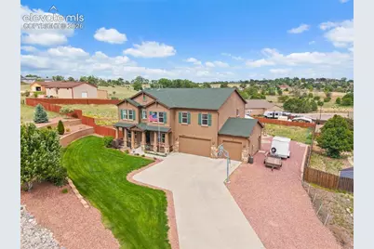
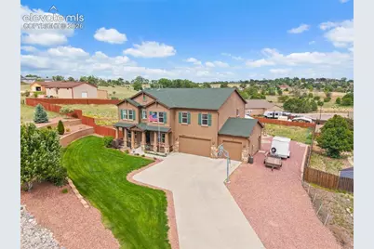
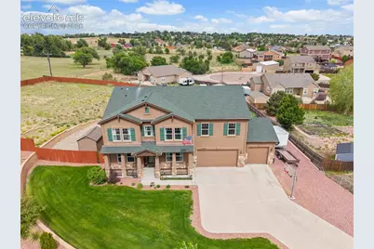
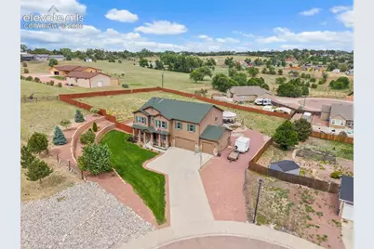
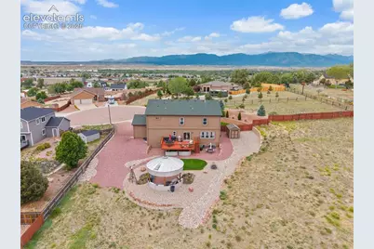
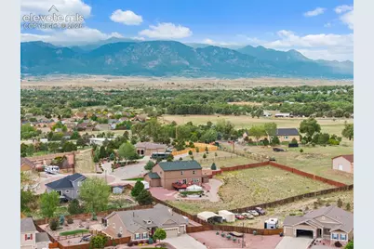
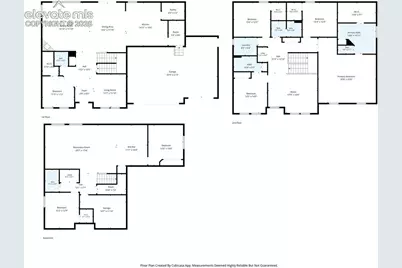
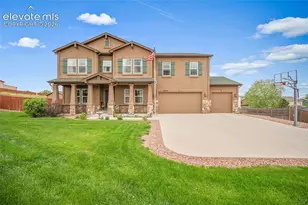
Tucked away on a quiet cul-de-sac and situated on a beautifully landscaped 1.17-acre fenced lot, this stunning custom home offers the perfect blend of luxury, comfort, and functionality. Featuring seven bedrooms, 4.5 baths, and thoughtfully designed living spaces across three expansive levels, this property is ideal for entertaining, multi-generational living, or simply enjoying elevated everyday living.From the moment you step inside, you'll appreciate the warm alabaster walls, rich custom cabinetry, elegant tile flooring, and beautiful upgraded finishes throughout. The spacious main level features an inviting family room, formal dining area, and a beautifully appointed kitchen complete with granite countertops, abundant cabinetry, and generous prep space. A versatile main-level office can easily serve as an additional bedroom or guest retreat.Upstairs, the expansive loft and dry bar creates the perfect secondary living space, media room, or play area. The luxurious primary suite is a true retreat, offering an oversized layout with a private sitting area, spa-inspired five-piece bath, and an impressive walk-in closet. Additional upper-level bedrooms are generously sized with ample closet space and convenient access to a full bath.The finished basement was designed for entertaining and flexibility, featuring a custom bar complete with a double kegerator and wine fridge, spacious living area, full bath, dedicated storage room, and two additional bedrooms - including a room ideal for a home gym.Step outside to enjoy Colorado living at its finest on the expansive back patio overlooking professionally designed landscaping, a custom grain bin entertaining area, and tons of wide-open space. The oversized three-car garage, RV parking, and storage shed provide plenty of room for vehicles, storage, and toys. This exceptional property combines luxury finishes, functional design, and incredible indoor-outdoor living in one unforgettable home.
Full Property Details
Full Property Details for 10605 Darneal Dr
General
- Price: $764,900
- Taxes: $2,665 (2025)
- Status: Pending
- Type: Single Family
- Source: PikesPeak
- MLS ID: 6786168
- Updated: 6/2/2026
- Added to Site: 43 day(s) ago
Interior
- Fireplace(s): Gas, Main Level, Stone
- Appliances: 220 Volts in Kitchen, Dishwasher, Gas Grill, Gas in Kitchen, Microwave, Oven, Range, Refrigerator
Rooms
Bathrooms
- Total Bathrooms: 5
- Full Bathrooms: 4
- Half Bathrooms: 1
Bedrooms
- Total Bedrooms: 7
Other Rooms
- Laundry: Upper
Additional Information
- Shared Amenities: RV Parking
Parking
- Garage Spaces: 3
- Garage Description: Attached, Garage Door Opener, Oversized
Location
- County: El Paso
- Subdivision: Countryside North
School Information
- School District: Ftn/Ft Carson 8
Heating & Cooling
- Cooling Type: Ceiling Fan(s), Central Air
- Heating Type: Natural Gas
Utilities
- Water: Municipal
- Utility Description: Cable Available
Structural Information
- Description/Design: 2 Stories
- Structure Type: Framed on Lot
- Builder: Challenger Home
- Construction Status: Existing Home
- Exterior Const.: Stucco
- Roof: Composite Shingle
- Disability Access: Stairs to back entrance, Stairs to front entrance, Stairs to garage
- Square Feet: 5,040
- Upper: 1,974 Sq. Ft.
- Main/1st Level: 1,533 Sq. Ft.
- Down/Basement: 1,533 Sq. Ft.
- Finished Total: 4,856 Sq. Ft.
- Basement Finished: 88%
- Lower Finished: 0%
- Year Built: 2014
Additional Structures
- Other Structures: Storage Shed
Lot Features
- Lot Size (Acres): 1.17
- Lot Size (Sq. Ft.): 50,965.2
- Lot Description: Cul-de-Sac, Hillside, Meadow
Financial Considerations
- Assoc Fee Freq.: Not Applicable
- Tax Amount: $2,665
- Tax Year: 2025
Listed by Exp Realty LLC
Get Pre-Approved Today
Schools
Schools serving 10605 Darneal Dr
School District:Fountain School District 8
| Name | Grades | Distance |
|---|---|---|
Jordahl Elementary School 800 Progress Drive, Fountain, CO 80817 | K-5 | 0.4 mi |
Fountain Middle School 515 North Santa Fe Avenue, Fountain, CO 80817 | 6-8 | 1.7 mi |
Fountain-Fort Carson High School 900 Jimmy Camp Road, Fountain, CO 80817 | 9-12 | 0.4 mi |
Disclaimer:
School attendance boundaries provided by ATTOM Data Solutions and are for reference only. Contact the school directly to verify enrollment eligibility.
Price & Sales History for 10605 Darneal Dr
Date
Details
Price
Change
Source
5/29/2026
Listed
$764,900
77.23%
MLS
8/29/2014
Sold
$431,595
—
Public Record
Disclaimer: Historical sales information is derived from public records provided by the county offices. Information is not guaranteed and should be independently verified.
Tax History
Tax History for 10605 Darneal Dr
Year
Property Taxes
Change
Tax Assessment
Change
2025
$2,665
-1%
$45,620
-5%
2024
$2,704
8%
$48,020
—
2023
$2,498
21%
$48,020
36%
2022
$2,063
8%
$35,370
-3%
2021
$1,917
—
$36,390
4%
2021
$1,917
4%
$34,920
—
2019
$1,843
2%
$34,920
5%
2018
$1,812
1%
$33,140
—
2017
$1,790
-1%
$33,140
-1%
2016
$1,803
—
$33,350
—
2015
$1,806
302%
$33,350
300%
2014
$449
6%
$8,330
—
2013
$423
—
$8,330
—
Disclaimer: Historical tax information is derived from public records provided by the county offices. Information is not guaranteed and should be independently verified.
Estimate the Cost
Estimate the Cost for 10605 Darneal Dr
10605 Darneal Drive, Fountain, CO 80817 (MLS# 6786168) is a Single Family property with 7 bedrooms, 4 full bathrooms and 1 partial bathroom. 10605 Darneal Drive is currently listed for $764,900 and was received on May 29, 2026. Want to learn more about 10605 Darneal Drive? Do you have questions about finding other Single Family real estate for sale in Fountain? You can browse all Fountain real estate or contact a Coldwell Banker agent to request more information.