This is a carousel with tiles that activate property listing cards. Use the previous and next buttons to navigate.
1/38
$410,000
This is a carousel with tiles that activate property listing cards. Use the previous and next buttons to navigate.
1/38
Property Description
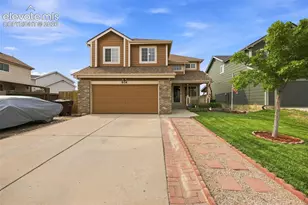
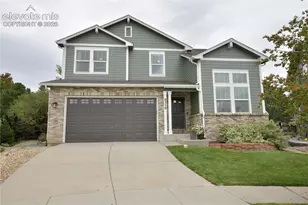
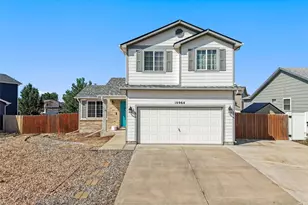
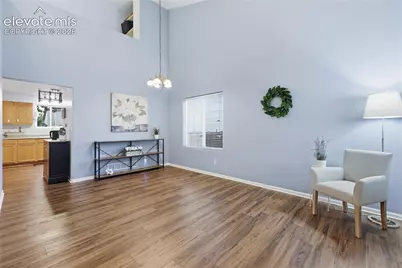
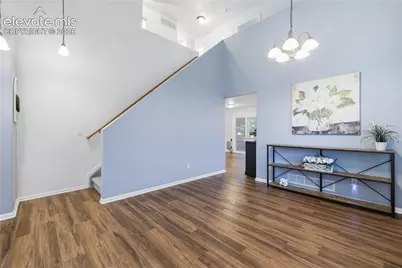
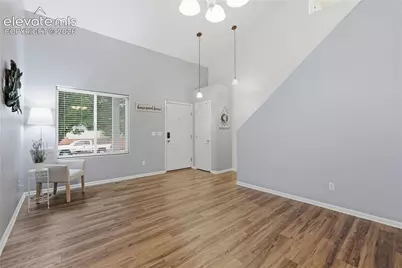
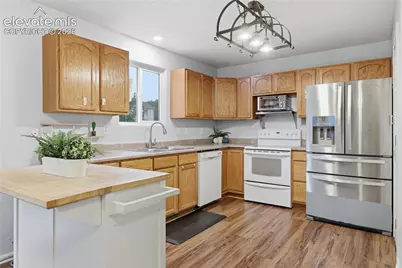
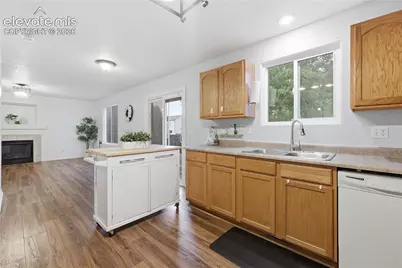
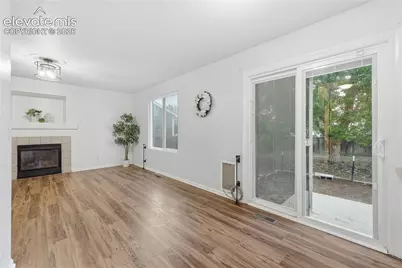
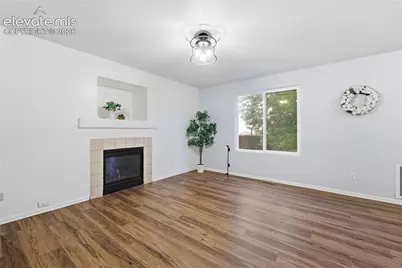
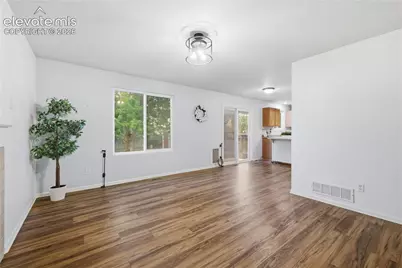
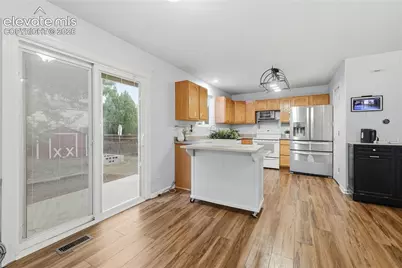
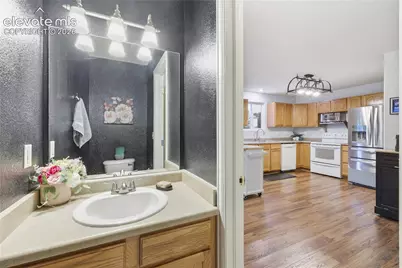
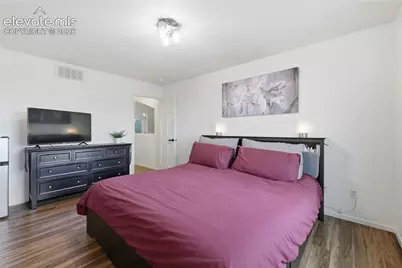
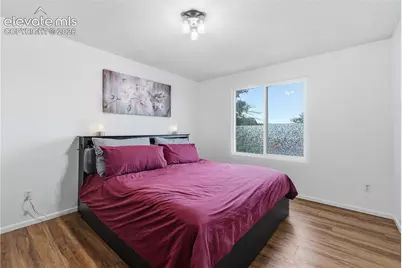
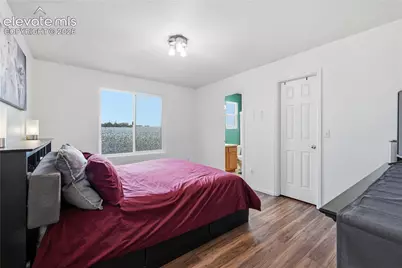
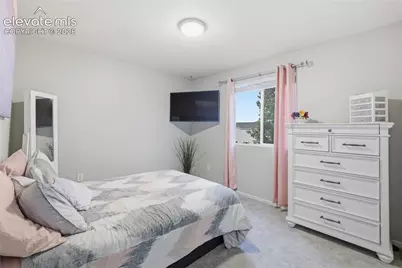
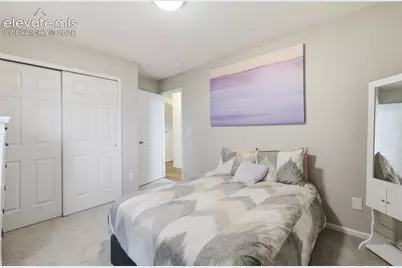
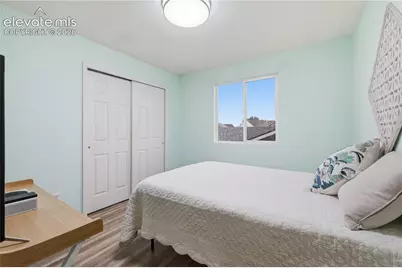
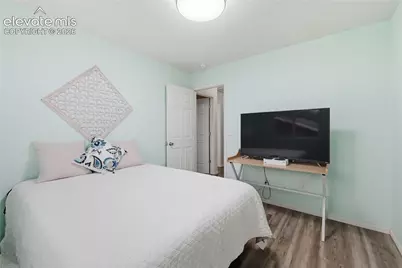
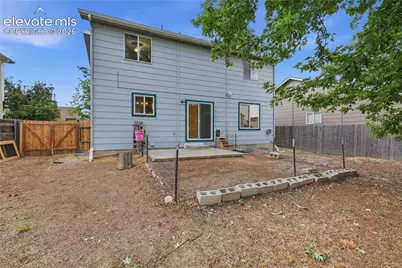
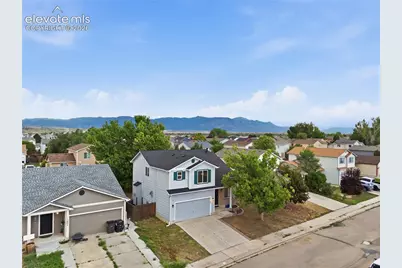
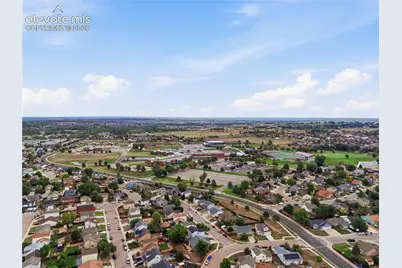
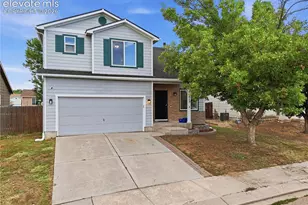
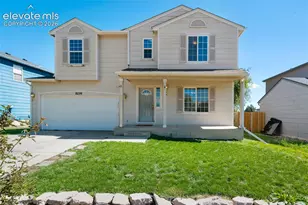
Welcome to this spacious and well-maintained two-story home offering four bedrooms, multiple living spaces, and plenty of room to enjoy both inside and out. The main level features luxury vinyl flooring throughout and offers two generous living areas, including one with vaulted ceilings that creates an open and inviting feel. The kitchen is nicely appointed with a movable island and opens to an eating area with direct access to the large backyard, making everyday living and entertaining a breeze. Upstairs, you'll find all four bedrooms, including two with brand-new carpet. The stairs have also been updated with fresh, new carpet for a clean and comfortable feel. Recent improvements include a brand-new roof and updated painting, providing a fresh and inviting feel for the next owner. The home also includes the refrigerator, washer, and dryer for added convenience. The large unfinished basement offers an exciting opportunity to create even more living space. With a bathroom rough-in already in place, the possibilities are endless-add two additional bedrooms, create a bedroom and spacious rec room, build a home office, gym, media space, or design the basement to fit your needs. It's a great opportunity to add value and personalize the home over time. Step outside to the large backyard, where you'll find plenty of space to play, entertain, garden, or simply enjoy the outdoors. A shed provides additional storage, while the walk-out eating area creates an easy connection between the indoor and outdoor spaces. With its spacious layout, vaulted ceilings, updated flooring and paint, brand-new roof, large backyard, and expansive basement ready for your vision, This home offers a great combination of comfort, functionality, and future potential. Come see all this home has to offer!
Full Property Details
Full Property Details for 11015 Berry Farm Rd
General
- Price: $410,000
- Taxes: $1,688 (2025)
- Status: Active
- Type: Single Family
- Source: PikesPeak
- MLS ID: 9976900
- Updated: 8/22/2026
- Added to Site: 45 day(s) ago
Interior
- Fireplace(s): Gas, Main Level, One
- Appliances: Cook Top, Dishwasher, Disposal, Dryer, Refrigerator, Washer
- Flooring: Carpet, Luxury Vinyl
Rooms
Bathrooms
- Total Bathrooms: 3
- Full Bathrooms: 2
- Half Bathrooms: 1
Bedrooms
- Total Bedrooms: 4
Other Rooms
- Laundry: Electric Hook-up, Upper
Additional Information
- Amenities: High Speed Internet Avail., Kitchen Pantry
Parking
- Total Spaces: 2
- Garage Description: Attached, Garage Door Opener
Location
- County: El Paso
- Subdivision: Countryside
School Information
- High School District: Ftn/Ft Carson 8
Heating & Cooling
- Cooling Type: Ceiling Fan(s), Central Air
- Heating Type: Forced Air, Natural Gas
Utilities
- Sewer: Sewer
- Water: Municipal
- Utility Description: Cable Available, Electricity Connected, Natural Gas Connected
Structural Information
- Property Detached: Yes
- Description/Design: 2 Stories
- Structure Type: Frame
- Construction Status: Existing Home
- Basement Desc.: Full Basement
- Roof: Composite Shingle
- Main/1st Level: 789 Sq. Ft.
- Finished Above Grnd: 1,690 Sq. Ft.
- Year Built: 2002
Additional Structures
- Other Structures: Storage Shed
Lot Features
- Lot Size (Acres): 0.1423
- Lot Size (Sq. Ft.): 6,197
- Lot Description: See Remarks
Financial Considerations
- Assoc Fee Freq.: Not Applicable
- Tax Amount: $1,688.7
- Tax Year: 2025
- Terms: Cash, Conventional, FHA, VA
Disclosures and Reports
- APN: 5608408006
Listed by HomeSmart
Get Pre-Approved Today
Schools
Schools serving 11015 Berry Farm Rd
School District:Fountain School District 8
| Name | Grades | Distance |
|---|---|---|
Jordahl Elementary School 800 Progress Drive, Fountain, CO 80817 | K-5 | 0.4 mi |
Fountain Middle School 515 North Santa Fe Avenue, Fountain, CO 80817 | 6-8 | 1.7 mi |
Fountain-Fort Carson High School 900 Jimmy Camp Road, Fountain, CO 80817 | 9-12 | 0.3 mi |
Disclaimer:
School attendance boundaries provided by ATTOM Data Solutions and are for reference only. Contact the school directly to verify enrollment eligibility.
Price & Sales History for 11015 Berry Farm Rd
Date
Details
Price
Change
Source
8/22/2026
Listed
$410,000
70.2%
MLS
8/10/2017
Sold
$240,900
—
Public Record
Disclaimer: Historical sales information is derived from public records provided by the county offices. Information is not guaranteed and should be independently verified.
Tax History
Tax History for 11015 Berry Farm Rd
Year
Property Taxes
Change
Tax Assessment
Change
2025
$1,689
9%
$29,020
-1%
2024
$1,552
11%
$29,390
—
2023
$1,392
21%
$29,390
35%
2021
$1,146
-7%
$21,760
3%
2022
$1,234
8%
$21,160
16%
2021
$1,146
19%
$18,190
—
2019
$960
4%
$18,190
8%
2018
$925
10%
$16,920
9%
2017
$840
4%
$15,550
4%
2016
$807
—
$14,930
—
2015
$808
24%
$14,930
23%
2014
$652
1%
$12,100
—
2013
$646
—
$12,100
—
Disclaimer: Historical tax information is derived from public records provided by the county offices. Information is not guaranteed and should be independently verified.
Estimate the Cost
Estimate the Cost for 11015 Berry Farm Rd
11015 Berry Farm Road, Fountain, CO 80817 (MLS# 9976900) is a Single Family property with 4 bedrooms, 2 full bathrooms and 1 partial bathroom. 11015 Berry Farm Road is currently listed for $410,000 and was received on August 22, 2026. Want to learn more about 11015 Berry Farm Road? Do you have questions about finding other Single Family real estate for sale in Fountain? You can browse all Fountain real estate or contact a Coldwell Banker agent to request more information.