This is a carousel with tiles that activate property listing cards. Use the previous and next buttons to navigate.
1/43
$399,999
This is a carousel with tiles that activate property listing cards. Use the previous and next buttons to navigate.
1/43
Property Description
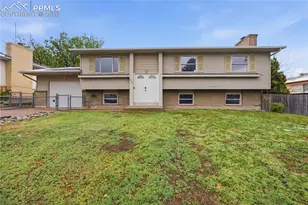
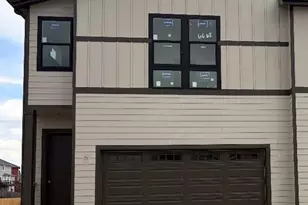
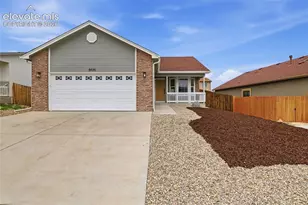
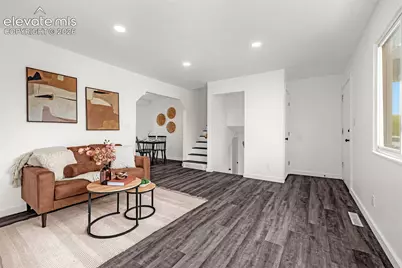
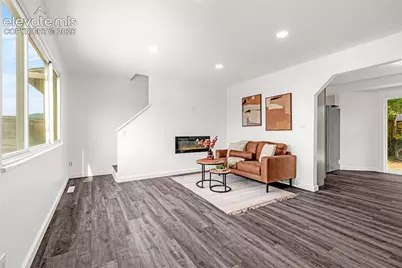
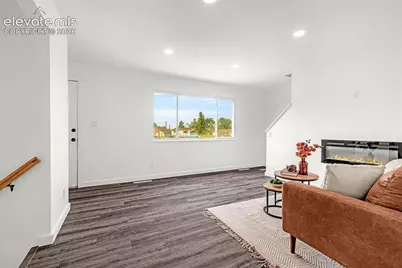
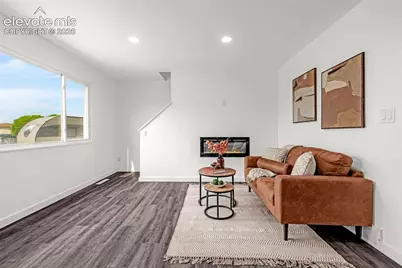
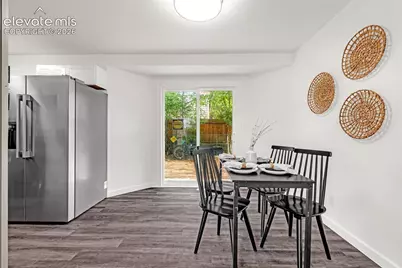
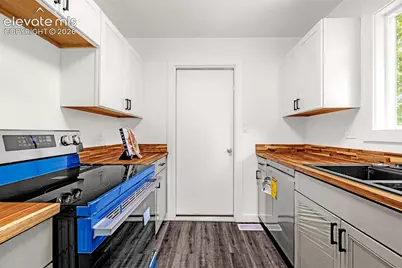
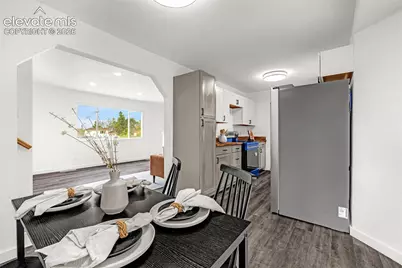
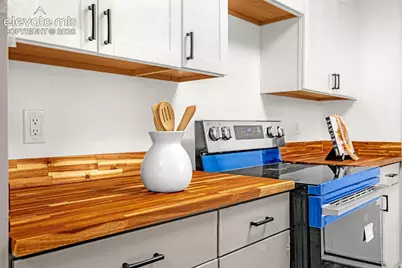
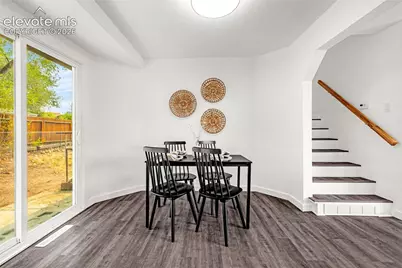
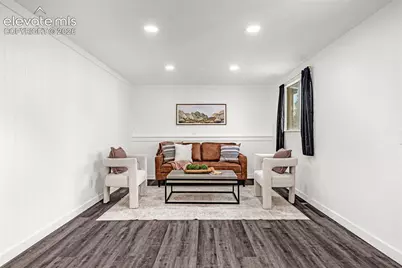
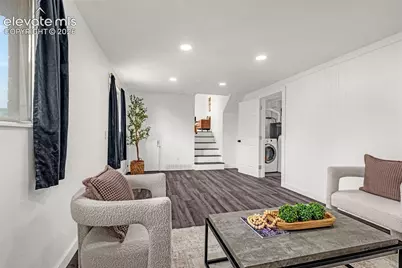
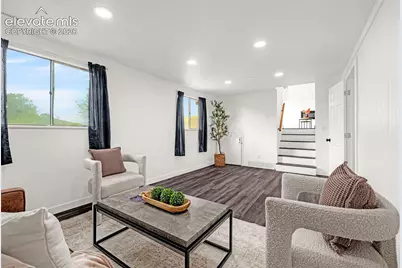
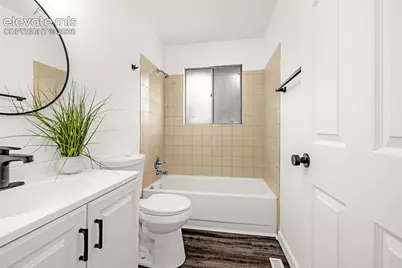
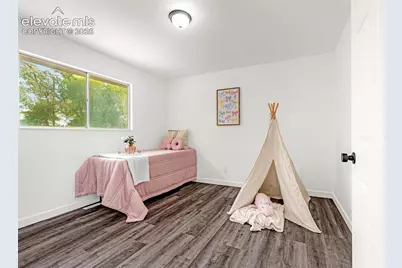
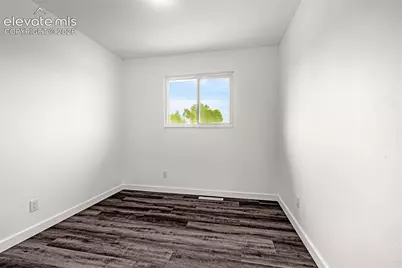
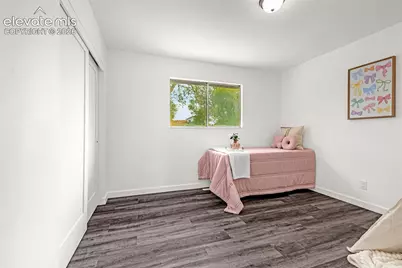
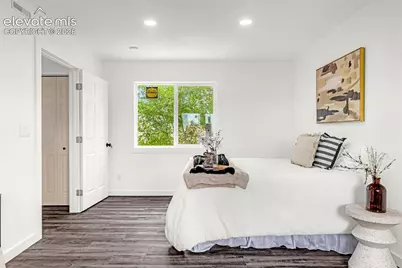
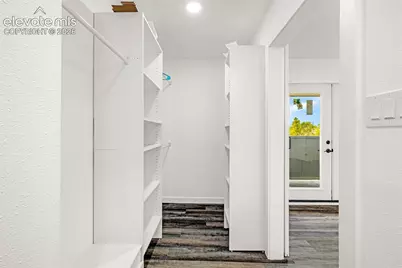
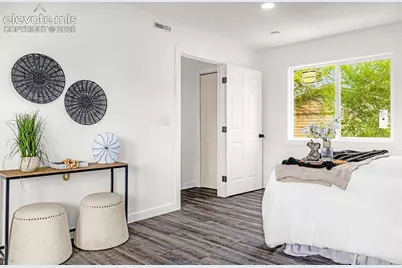
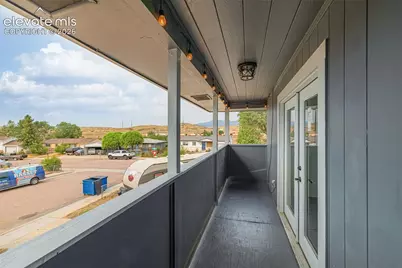
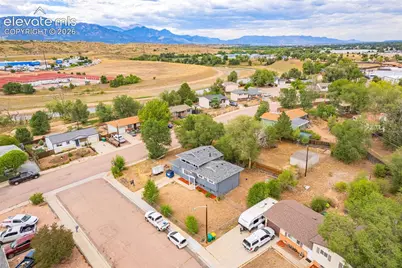
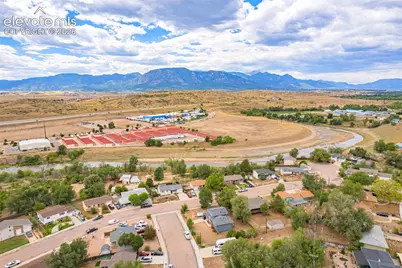
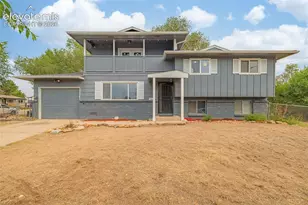
Don't let the square footage fool you! This 5-bedroom home lives much larger than the numbers suggest, with multiple living areas AND an additional primary-style suite with an adjoining bathroom and private walk-out balcony. The flexible floor plan offers space for multi-generational living, guests, a home office, or simply more separation. Mountain views, a large corner lot, and updates throughout make this Colorado Springs home one you'll want to see in person. Step inside to all-new luxury vinyl plank flooring, fresh interior and exterior paint, and large windows that fill the home with natural light. The remodeled living room features a cozy electric fireplace, perfect for relaxing or entertaining. The fully updated kitchen features brand-new cabinetry, butcher block countertops, stainless steel appliances, and a window above the sink overlooking the backyard. The adjoining dining area provides direct outdoor access for easy grilling and entertaining. One of the standout features is the additional primary-style suite. Measuring approximately 11'2" x 16'11", this spacious bedroom includes an adjoining bathroom and walk-out balcony, creating a private retreat separate from the home's other bedrooms and living spaces. Additional bedrooms and another full bathroom offer flexibility for family, guests, hobbies, or office space. The lower level adds even more living space with a spacious family room, large windows, an additional bedroom, and convenient half bath. The multi-level layout creates natural separation without sacrificing functionality. Outside, enjoy a large concrete patio, garage access, direct lower-level access, a spacious corner lot, and beautiful Colorado mountain views. Conveniently located near Fort Carson, schools, parks, hiking trails, shopping, dining, and outdoor recreation, this updated 5-bedroom home delivers more usable and flexible space than you might expect from the square footage alone.
Full Property Details
Full Property Details for 1375 Bonita Dr
General
- Price: $399,999
- Taxes: $2,121 (2025)
- Status: Active
- Type: Single Family
- Source: PikesPeak
- MLS ID: 6273906
- Updated: 9/19/2026
- Added to Site: 60 day(s) ago
Interior
- Fireplace(s): None
- Appliances: Dishwasher, Dryer, Oven, Range, Refrigerator, Washer
- Flooring: Carpet, Tile, Vinyl/Linoleum
Rooms
Bathrooms
- Total Bathrooms: 3
- Full Bathrooms: 1
- 3/4 Bathrooms: 1
- Half Bathrooms: 1
- Primary Bathroom: Free-standing Shower
Bedrooms
- Total Bedrooms: 5
Other Rooms
- Laundry: Electric Hook-up, Lower
Parking
- Total Spaces: 1
- Garage Description: Attached, Even with Main Level
Location
- County: El Paso
- Subdivision: Southmoor
School Information
- High School District: Widefield-3
- Elementary School: Talbott
- Middle School: Watson
- High School: Mesa Ridge
Heating & Cooling
- Cooling Type: Ceiling Fan(s)
- Heating Type: Natural Gas
Utilities
- Sewer: Sewer
- Water: Municipal
- Utility Description: Cable Available, Electricity Connected, Natural Gas Connected
Structural Information
- Property Detached: Yes
- Description/Design: 3 Story
- Structure Type: Frame
- Construction Status: Existing Home
- Basement Desc.: Full Basement
- Roof: Composite Shingle
- Windows: Aluminum
- Main/1st Level: 478 Sq. Ft.
- Finished Above Grnd: 848 Sq. Ft.
- Year Built: 1968
Lot Features
- Lot Size (Acres): 0.2089
- Lot Size (Sq. Ft.): 9,100
- Frontage: City/Town Road
- Driveway/Sidewalk: Concrete
- Lot Features: Hiking Trail, Near Fire Station, Near Park, Near Schools, Near Shopping Center
- Lot Description: Corner, Mountain View
- Fencing (Description): Rear
Financial Considerations
- Assoc Fee Freq.: Not Applicable
- Tax Amount: $2,121.81
- Tax Year: 2025
- Terms: Cash, Conventional, FHA, VA
Disclosures and Reports
- APN: 6524204005
Listed by Exp Realty LLC
Get Pre-Approved Today
Schools
Schools serving 1375 Bonita Dr
School District:Widefield School District 3
| Name | Grades | Distance |
|---|---|---|
Venetucci Elementary School 405 Willis Drive, Colorado Springs, CO 80911 | K-5 | 0.6 mi |
Watson Junior High School 136 Fontaine Boulevard, Colorado Springs, CO 80911 | 6-8 | 0.7 mi |
Mesa Ridge High School 6070 Mesa Ridge Parkway, Colorado Springs, CO 80911 | 9-12 | 1.4 mi |
Disclaimer:
School attendance boundaries provided by ATTOM Data Solutions and are for reference only. Contact the school directly to verify enrollment eligibility.
Price & Sales History for 1375 Bonita Dr
Date
Details
Price
Change
Source
9/02/2026
Price Reduced
$399,999
-2.44%
MLS
8/07/2026
Listed
$409,999
82.22%
MLS
1/19/2018
Sold
$225,000
—
Public Record
Disclaimer: Historical sales information is derived from public records provided by the county offices. Information is not guaranteed and should be independently verified.
Tax History
Tax History for 1375 Bonita Dr
Year
Property Taxes
Change
Tax Assessment
Change
2025
$2,122
24%
$27,000
-2%
2024
$1,707
11%
$27,530
—
2023
$1,542
15%
$27,530
38%
2021
$1,340
-1%
$19,960
3%
2022
$1,351
1%
$19,400
25%
2021
$1,340
16%
$15,480
—
2019
$1,154
38%
$15,480
47%
2018
$839
-1%
$10,550
—
2017
$849
27%
$10,550
2%
2016
$667
-3%
$10,300
—
2015
$686
16%
$10,300
15%
2014
$592
-1%
$8,980
—
2013
$601
—
$8,980
—
Disclaimer: Historical tax information is derived from public records provided by the county offices. Information is not guaranteed and should be independently verified.
Estimate the Cost
Estimate the Cost for 1375 Bonita Dr
1375 Bonita Drive, Fountain, CO 80817 (MLS# 6273906) is a Single Family property with 5 bedrooms, 1 full bathroom and 2 partial bathrooms. 1375 Bonita Drive is currently listed for $399,999 and was received on August 07, 2026. Want to learn more about 1375 Bonita Drive? Do you have questions about finding other Single Family real estate for sale in Fountain? You can browse all Fountain real estate or contact a Coldwell Banker agent to request more information.