This is a carousel with tiles that activate property listing cards. Use the previous and next buttons to navigate.
1/34
$380,000
This is a carousel with tiles that activate property listing cards. Use the previous and next buttons to navigate.
1/34
Property Description
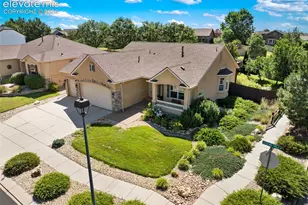
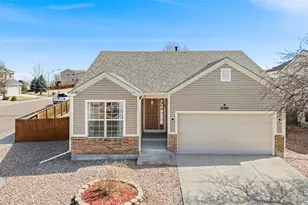
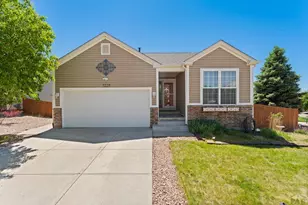
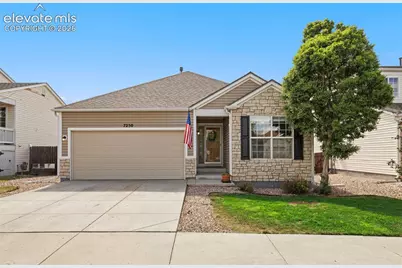
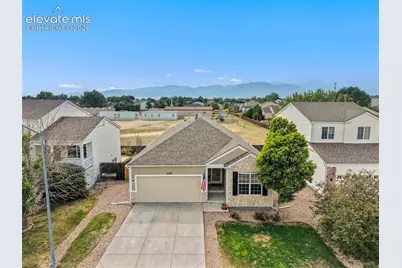
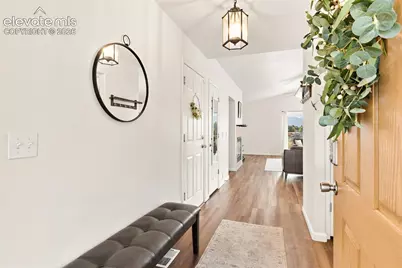
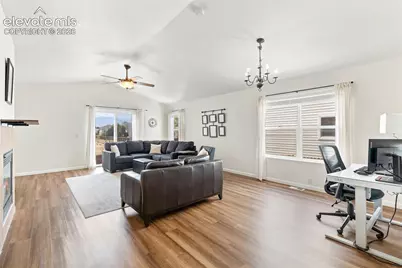
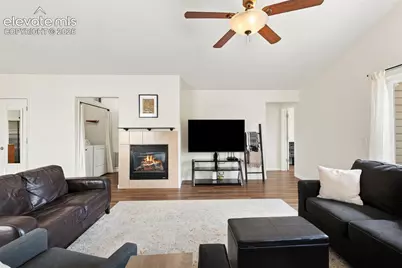
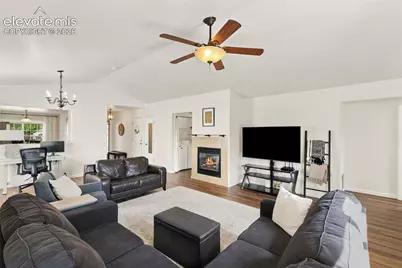
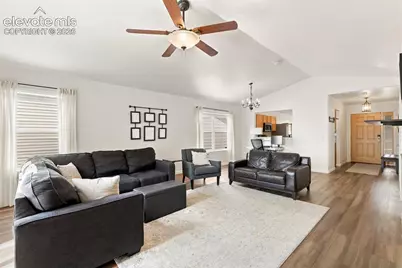
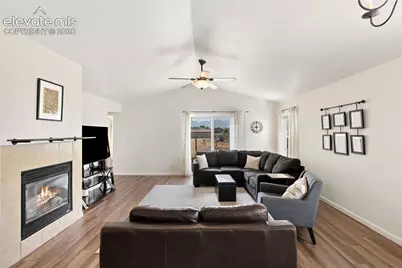
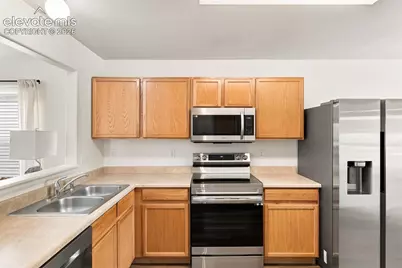
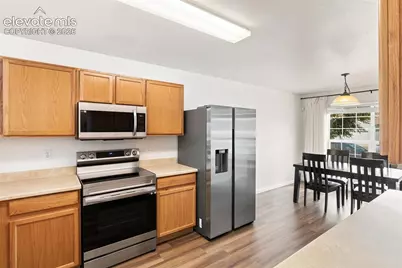
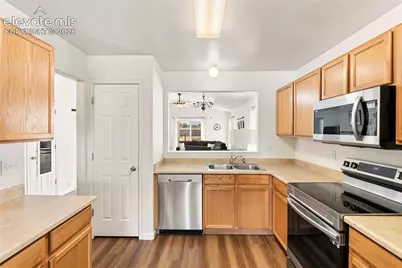
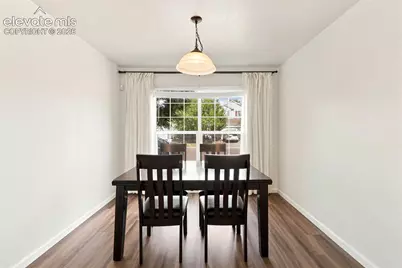
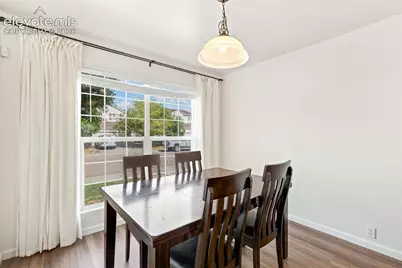
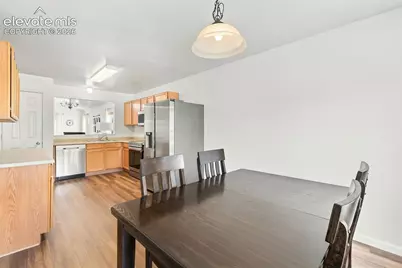
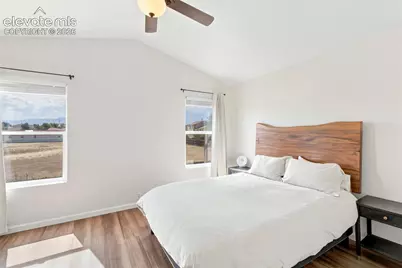
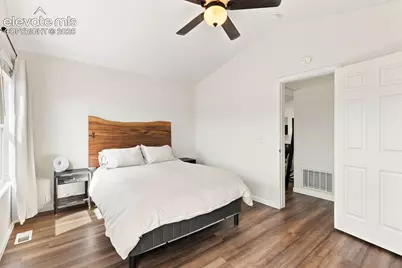
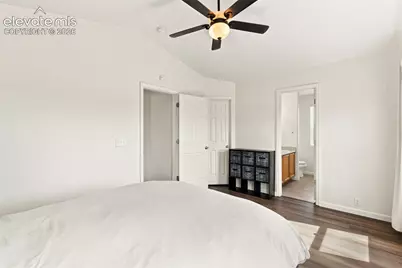
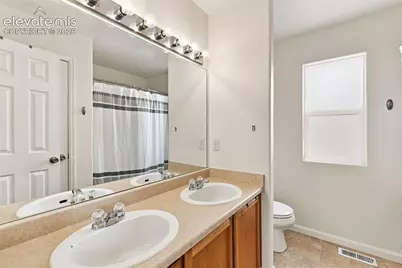
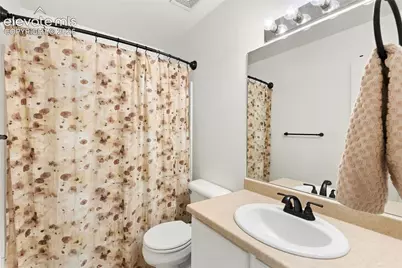
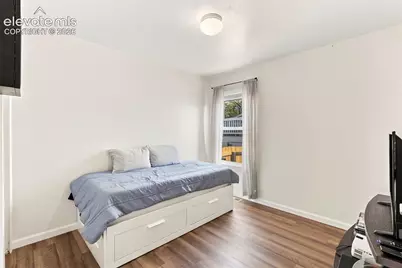
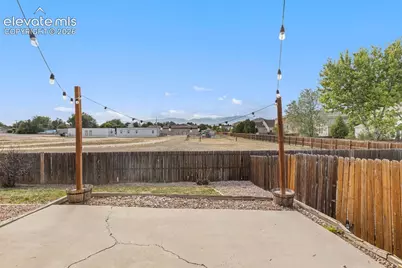
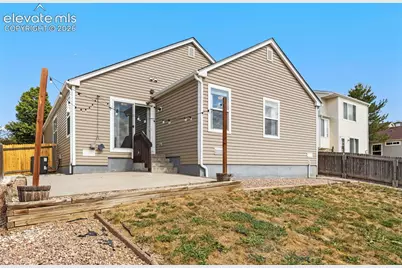
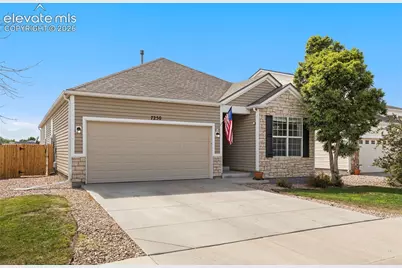
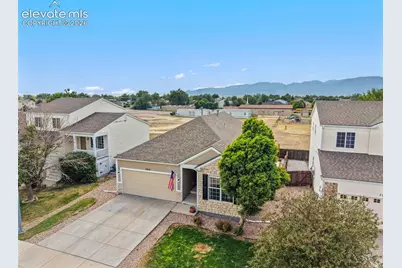
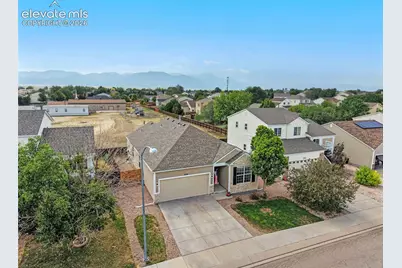
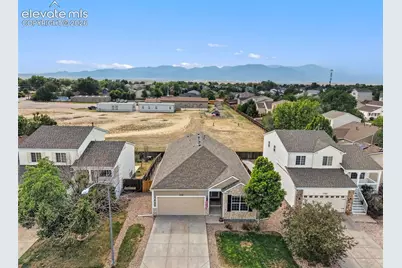
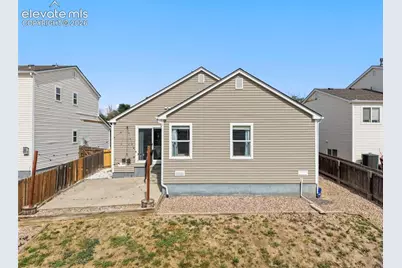
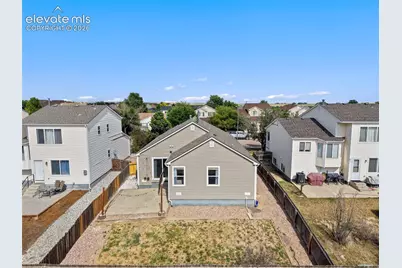
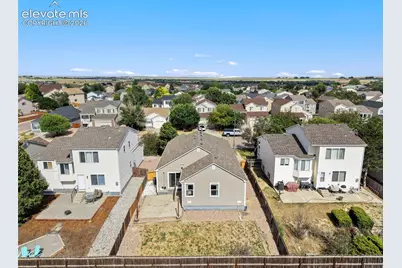
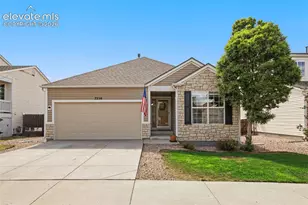
Welcome home to this immaculate, move-in ready, ranch home in the highly coveted Cross Creek neighborhood, offering all one level living, stunning mountain views, all hard surface flooring (no carpet!), and the perfect combination of comfort, functionality, and beautiful Colorado surroundings. From the moment you step inside, you'll appreciate the inviting layout, spacious rooms, and thoughtful features designed for easy everyday living. This charming 3-bedroom, 2-bathroom home features a large family room with vaulted ceilings and a cozy gas log fireplace, creating the perfect space for relaxing or gathering with friends and family. The spacious dine-in kitchen offers plenty of room for meals, entertaining, and everyday living, along with newer appliances and ample storage. The primary suite provides a peaceful retreat with a private bathroom featuring double sinks and a walk-in closet. Additional highlights include a convenient 2-car garage and a well-designed ranch floor plan with everything you need all on one level. **New in 2023: sewer line, AC, sump pump, and garage door** Enjoy the beautiful views and peaceful setting as the backyard opens to an expansive field behind the home, offering added privacy and a wonderful backdrop. Take in the mountain views and enjoy the feeling of having extra space while still being close to everyday Mesa Ridge shopping amenities which include: King Soopers, Lowes, Dutch Bros, Starbucks, Chick-fil-A, Culvers, Safeway, nail salons, tap houses, additional dining, and more! Minutes to Fort Carson. This home truly has so much to offer and is ready for you to make it your own. Don't miss your chance to see this incredible property-schedule your showing today!
Full Property Details
Full Property Details for 7250 Bentwater Dr
General
- Price: $380,000
- HOA FEE: $30/month
- HOA FEE FREQ.: Quarterly
- Taxes: $1,779 (2025)
- Status: Active
- Type: Single Family
- Source: PikesPeak
- MLS ID: 8097760
- Updated: 8/11/2026
- Added to Site: 19 day(s) ago
Interior
- Interior Features: 9Ft + Ceilings, Vaulted Ceilings
- Fireplace(s): Gas, One
- Appliances: Dishwasher, Disposal, Dryer, Microwave, Oven, Range, Refrigerator, Washer
- Flooring: Carpet
Rooms
Bathrooms
- Total Bathrooms: 2
- Full Bathrooms: 2
- Primary Bathroom: Double Vanity
Bedrooms
- Total Bedrooms: 3
- 1st/Main Floor Primary: Yes
Other Rooms
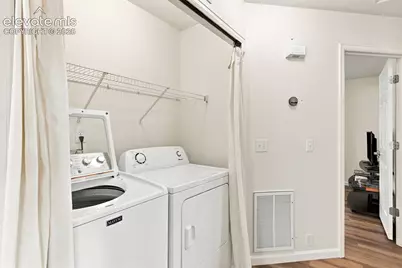
- Laundry: Electric Hook-up, Main
Additional Information
- Amenities: Auto Sprinkler System, HOA Required $
Parking
- Total Spaces: 2
- Garage Description: Attached, Even with Main Level, Garage Door Opener
Location
- County: El Paso
- Subdivision: Cross Creek At Mesa Ridge
School Information
- High School District: Ftn/Ft Carson 8
- Elementary School: Mesa
- Middle School: Fountain
- High School: Fountain/Ft Carson
Community
- Assoc. Fees Include: Covenant Enforcement, Management, Trash Removal
Heating & Cooling
- Cooling Type: Ceiling Fan(s), Central Air
- Heating Type: Forced Air
Utilities
- Sewer: Sewer
- Water: Municipal
- Utility Description: Cable Available, Electricity Connected, Natural Gas Available
Structural Information
- Property Detached: Yes
- Description/Design: Ranch
- Structure Type: Framed on Lot
- Construction Status: Existing Home
- Basement Desc.: Crawlspace
- Roof: Composite Shingle
- Main/1st Level: 1,447 Sq. Ft.
- Finished Above Grnd: 1,447 Sq. Ft.
- Year Built: 2005
Lot Features
- Lot Size (Acres): 0.1217
- Lot Size (Sq. Ft.): 5,303
- Lot Description: Level
Financial Considerations
- Association Fee: Yes
- Association Fee: $91
- Assoc Fee Freq.: Quarterly
- Assoc Fee Desc.: Covenant Enforcement, Management, Trash Removal
- Tax Amount: $1,779.79
- Tax Year: 2025
- Terms: Cash, Conventional, FHA, VA
Disclosures and Reports
- APN: 5529312004
Listed by Exp Realty LLC
Get Pre-Approved Today
Schools
Schools serving 7250 Bentwater Dr
School District:Fountain School District 8
| Name | Grades | Distance |
|---|---|---|
Mesa Elementary School, Fountain, CO 400 Camino Del Rey, Fountain, CO 80817 | K-5 | 0.5 mi |
Fountain Middle School 515 North Santa Fe Avenue, Fountain, CO 80817 | 6-8 | 1.7 mi |
Fountain-Fort Carson High School 900 Jimmy Camp Road, Fountain, CO 80817 | 9-12 | 2.5 mi |
Disclaimer:
School attendance boundaries provided by ATTOM Data Solutions and are for reference only. Contact the school directly to verify enrollment eligibility.
Price & Sales History for 7250 Bentwater Dr
Date
Details
Price
Change
Source
8/10/2026
Price Reduced
$380,000
-2.56%
MLS
8/03/2026
Listed
$390,000
-1.27%
MLS
2/09/2023
Sold
$395,000
—
Public Record
Disclaimer: Historical sales information is derived from public records provided by the county offices. Information is not guaranteed and should be independently verified.
Tax History
Tax History for 7250 Bentwater Dr
Year
Property Taxes
Change
Tax Assessment
Change
2025
$1,780
11%
$25,940
-2%
2024
$1,604
7%
$26,520
—
2023
$1,494
20%
$26,520
38%
2021
$1,244
-5%
$19,270
3%
2022
$1,315
6%
$18,730
16%
2021
$1,244
19%
$16,160
—
2019
$1,045
15%
$16,160
18%
2018
$907
1%
$13,640
—
2017
$899
9%
$13,640
7%
2016
$825
—
$12,740
—
2015
$826
3%
$12,740
3%
2014
$801
1%
$12,410
—
2013
$796
—
$12,410
—
Disclaimer: Historical tax information is derived from public records provided by the county offices. Information is not guaranteed and should be independently verified.
Estimate the Cost
Estimate the Cost for 7250 Bentwater Dr
7250 Bentwater Drive, Fountain, CO 80817 (MLS# 8097760) is a Single Family property with 3 bedrooms and 2 full bathrooms. 7250 Bentwater Drive is currently listed for $380,000 and was received on August 03, 2026. Want to learn more about 7250 Bentwater Drive? Do you have questions about finding other Single Family real estate for sale in Fountain? You can browse all Fountain real estate or contact a Coldwell Banker agent to request more information.