This is a carousel with tiles that activate property listing cards. Use the previous and next buttons to navigate.
1/35
$419,000 New to Website
This is a carousel with tiles that activate property listing cards. Use the previous and next buttons to navigate.
1/35
Property Description
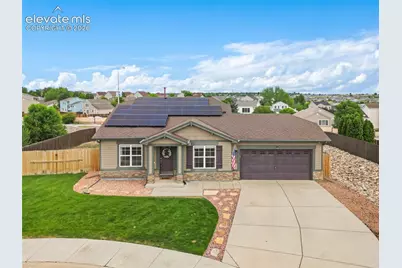
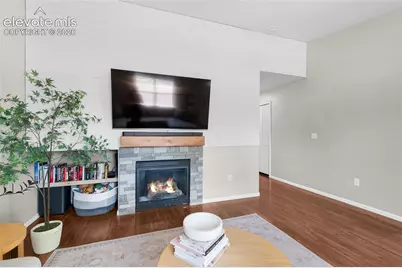
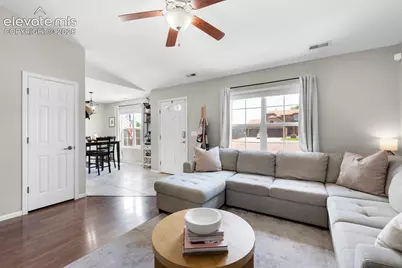
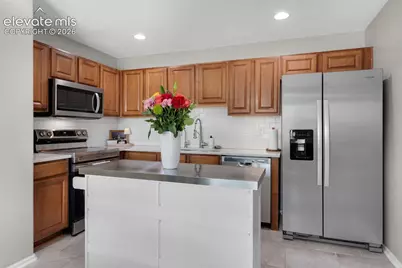
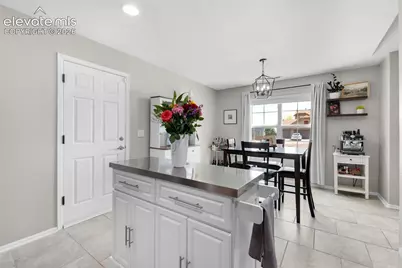
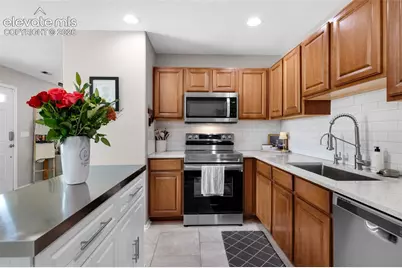
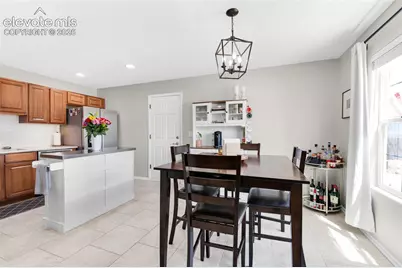
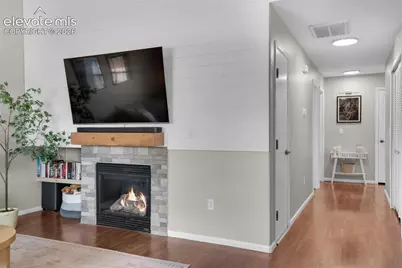
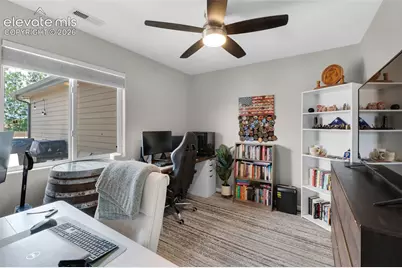
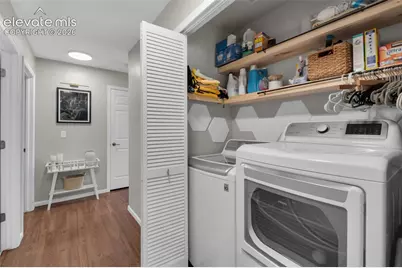
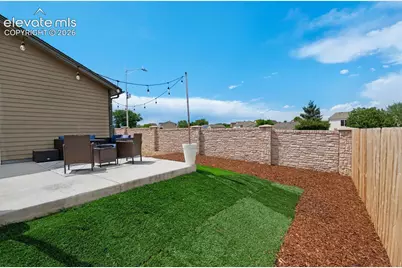
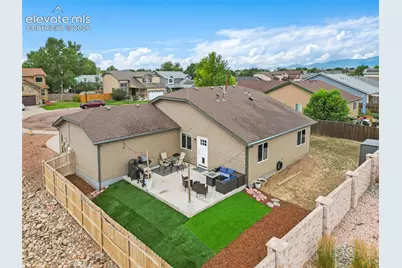
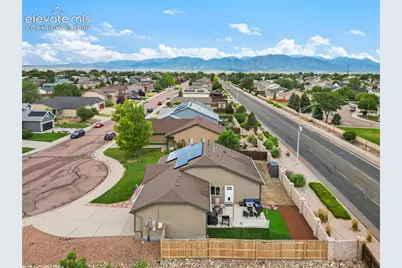
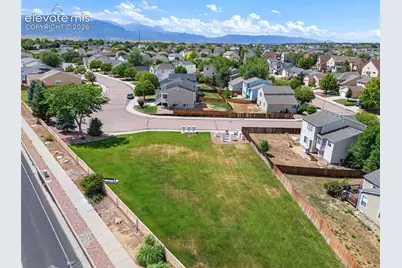
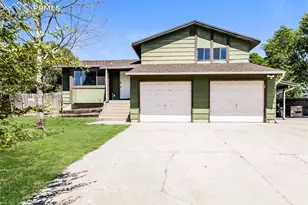
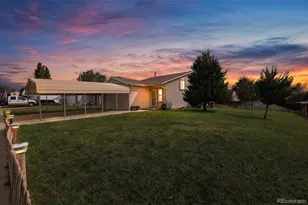
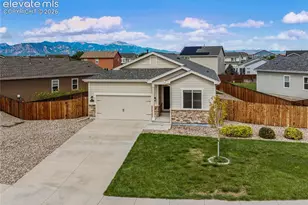
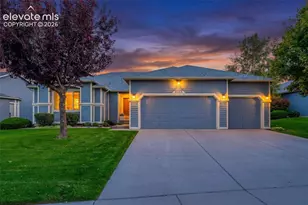
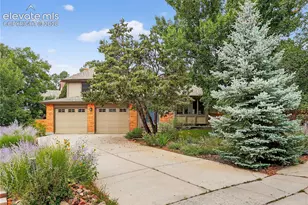
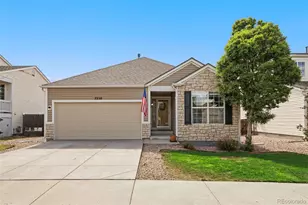
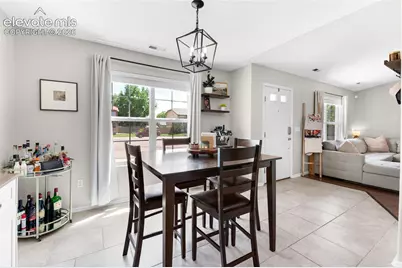
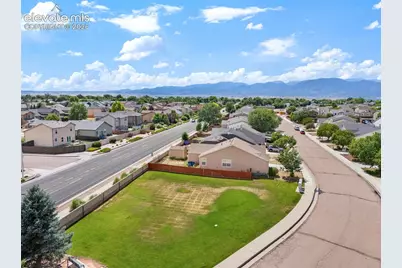
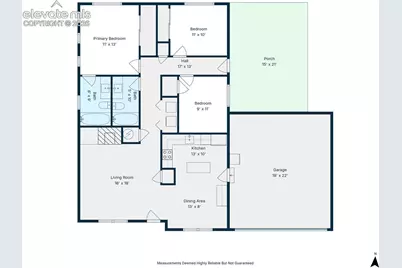
Meticulously maintained and beautifully updated Aspen View "Shavano" ranch offering true main-level living in a quiet cul-de-sac within a friendly neighborhood known for its pride of ownership. Enjoy an exceptionally convenient commute to Fort Carson, Peterson Space Force Base, and other military installations while being just minutes from shopping, dining, and everyday amenities. Step inside to a bright, open floor plan featuring a spacious living room with a newly remodeled stone fireplace surround, shiplap accent wall, and custom built-in shelving. The updated kitchen shines with quartz countertops, stylish subway tile backsplash, new stainless steel appliances, center island, and direct access to the attached garage. The home offers three bedrooms with updated closet organization systems. The private primary suite includes a beautifully updated full en-suite bath, while tiled bathroom floors add a polished finish. Relax in the private backyard with no neighbors behind or on one side. The new 20' x 15' concrete patio is perfect for entertaining, and the new privacy fence with steel posts and 10-foot vehicle gate adds both function and privacy. Storage shed included. Enjoy peace of mind with extensive updates, including a paid-off 6.57 kW solar PV system (2022), new roof (2022), brand-new furnace and central A/C (2024), water heater (2020), fresh interior paint, updated lighting, ceiling fans, bathroom fans, whole-home water softener and filtration system, reverse osmosis drinking water system, brand-new washer and dryer, owned security cameras, and a security system with door and window sensors. Move-in ready and loaded with upgrades, this home offers comfort, efficiency, and an outstanding location.
Full Property Details
Full Property Details for 7356 Josh Byers Way
General
- Price: $419,000
- HOA FEE: $85/month
- Taxes: $1,461 (2025)
- Status: Active
- Type: Single Family
- Source: PikesPeak
- MLS ID: 5933578
- Updated: 7/10/2026
- Added to Site: 1 day(s) ago
Interior
- Fireplace(s): Gas, Main Level, One
- Appliances: Dishwasher, Disposal, Dryer, Microwave, Oven, Range, Refrigerator, Washer
Rooms
Bathrooms
- Total Bathrooms: 2
- Full Bathrooms: 2
Bedrooms
- Total Bedrooms: 3
Other Rooms
- Laundry: Main
Parking
- Garage Spaces: 2
- Garage Description: Attached, Garage Door Opener
Location
- County: El Paso
- Subdivision: Freedom Heights
School Information
- School District: Ftn/Ft Carson 8
Heating & Cooling
- Cooling Type: Ceiling Fan(s), Central Air
- Heating Type: Forced Air, Natural Gas
Utilities
- Water: Municipal
- Utility Description: Electricity Connected, Natural Gas Available, Solar
Structural Information
- Description/Design: Ranch
- Structure Type: Frame
- Construction Status: Existing Home
- Exterior Const.: Wood
- Roof: Composite Shingle
- Square Feet: 1,242
- Main/1st Level: 1,242 Sq. Ft.
- Finished Total: 1,242 Sq. Ft.
- Basement Finished: 0%
- Lower Finished: 0%
- Year Built: 2006
Additional Structures
- Other Structures: Storage Shed
Lot Features
- Lot Size (Acres): 0.1599
- Lot Size (Sq. Ft.): 6,965
- Lot Description: Cul-de-Sac, Level
- Fencing (Description): Rear
Green Features
- Solar Photovoltaic: Yes
Financial Considerations
- Association Fee: Yes
- Association Fee: $85
- Assoc Fee Freq.: Monthly
- Assoc Fee Desc.: Covenant Enforcement, Trash Removal, Other
- Tax Amount: $1,461.65
- Tax Year: 2025
Listed by Redfin Corporation
Get Pre-Approved Today
Schools
Schools serving 7356 Josh Byers Way
School District:Fountain School District 8
| Name | Grades | Distance |
|---|---|---|
Mesa Elementary School, Fountain, CO 400 Camino Del Rey, Fountain, CO 80817 | K-5 | 0.6 mi |
Fountain Middle School 515 North Santa Fe Avenue, Fountain, CO 80817 | 6-8 | 1.7 mi |
Fountain-Fort Carson High School 900 Jimmy Camp Road, Fountain, CO 80817 | 9-12 | 2.4 mi |
Disclaimer:
School attendance boundaries provided by ATTOM Data Solutions and are for reference only. Contact the school directly to verify enrollment eligibility.
Price & Sales History for 7356 Josh Byers Way
Date
Details
Price
Change
Source
7/10/2026
Listed
$419,000
7.44%
MLS
2/22/2022
Sold
$390,000
—
Public Record
Disclaimer: Historical sales information is derived from public records provided by the county offices. Information is not guaranteed and should be independently verified.
Tax History
Tax History for 7356 Josh Byers Way
Year
Property Taxes
Change
Tax Assessment
Change
2025
$1,462
9%
$25,160
-3%
2024
$1,343
13%
$25,990
—
2023
$1,190
22%
$25,990
41%
2021
$973
-7%
$18,470
3%
2022
$1,047
8%
$17,950
11%
2021
$973
14%
$16,200
—
2019
$855
15%
$16,200
20%
2018
$741
1%
$13,550
—
2017
$732
-2%
$13,550
-2%
2016
$746
—
$13,800
—
2015
$747
13%
$13,800
13%
2014
$660
1%
$12,250
—
2013
$654
—
$12,250
—
Disclaimer: Historical tax information is derived from public records provided by the county offices. Information is not guaranteed and should be independently verified.
Estimate the Cost
Estimate the Cost for 7356 Josh Byers Way
7356 Josh Byers Way, Fountain, CO 80817 (MLS# 5933578) is a Single Family property with 3 bedrooms and 2 full bathrooms. 7356 Josh Byers Way is currently listed for $419,000 and was received on July 10, 2026. Want to learn more about 7356 Josh Byers Way? Do you have questions about finding other Single Family real estate for sale in Fountain? You can browse all Fountain real estate or contact a Coldwell Banker agent to request more information.