
This is a carousel with tiles that activate property listing cards. Use the previous and next buttons to navigate.
1/2
$499,000 Coming Soon
This is a carousel with tiles that activate property listing cards. Use the previous and next buttons to navigate.
1/2
Property Description
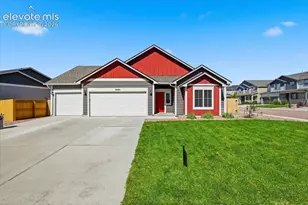
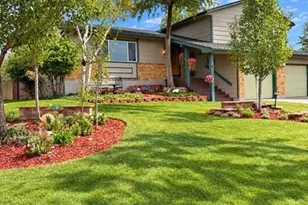
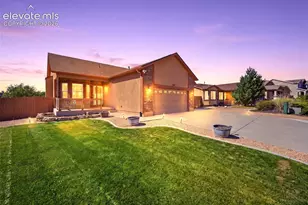
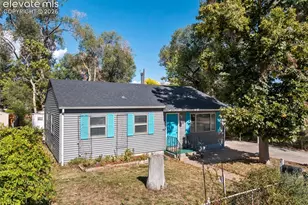
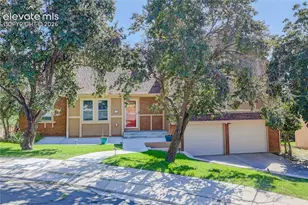
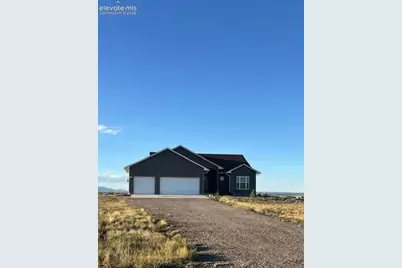
Privacy, panoramic Pikes Peak views, and room to live life your way, all with no HOA!! Situated on 2.68 acres in Eldorado Village, this beautifully maintained ranch-style home offers peaceful country living without sacrificing convenience. With RR-2.5 rural residential zoning and paved roads all the way home, enjoy the flexibility of owning horses, gardening, outdoor hobbies, or exploring the possibility of a workshop or outbuilding. Plus, easy access to I-25, shopping, and everyday amenities! Inside, this 3-bedroom, 2-bath home features an open floor plan with vaulted ceilings, laminate wood flooring, and expansive windows showcasing incredible views. The spacious living room features a striking stone-accented gas fireplace, while the kitchen offers granite countertops, abundant cabinetry, a large breakfast bar island, and pantry. The dining area opens to a covered patio and fenced backyard. The private primary suite features patio access, dual vanities, a tiled walk-in shower, and generous walk-in closet. Two additional bedrooms and a full bath are thoughtfully located on the opposite side of the home. An oversized three-car garage provides plenty of space for vehicles, storage, and hobbies, complete with a propane hookup for a future heater. Recent improvements include new carpet, blinds, washer and dryer, front and garage side doors, and a new leach field installed in 2026. A security system provided added safety. Outside, enjoy thoughtfully planted apple and plum trees, young pines, rose bushes, and low-maintenance lava rock landscaping. The covered patio and fenced backyard provide a private retreat for entertaining, relaxing, and soaking in the scenery. Wide-open skies, spectacular sunsets, incredible stargazing, and the freedom of acreage living. This is Colorado living with room to breathe! Come experience it for yourself!
Full Property Details
Full Property Details for 7448 Moab Ct
General
- Price: $499,000
- Taxes: $2,871 (2025)
- Status: Coming Soon
- Type: Single Family
- Source: PikesPeak
- MLS ID: 6800111
- Updated: Today (10/15/2026)
- Added to Site: Today
Interior
- Interior Features: 5-Pc Bath, 6-Panel Doors
- Fireplace(s): Gas, Main Level
- Appliances: Dryer, Gas in Kitchen, Microwave, Refrigerator, Washer
- Flooring: Carpet, Tile, Vinyl/Linoleum
Rooms
Bathrooms
- Total Bathrooms: 2
- Full Bathrooms: 1
- 3/4 Bathrooms: 1
- Primary Bathroom: Double Vanity, Spa Shower
Bedrooms
- Total Bedrooms: 3
- 1st/Main Floor Primary: Yes
Other Rooms
- Laundry: Main
Additional Information
- Amenities: High Speed Internet Avail., Horses(Zoned for 2 or more), Kitchen Pantry, RV Parking, Security System, Window Coverings
Parking
- Total Spaces: 3
- Garage Description: Attached, Garage Door Opener, Oversized
Location
- County: El Paso
- Subdivision: El Dorado Village
School Information
- High School District: Hanover-28
- Elementary School: Prairie Heights
- Middle School: Hanover
- High School: Hanover
Heating & Cooling
- Cooling Type: Ceiling Fan(s), Central Air
- Heating Type: Propane
Utilities
- Sewer: Septic
- Water: Assoc/Distr
- Utility Description: Electricity Connected, Propane
Structural Information
- Property Detached: Yes
- Description/Design: Ranch
- Structure Type: Frame
- Construction Status: Existing Home
- Basement Desc.: Crawlspace
- Roof: Composite Shingle
- Windows: Vinyl
- Main/1st Level: 1,639 Sq. Ft.
- Finished Above Grnd: 1,639 Sq. Ft.
- Year Built: 2020
Lot Features
- Lot Size (Acres): 2.68
- Lot Size (Sq. Ft.): 116,740.8
- Driveway/Sidewalk: Concrete
- Lot Description: 360-Degree View, Corner, Meadow, Mountain View, View of Pikes Peak
Financial Considerations
- Assoc Fee Freq.: Not Applicable
- Tax Amount: $2,871.88
- Tax Year: 2025
- Terms: Cash, Conventional, FHA, VA
Disclosures and Reports
- APN: 5717007042
Listed by Exp Realty LLC
Get Pre-Approved Today
Schools
Schools serving 7448 Moab Ct
School District:Hanover School District 28
| Name | Grades | Distance |
|---|---|---|
Prairie Heights Elementary School 7930 Indian Village Heights, Fountain, CO 80817 | PK-5 | 2.4 mi |
Hanover Junior-Senior High School 17050 South Peyton Highway, Colorado Springs, CO 80928 | 6-12 | 12.3 mi |
Disclaimer:
School attendance boundaries provided by ATTOM Data Solutions and are for reference only. Contact the school directly to verify enrollment eligibility.
Price & Sales History for 7448 Moab Ct
Date
Details
Price
Change
Source
10/15/2026
Listed
$499,000
5.05%
MLS
11/12/2025
Sold
$475,000
—
Public Record
Disclaimer: Historical sales information is derived from public records provided by the county offices. Information is not guaranteed and should be independently verified.
Tax History
Tax History for 7448 Moab Ct
Year
Property Taxes
Change
Tax Assessment
Change
2025
$2,872
3%
$32,930
—
2024
$2,796
8%
$32,880
—
2023
$2,590
73%
$32,880
92%
2021
$1,501
-30%
$17,150
-30%
2022
$2,148
43%
$24,380
300%
2021
$1,501
168%
$6,090
—
2019
$561
117%
$6,090
115%
2018
$259
2%
$2,830
4%
2017
$255
56%
$2,720
49%
2016
$163
—
$1,830
—
2015
$163
23%
$1,830
9%
2014
$133
-4%
$1,680
—
2013
$139
—
$1,680
—
Disclaimer: Historical tax information is derived from public records provided by the county offices. Information is not guaranteed and should be independently verified.
Estimate the Cost
Estimate the Cost for 7448 Moab Ct
7448 Moab Court, Fountain, CO 80817 (MLS# 6800111) is a Single Family property with 3 bedrooms, 1 full bathroom and 1 partial bathroom. 7448 Moab Court is currently listed for $499,000 and was received on October 15, 2026. Want to learn more about 7448 Moab Court? Do you have questions about finding other Single Family real estate for sale in Fountain? You can browse all Fountain real estate or contact a Coldwell Banker agent to request more information.