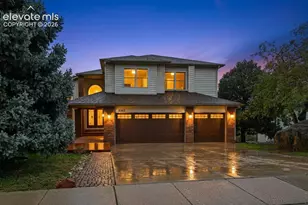
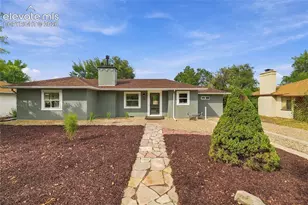
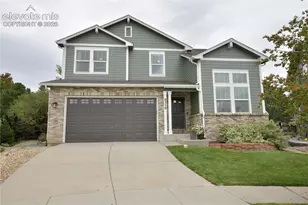
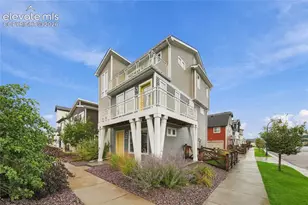
This is a carousel with tiles that activate property listing cards. Use the previous and next buttons to navigate.
1/44
$465,000 New to Website
This is a carousel with tiles that activate property listing cards. Use the previous and next buttons to navigate.
1/44
Property Description
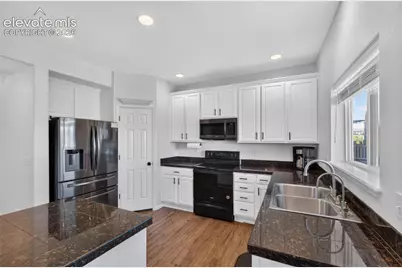
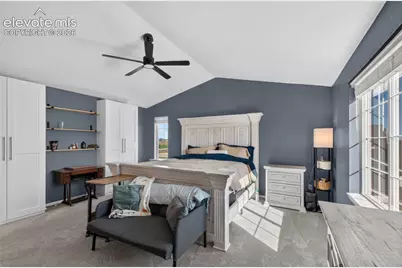
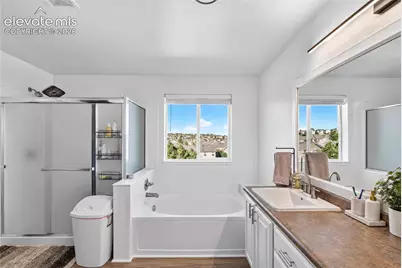
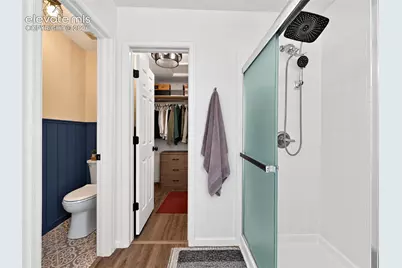
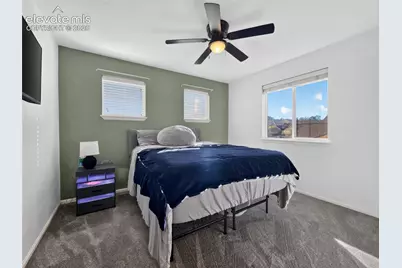
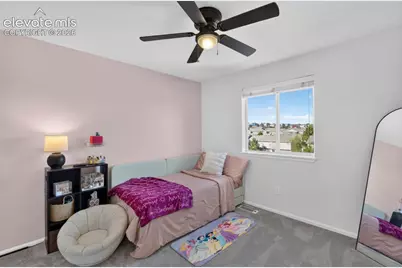
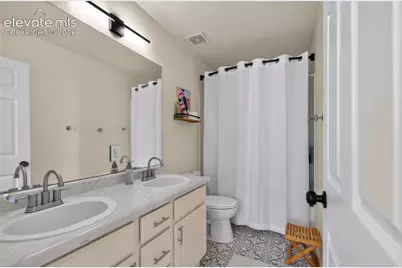
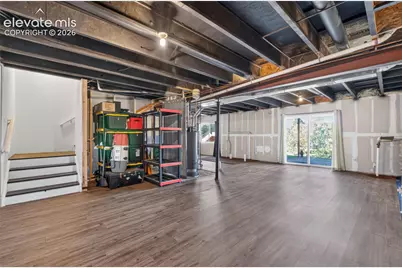
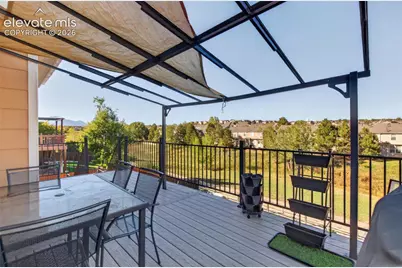
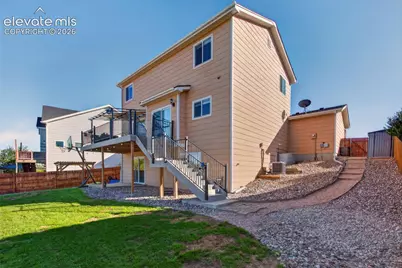
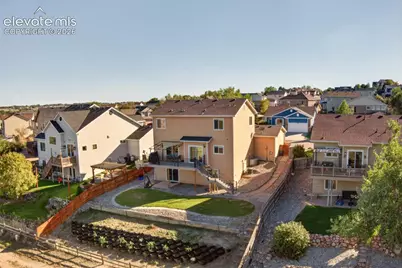
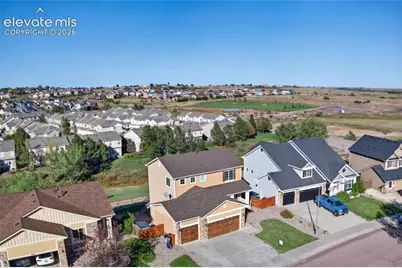
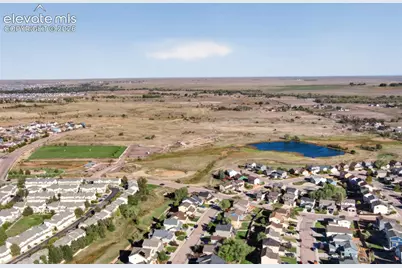
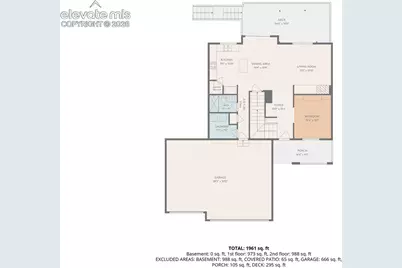
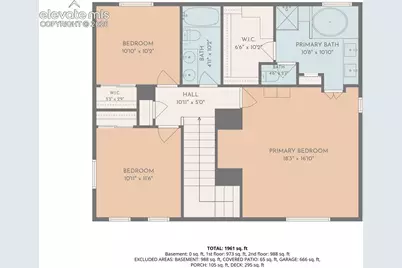
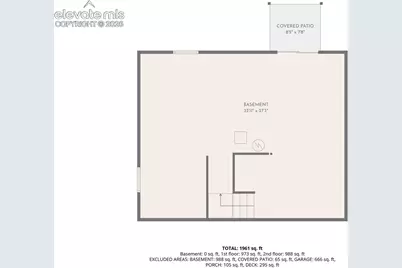
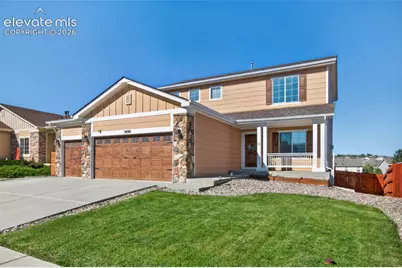
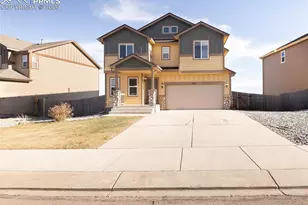
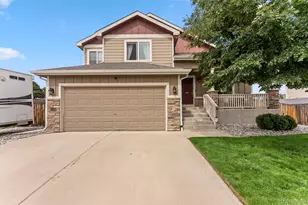
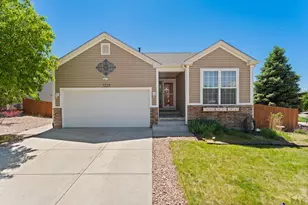
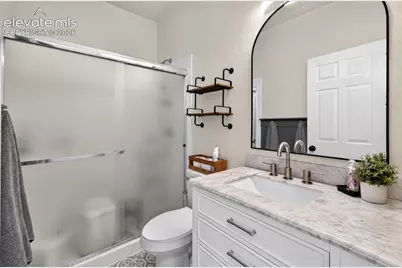
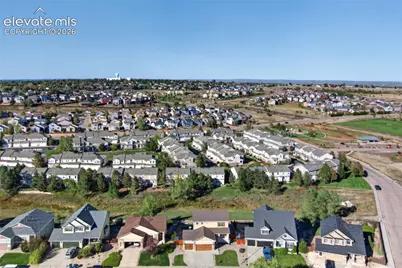
~NO SUBSTITUTION REQUIRED. VA ASSUMABLE LOAN AT 2.875%, APPROX. $2,317/MONTH PITI! MAJOR UPDATES INCLUDE: NEW roof/gutters, furnace, A/C, water heater, LVP flooring, carpet & light fixtures! This spacious home offers 3 bedrooms + main-level office/possible 4th bedroom, 3 full baths, a 3-car garage & backs to open space! As you enter you will notice the new LVP flooring throughout the main level. The main level office can be a 4th bedroom(full bath on main) or additional family room. The open bright living room offers a cozy fireplace & opens to the kitchen & dining which makes entertaining a breeze. The kitchen has ample cabinets, granite tile counters, island & walk-in pantry. Off the dining is a sliding door to the large composite deck that overlooks open space. There also is a full bathroom & laundry room that finish off the main level. Upstairs you will find new carpet throughout, a large primary suite with vaulted ceilings, attached 5 piece bath, & walk-in closet. There are two additional bedrooms & a full bath with double vanity that complete the upper level. The full walk-out basement offers tons of potential for future living space and includes some LVP flooring plus a rough-in for a 4th bath. Beautifully landscaped backyard with garden beds. Central Vacuum System. Convenient to Fort Carson, shopping, schools & parks. Great updates, flexible living space, open-space views AND an incredible assumable rate!
Full Property Details
Full Property Details for 7490 Creekfront Dr
General
- Price: $465,000
- HOA FEE: $30/month
- Taxes: $2,915 (2025)
- Status: Active
- Type: Single Family
- Source: PikesPeak
- MLS ID: 5937937
- Updated: 10/5/2026
- Added to Site: 2 day(s) ago
Interior
- Interior Features: 6-Panel Doors, 9Ft + Ceilings, Great Room, Vaulted Ceilings
- Fireplace(s): Gas, Main Level, One
- Appliances: Dishwasher, Disposal, Microwave, Range, Refrigerator
- Flooring: Carpet, Luxury Vinyl
Rooms
Bathrooms
- Total Bathrooms: 3
- Full Bathrooms: 3
- Primary Bathroom: 5-Pc Bath, Double Vanity, Free-standing Shower, Tub
Bedrooms
- Total Bedrooms: 3
Other Rooms
- Laundry: Main
Additional Information
- Amenities: Auto Sprinkler System, Breakfast Bar, Kitchen Pantry, Window Coverings
Parking
- Total Spaces: 3
- Garage Description: Attached, Even with Main Level, Garage Door Opener, Oversized
Location
- County: El Paso
- Subdivision: Cross Creek At Mesa Ridge
School Information
- High School District: Widefield-3
- High School: Mesa Ridge
Community
- Assoc. Fees Include: Trash Removal
Heating & Cooling
- Cooling Type: Ceiling Fan(s), Central Air
- Heating Type: Forced Air
Utilities
- Sewer: Sewer
- Water: Municipal
- Utility Description: Cable Connected, Electricity Connected, Natural Gas Connected
Structural Information
- Property Detached: Yes
- Description/Design: 2 Stories
- Structure Type: Frame
- Construction Status: Existing Home
- Basement Desc.: Full Basement, Walk-Out
- Roof: Composite Shingle
- Windows: Vinyl
- Main/1st Level: 1,028 Sq. Ft.
- Finished Above Grnd: 1,994 Sq. Ft.
- Year Built: 2006
Lot Features
- Lot Size (Acres): 0.19
- Lot Size (Sq. Ft.): 8,276.4
- Driveway/Sidewalk: Concrete
- Lot Description: Backs to Open Space, See Remarks
- Fencing (Description): Rear
Financial Considerations
- Association Fee: Yes
- Association Fee: $30
- Assoc Fee Freq.: Monthly
- Assoc Fee Desc.: Trash Removal
- Tax Amount: $2,915.47
- Tax Year: 2025
- Terms: Assumable, Cash, Conventional, FHA, VA
Disclosures and Reports
- APN: 5529402013
Listed by The Cutting Edge
Get Pre-Approved Today
Schools
Schools serving 7490 Creekfront Dr
School District:Widefield School District 3
| Name | Grades | Distance |
|---|---|---|
Webster Elementary School 445 Jersey Lane, Colorado Springs, CO 80911 | PK-5 | 1.6 mi |
Janitell Junior High School 7635 Fountain Mesa Road, Fountain, CO 80817 | 6-8 | 0.8 mi |
Mesa Ridge High School 6070 Mesa Ridge Parkway, Colorado Springs, CO 80911 | 9-12 | 1.3 mi |
Disclaimer:
School attendance boundaries provided by ATTOM Data Solutions and are for reference only. Contact the school directly to verify enrollment eligibility.
Price & Sales History for 7490 Creekfront Dr
Date
Details
Price
Change
Source
10/04/2026
Listed
$465,000
8.77%
MLS
7/09/2021
Sold
$427,500
—
Public Record
Disclaimer: Historical sales information is derived from public records provided by the county offices. Information is not guaranteed and should be independently verified.
Tax History
Tax History for 7490 Creekfront Dr
Year
Property Taxes
Change
Tax Assessment
Change
2025
$2,915
18%
$31,000
-3%
2024
$2,475
5%
$32,020
—
2023
$2,348
16%
$32,020
35%
2021
$2,016
—
$23,780
3%
2022
$2,026
—
$23,120
8%
2021
$2,016
2%
$21,320
—
2019
$1,972
7%
$21,320
14%
2018
$1,841
-1%
$18,780
—
2017
$1,853
24%
$18,780
3%
2016
$1,496
-2%
$18,300
—
2015
$1,525
7%
$18,300
6%
2014
$1,428
-1%
$17,240
—
2013
$1,438
—
$17,240
—
Disclaimer: Historical tax information is derived from public records provided by the county offices. Information is not guaranteed and should be independently verified.
Estimate the Cost
Estimate the Cost for 7490 Creekfront Dr
7490 Creekfront Drive, Fountain, CO 80817 (MLS# 5937937) is a Single Family property with 3 bedrooms and 3 full bathrooms. 7490 Creekfront Drive is currently listed for $465,000 and was received on October 04, 2026. Want to learn more about 7490 Creekfront Drive? Do you have questions about finding other Single Family real estate for sale in Fountain? You can browse all Fountain real estate or contact a Coldwell Banker agent to request more information.