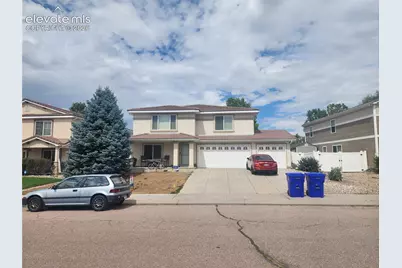
This is a carousel with tiles that activate property listing cards. Use the previous and next buttons to navigate.
1/1
$550,000
This is a carousel with tiles that activate property listing cards. Use the previous and next buttons to navigate.
1/1
Property Description
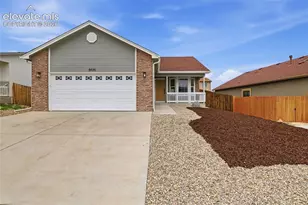
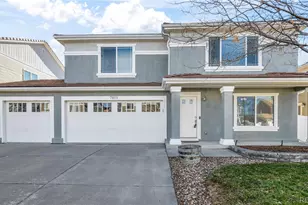
Seller is having improvements made. Buyer can pick the color of new carpet to be installed by Seller's contractor* Updated light fixtures throughout*Granite Kitchen counter tops* granite window sills* Central Vacuum System* Extended covered front porch* Oversized patio* Large Storage shed* 3-Car garage* Fresh main-level paint* Concrete tile Roof & Stucco Exterior.
Full Property Details
Full Property Details for 7764 Candlelight Ln
General
- Price: $550,000
- Taxes: $2,715 (2025)
- Status: Active
- Type: Single Family
- Source: PikesPeak
- MLS ID: 3088900
- Updated: 8/19/2026
- Added to Site: 7 day(s) ago
Interior
- Appliances: 220 Volts in Kitchen, Dishwasher, Disposal, Dryer, Gas in Kitchen, Microwave, Range, Refrigerator, Self-Cleaning Oven, Washer
- Flooring: Carpet, Vinyl/Linoleum
Rooms
Bedrooms
- Total Bedrooms: 5
Other Rooms
- Laundry: Main
Additional Information
- Amenities: Central Vacuum
Parking
- Total Spaces: 3
- Garage Description: Attached
Location
- County: El Paso
- Subdivision: Cumberland Green
School Information
- High School District: Ftn/Ft Carson 8
Heating & Cooling
- Cooling Type: Ceiling Fan(s), Central Air
- Heating Type: Forced Air
Utilities
- Sewer: Sewer
- Water: Municipal
- Utility Description: Electricity Connected
Structural Information
- Property Detached: Yes
- Description/Design: 2 Stories
- Structure Type: Framed on Lot
- Construction Status: Existing Home
- Roof: Tile
- Main/1st Level: 1,526 Sq. Ft.
- Finished Above Grnd: 3,367 Sq. Ft.
- Year Built: 2006
Additional Structures
- Other Structures: Storage Shed
Lot Features
- Lot Size (Acres): 0.1588
- Lot Size (Sq. Ft.): 6,916
- Lot Description: Level
Financial Considerations
- Assoc Fee Freq.: Not Applicable
- Tax Amount: $2,715
- Tax Year: 2025
- Terms: Cash, Conventional, FHA, VA
Disclosures and Reports
- APN: 5605110013
Listed by Remax Properties
Get Pre-Approved Today
Schools
Schools serving 7764 Candlelight Ln
School District:Fountain School District 8
| Name | Grades | Distance |
|---|---|---|
Eagleside Elementary School 9750 Sentry Drive, Fountain, CO 80817 | K-5 | 0.2 mi |
Fountain Middle School 515 North Santa Fe Avenue, Fountain, CO 80817 | 6-8 | 1.3 mi |
Fountain-Fort Carson High School 900 Jimmy Camp Road, Fountain, CO 80817 | 9-12 | 1.2 mi |
Disclaimer:
School attendance boundaries provided by ATTOM Data Solutions and are for reference only. Contact the school directly to verify enrollment eligibility.
Price & Sales History for 7764 Candlelight Ln
Date
Details
Price
Change
Source
8/14/2026
Listed
$550,000
6.8%
MLS
11/04/2024
Sold
$515,000
—
Public Record
Disclaimer: Historical sales information is derived from public records provided by the county offices. Information is not guaranteed and should be independently verified.
Tax History
Tax History for 7764 Candlelight Ln
Year
Property Taxes
Change
Tax Assessment
Change
2025
$2,715
-17%
$33,020
-3%
2024
$3,275
6%
$34,110
—
2023
$3,103
19%
$34,110
31%
2021
$2,598
-3%
$26,060
3%
2022
$2,668
3%
$25,330
4%
2021
$2,598
7%
$24,390
—
2019
$2,434
11%
$24,390
17%
2018
$2,184
1%
$20,870
—
2017
$2,171
-2%
$20,870
-2%
2016
$2,224
—
$21,370
—
2015
$2,226
5%
$21,370
5%
2014
$2,120
—
$20,410
—
2013
$2,110
—
$20,410
—
Disclaimer: Historical tax information is derived from public records provided by the county offices. Information is not guaranteed and should be independently verified.
Estimate the Cost
Estimate the Cost for 7764 Candlelight Ln
7764 Candlelight Lane, Fountain, CO 80817 (MLS# 3088900) is a Single Family property with 5 bedrooms and 0 full bathrooms. 7764 Candlelight Lane is currently listed for $550,000 and was received on August 14, 2026. Want to learn more about 7764 Candlelight Lane? Do you have questions about finding other Single Family real estate for sale in Fountain? You can browse all Fountain real estate or contact a Coldwell Banker agent to request more information.