This is a carousel with tiles that activate property listing cards. Use the previous and next buttons to navigate.
1/48
$525,000 Sale Pending
This is a carousel with tiles that activate property listing cards. Use the previous and next buttons to navigate.
1/48
Property Description
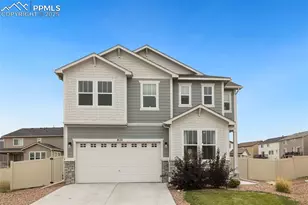
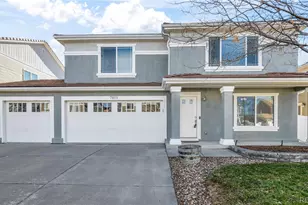
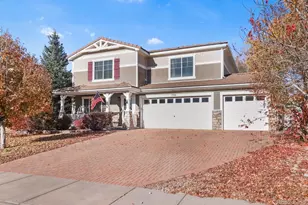
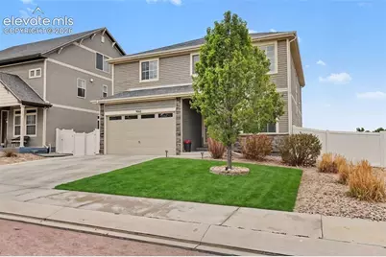
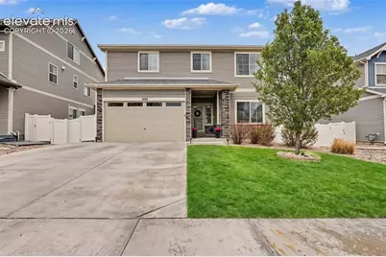
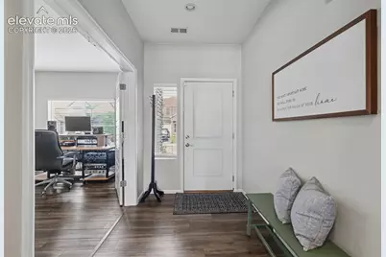
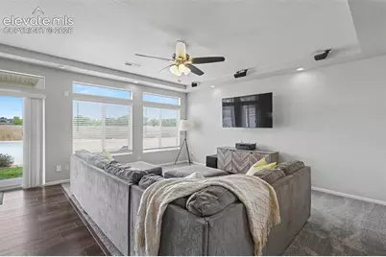
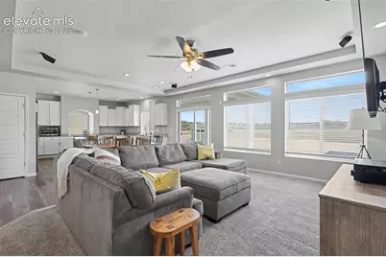
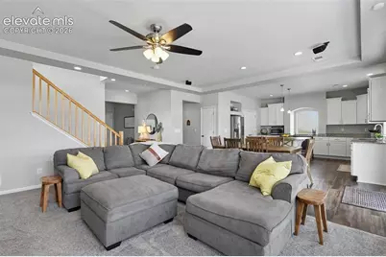
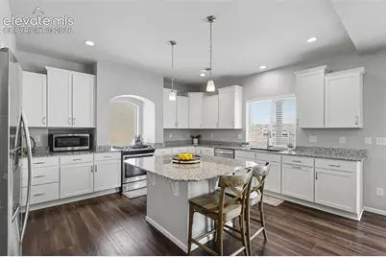
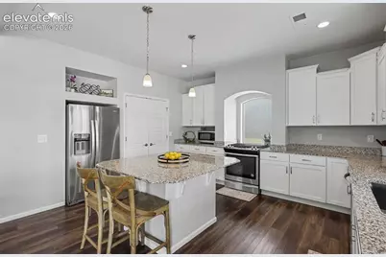
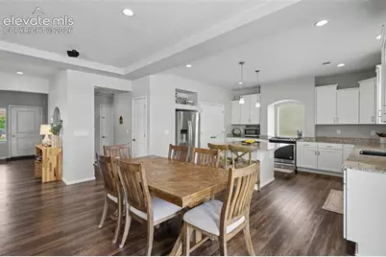
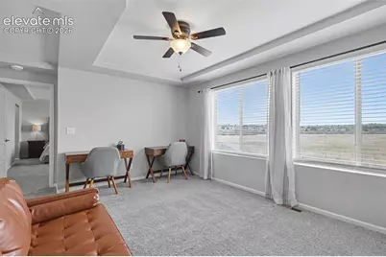
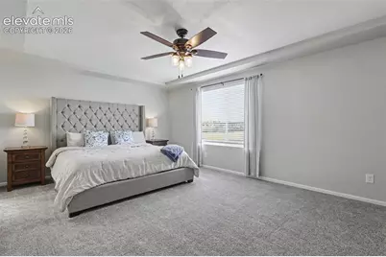
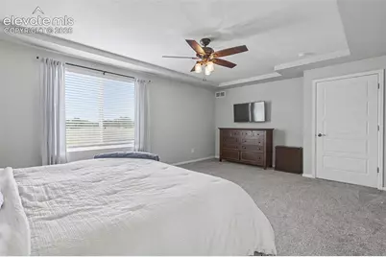
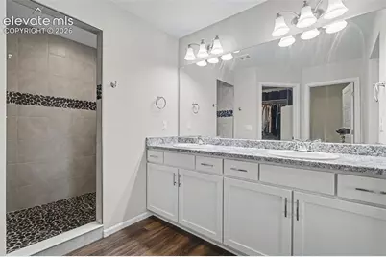
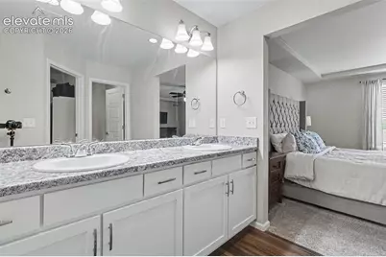
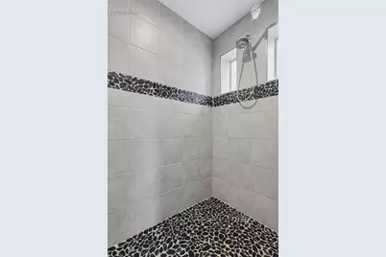
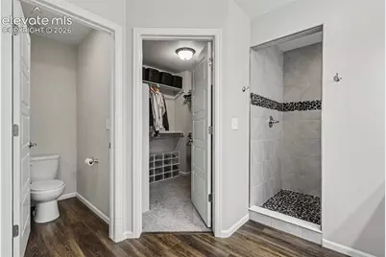
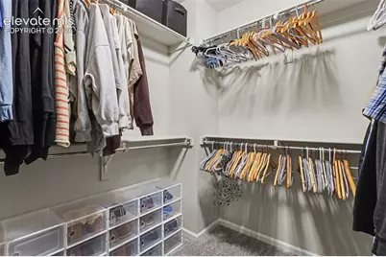
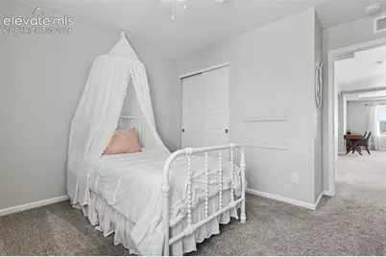
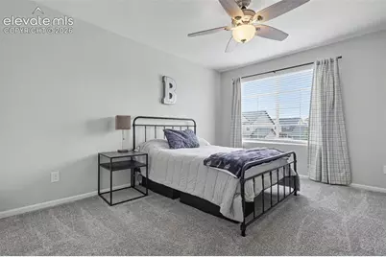
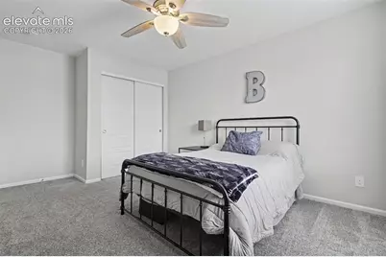
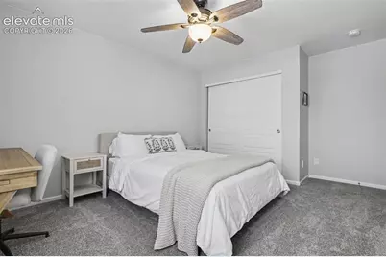
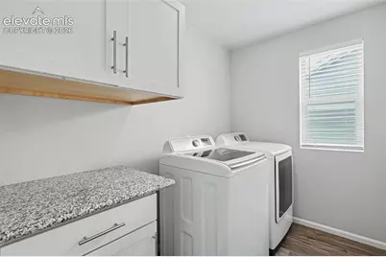
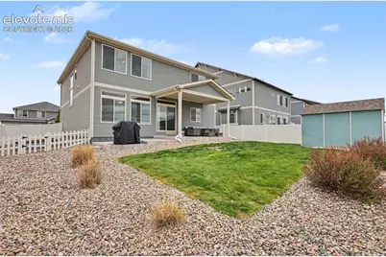
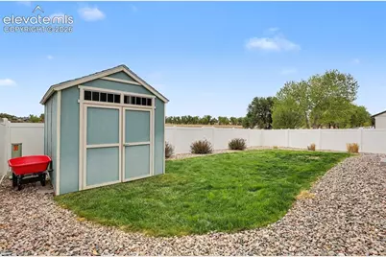
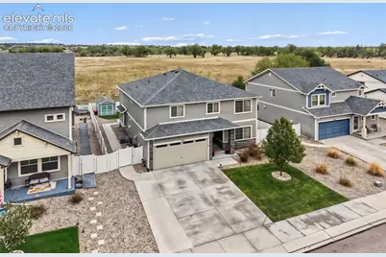
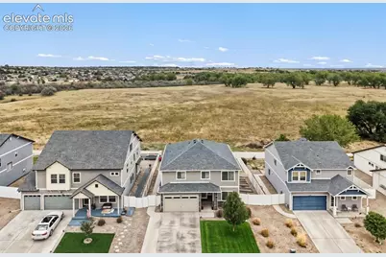
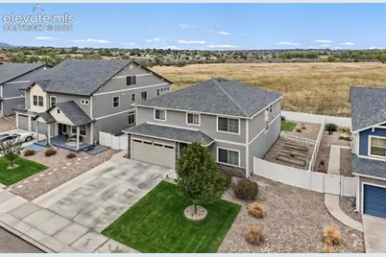
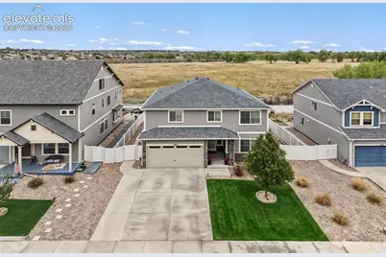
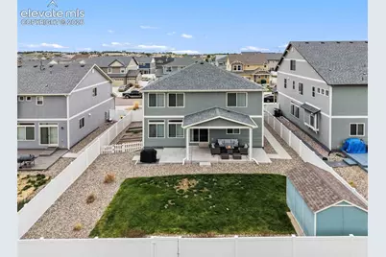
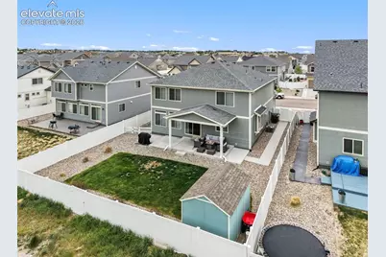
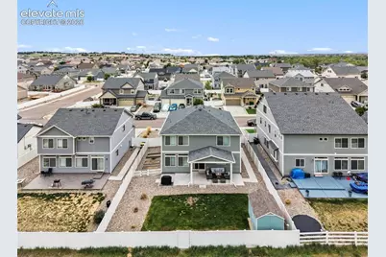
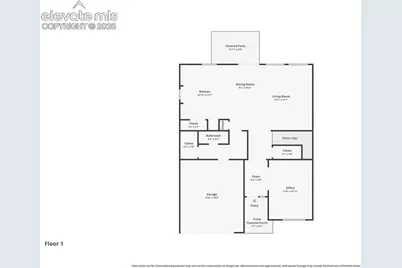
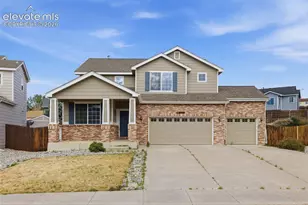
***Backing to stunning open space in Cumberland Green*** Beautifully upgraded and truly move-in ready, this immaculate 4-bedroom, 2.5-bath, 2-car garage home offers 2,700 square feet of stylish living space backing to open space and trails w/ breathtaking mountain views. Nestled in a highly desirable neighborhood in school district 8, this like-new home combines comfort, functionality, and scenic Colorado living at its finest. Step inside to an open and airy floor plan featuring spacious living areas filled with natural light and designed for both everyday living and entertaining. An office that can also double as a fifth bedroom resides off the entry. Continue into the living area, which flows seamlessly through to the chef-inspired kitchen- the true heart of the home, showcasing granite countertops, a gas range, a large center island with seating, abundant cabinetry, and an oversized pantry. The kitchen effortlessly flows into the dining & living areas, creating the perfect gathering space for family and friends. Relax and unwind on the covered back patio while enjoying incredible sunsets and peaceful mountain views. The backyard opens directly to gated access leading to open space & scenic walking trails, offering the perfect blend of privacy and outdoor recreation. Upstairs, you will find four bedrooms on the same level, in addition to a bonus loft space that can be used as a second home office, homeschool room, craft/play/sewing room, etc. Explore the oversized luxurious primary suite with a spacious walk-in closet and ensuite bath. Three additional spacious bedrooms and a full bathroom, as well as a laundry room complete the upper level. With four generously sized bedrooms, two additional flex space rooms, modern finishes (including new carpet & central vac), and an unbeatable location backing to nature, this home is the perfect combination of elegance, space, and lifestyle. ***Quick walk to a full disc golf course with trails and newly renovated playground***
Full Property Details
Full Property Details for 7856 Luminary Ln
General
- Price: $525,000
- Taxes: $3,250 (2024)
- Status: Pending
- Type: Single Family
- Source: PikesPeak
- MLS ID: 4340227
- Updated: 5/23/2026
- Added to Site: 6 day(s) ago
Interior
- Appliances: Dishwasher, Disposal, Microwave, Oven, Range, Refrigerator
Rooms
Bathrooms
- Total Bathrooms: 3
- Full Bathrooms: 1
- 3/4 Bathrooms: 1
- Half Bathrooms: 1
Bedrooms
- Total Bedrooms: 4
Other Rooms
- Laundry: Electric Hook-up
Parking
- Garage Spaces: 2
- Garage Description: Attached, Even with Main Level, Garage Door Opener
Location
- County: El Paso
- Subdivision: Cumberland Green
School Information
- School District: Ftn/Ft Carson 8
Heating & Cooling
- Cooling Type: Ceiling Fan(s), Central Air
- Heating Type: Forced Air, Natural Gas
Utilities
- Water: Municipal
- Utility Description: Cable Available, Electricity Connected, Natural Gas Available
Structural Information
- Description/Design: 2 Stories
- Structure Type: Framed on Lot
- Construction Status: Existing Home
- Exterior Const.: Aluminum/Vinyl/Steel
- Roof: Composite Shingle
- Square Feet: 2,700
- Upper: 1,512 Sq. Ft.
- Main/1st Level: 1,188 Sq. Ft.
- Finished Total: 2,700 Sq. Ft.
- Basement Finished: 0%
- Lower Finished: 0%
- Year Built: 2019
Additional Structures
- Other Structures: Storage Shed
Lot Features
- Lot Size (Acres): 0.1515
- Lot Size (Sq. Ft.): 6,600
- Lot Description: Backs to Open Space, Mountain View
- Fencing (Description): Rear
Financial Considerations
- Assoc Fee Freq.: Not Applicable
- Tax Amount: $3,250.61
- Tax Year: 2024
Listed by Exp Realty LLC
Get Pre-Approved Today
Schools
Schools serving 7856 Luminary Ln
School District:Fountain School District 8
| Name | Grades | Distance |
|---|---|---|
Eagleside Elementary School 9750 Sentry Drive, Fountain, CO 80817 | K-5 | 0.5 mi |
Fountain Middle School 515 North Santa Fe Avenue, Fountain, CO 80817 | 6-8 | 1.5 mi |
Fountain-Fort Carson High School 900 Jimmy Camp Road, Fountain, CO 80817 | 9-12 | 1.6 mi |
Disclaimer:
School attendance boundaries provided by ATTOM Data Solutions and are for reference only. Contact the school directly to verify enrollment eligibility.
Price & Sales History for 7856 Luminary Ln
Date
Details
Price
Change
Source
5/21/2026
Listed
$525,000
6.82%
MLS
1/11/2022
Sold
$491,500
—
Public Record
Disclaimer: Historical sales information is derived from public records provided by the county offices. Information is not guaranteed and should be independently verified.
Tax History
Tax History for 7856 Luminary Ln
Year
Property Taxes
Change
Tax Assessment
Change
2025
$2,652
-18%
$32,270
-5%
2024
$3,251
6%
$33,890
—
2023
$3,079
12%
$33,890
22%
2021
$2,759
-3%
$27,680
3%
2022
$2,835
3%
$26,910
10%
2021
$2,759
121%
$24,450
95%
2019
$1,250
162%
$12,530
175%
2018
$477
1%
$4,560
—
2017
$474
-18%
$4,560
-18%
2016
$576
—
$5,540
—
2015
$577
1154%
$5,540
1159%
2014
$46
2%
$440
-93%
2013
$45
—
$5,950
—
Disclaimer: Historical tax information is derived from public records provided by the county offices. Information is not guaranteed and should be independently verified.
Estimate the Cost
Estimate the Cost for 7856 Luminary Ln
7856 Luminary Lane, Fountain, CO 80817 (MLS# 4340227) is a Single Family property with 4 bedrooms, 1 full bathroom and 2 partial bathrooms. 7856 Luminary Lane is currently listed for $525,000 and was received on May 21, 2026. Want to learn more about 7856 Luminary Lane? Do you have questions about finding other Single Family real estate for sale in Fountain? You can browse all Fountain real estate or contact a Coldwell Banker agent to request more information.