This is a carousel with tiles that activate property listing cards. Use the previous and next buttons to navigate.
1/50
$685,000 New to Website
This is a carousel with tiles that activate property listing cards. Use the previous and next buttons to navigate.
1/50
Property Description
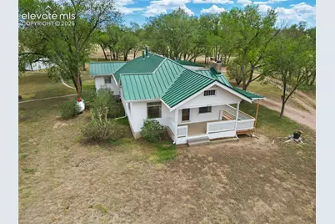
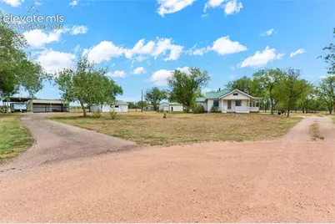
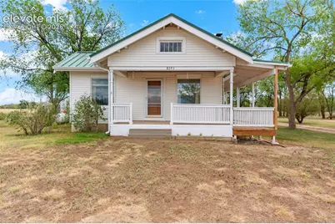
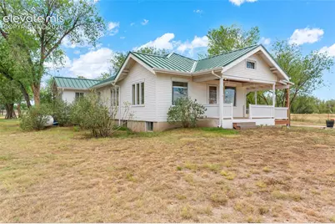
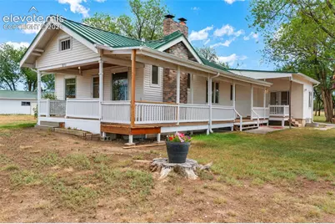
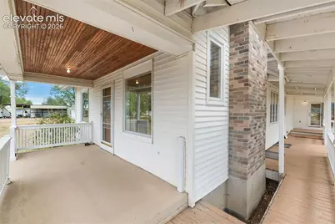
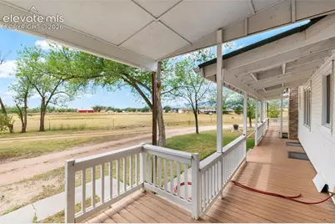
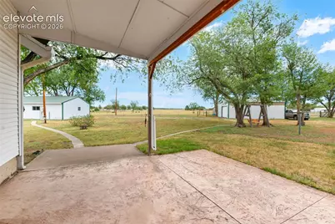
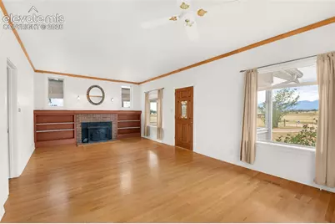
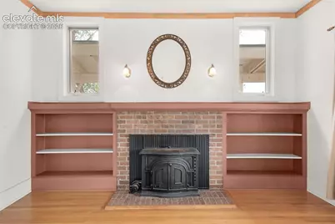
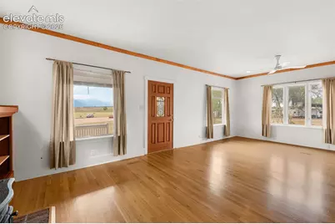
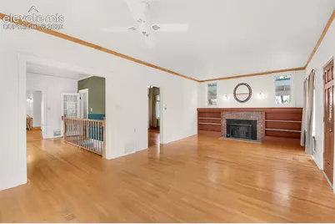
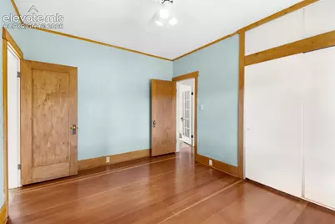
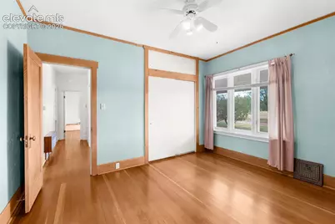
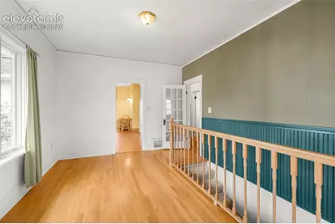
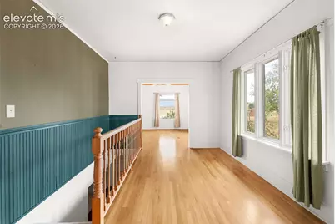
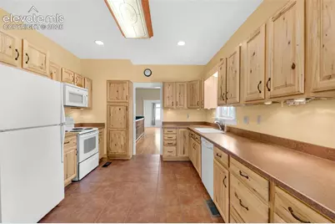
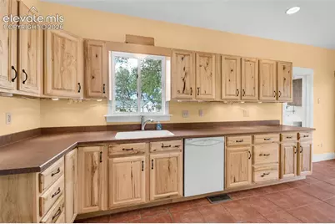
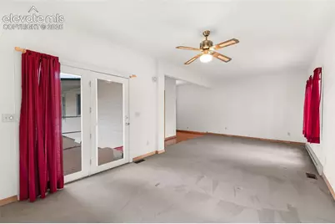
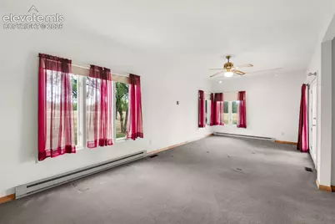
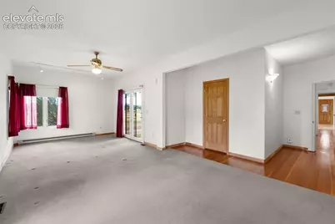
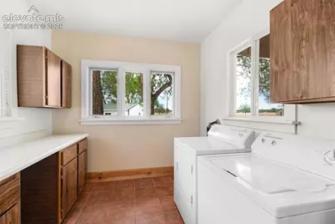
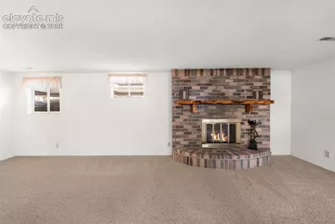
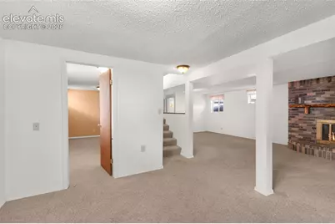
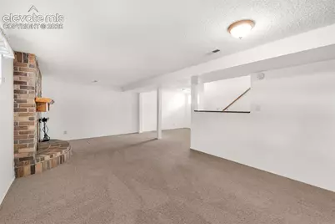
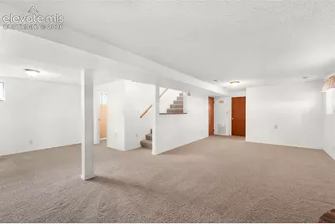
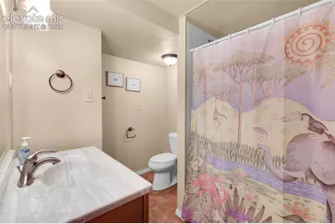
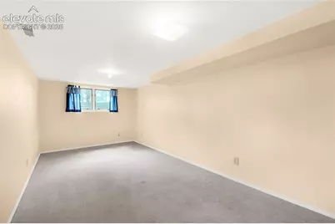
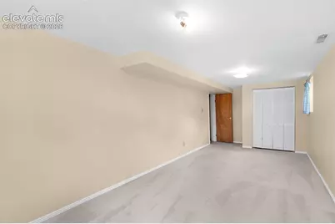
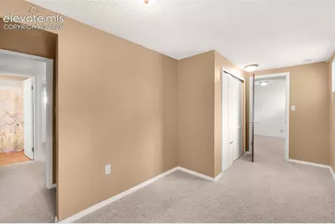
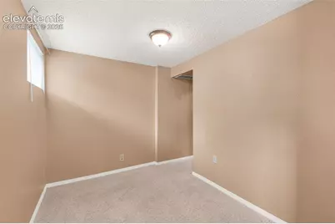
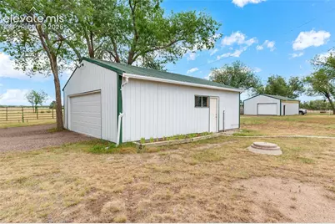
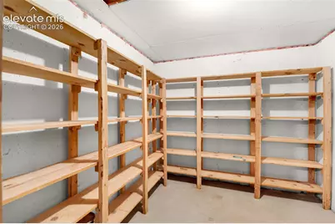
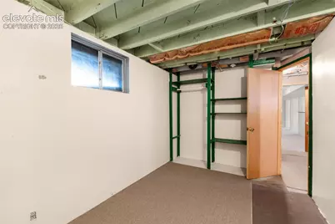
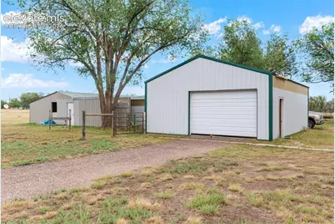
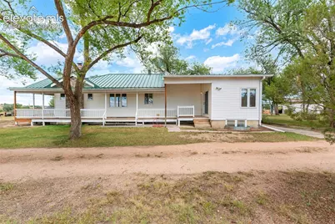
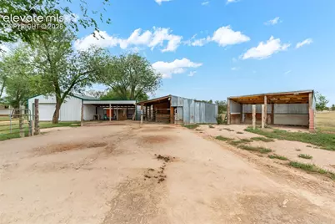
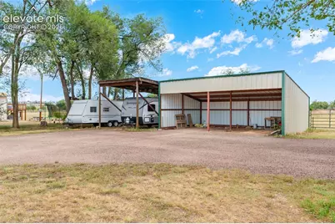
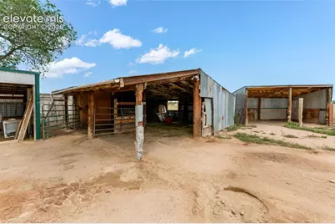
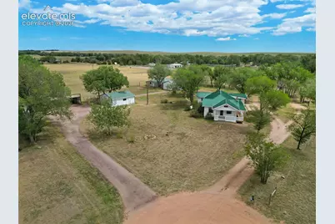
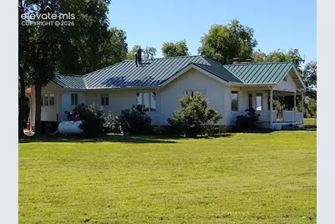
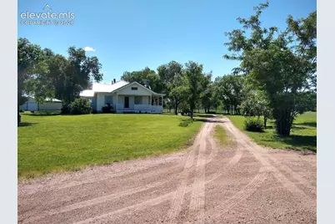
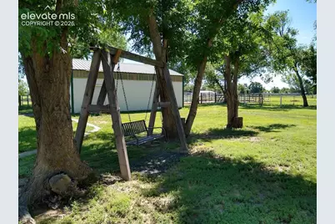
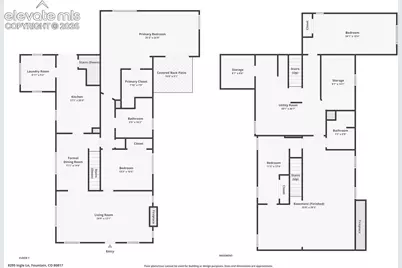
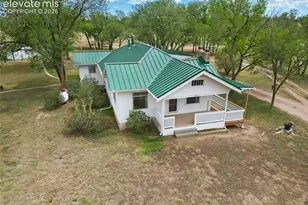
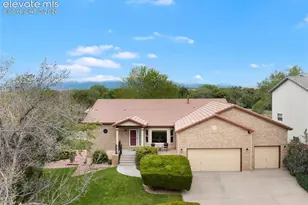
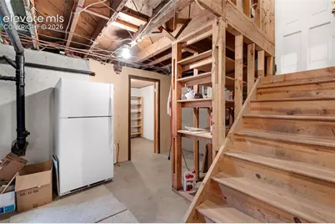
Country living meets city convenience! This beautifully maintained and charming 1920's home is 3,298 sq. ft. and sits on 5.31 picturesque acres in Fountain, offering space, privacy, and breathtaking Pikes Peak views. Inside, you'll find warm hardwood floors, a wood burning stove on the main level and a wood burning fireplace in the basement, a spacious primary bedroom, a beautiful kitchen with custom cabinetry/pantry, and a welcoming layout designed for comfortable living. SO MUCH SPACE! The utility room has a large space for storage and off of it is a storage room you can use as a wine cellar, food storage or more! Outside, the possibilities are endless with a barn featuring horse stalls, 2 oversized detached garages, and large carport ideal for an RV, toys, or extra vehicles. Best part is the barn and garages all have electricity to them! There are 2 water hydrants by the rear pasture to make taking care of your animals or pasture easier. Mature trees and create a peaceful, private setting, especially while sitting on the swing enjoying all of the beautiful scenery and serenity. The HUGE covered patio behind the home with gorgeous stamped concrete is a great space to grill, entertain or relax in. The durable metal roof provides lasting peace of mind. All this just minutes from Fort Carson, Peterson AFB, shopping, dining, and everyday conveniences. A rare opportunity to enjoy your own slice of the country without giving up the convenience of the city! You don't want to miss this!
Full Property Details
Full Property Details for 8295 Ingle Ln
General
- Price: $685,000
- Taxes: $1,603 (2025)
- Status: Active
- Type: Single Family
- Source: PikesPeak
- MLS ID: 4392113
- Updated: 8/26/2026
- Added to Site: 1 day(s) ago
Interior
- Interior Features: See Prop Desc Remarks
- Fireplace(s): Basement, Main Level, Wood Burning, Wood Burning Stove, See Remarks
- Appliances: 220 Volts in Kitchen, Dishwasher, Disposal, Dryer, Kitchen Vent Fan, Microwave, Range, Refrigerator, Self-Cleaning Oven, Washer
- Flooring: Carpet, Tile, Wood
Rooms
Bathrooms
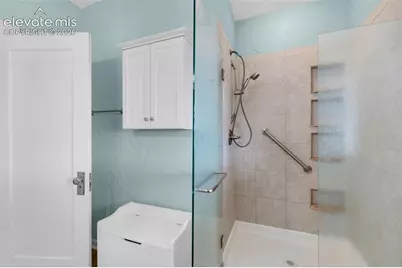
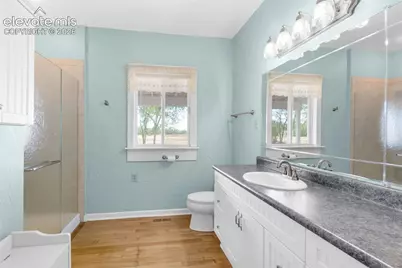
- Total Bathrooms: 2
- Full Bathrooms: 2
Bedrooms
- Total Bedrooms: 4
- 1st/Main Floor Primary: Yes
Other Rooms
- Laundry: Electric Hook-up
Additional Information
- Amenities: RV Parking, Water Softener, Window Coverings
Parking
- Total Spaces: 6
- Garage Description: Carport, Detached, 220V, Oversized, Workshop, See Remarks
Location
- County: El Paso
- Subdivision: Foothill
School Information
- High School District: Ftn/Ft Carson 8
Heating & Cooling
- Cooling Type: Ceiling Fan(s), Central Air
- Heating Type: Forced Air, Propane
Utilities
- Sewer: Septic
- Water: Well
- Utility Description: Cable Available, Electricity Connected, Propane, Telephone
Structural Information
- Property Detached: Yes
- Description/Design: Ranch
- Structure Type: Frame
- Construction Status: Existing Home
- Basement Desc.: Full Basement, Walk-Out
- Roof: Metal
- Windows: Aluminum, Vinyl, Wood
- Main/1st Level: 1,699 Sq. Ft.
- Finished Above Grnd: 1,699 Sq. Ft.
- Year Built: 1922
Additional Structures
- Other Structures: Barn, Loafing Shed, Shop, Stable & Stalls, Other, See Remarks
Lot Features
- Lot Size (Acres): 5.31
- Lot Size (Sq. Ft.): 231,304
- Frontage: City/Town Road
- Driveway/Sidewalk: Gravel
- Lot Features: Near Fire Station, Near Park, Near Public Transit, Near Schools, Near Shopping Center
- Lot Description: Backs to Open Space, Cul-de-Sac, Level, Mountain View, Rural, Trees/Woods, View of Pikes Peak, See Remarks
- Fencing (Description): Rear, See Remarks
Financial Considerations
- Assoc Fee Freq.: Not Applicable
- Tax Amount: $1,603.94
- Tax Year: 2025
- Terms: Cash, Conventional, FHA, VA
Disclosures and Reports
- Restrictions: None
- APN: 5527001012
Listed by Galvan and Gardner Real Estate Group, Inc.

Get Pre-Approved Today
Schools
Schools serving 8295 Ingle Ln
School District:Fountain School District 8
| Name | Grades | Distance |
|---|---|---|
Eagleside Elementary School 9750 Sentry Drive, Fountain, CO 80817 | K-5 | 1.7 mi |
Fountain Middle School 515 North Santa Fe Avenue, Fountain, CO 80817 | 6-8 | 2.9 mi |
Fountain-Fort Carson High School 900 Jimmy Camp Road, Fountain, CO 80817 | 9-12 | 2.8 mi |
Disclaimer:
School attendance boundaries provided by ATTOM Data Solutions and are for reference only. Contact the school directly to verify enrollment eligibility.
Price & Sales History for 8295 Ingle Ln
Date
Details
Price
Change
Source
8/26/2026
Listed
$685,000
191.49%
MLS
1/08/2003
Sold
$235,000
—
Public Record
Disclaimer: Historical sales information is derived from public records provided by the county offices. Information is not guaranteed and should be independently verified.
Tax History
Tax History for 8295 Ingle Ln
Year
Property Taxes
Change
Tax Assessment
Change
2025
$1,604
22%
$41,090
9%
2024
$1,320
11%
$37,650
—
2023
$1,186
9%
$37,650
26%
2021
$1,093
5%
$29,770
3%
2022
$1,039
-5%
$28,930
10%
2021
$1,093
14%
$26,270
—
2019
$959
16%
$26,270
20%
2018
$828
1%
$21,920
—
2017
$821
3%
$21,920
4%
2016
$795
-1%
$21,170
—
2015
$802
9%
$21,170
7%
2014
$739
—
$19,710
—
2013
$737
—
$19,710
—
Disclaimer: Historical tax information is derived from public records provided by the county offices. Information is not guaranteed and should be independently verified.
Estimate the Cost
Estimate the Cost for 8295 Ingle Ln
8295 Ingle Lane, Fountain, CO 80817 (MLS# 4392113) is a Single Family property with 4 bedrooms and 2 full bathrooms. 8295 Ingle Lane is currently listed for $685,000 and was received on August 26, 2026. Want to learn more about 8295 Ingle Lane? Do you have questions about finding other Single Family real estate for sale in Fountain? You can browse all Fountain real estate or contact a Coldwell Banker agent to request more information.