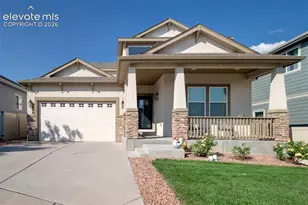
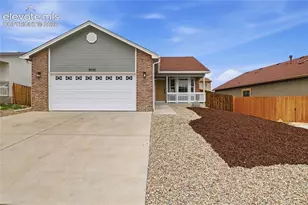
This is a carousel with tiles that activate property listing cards. Use the previous and next buttons to navigate.
1/22
$420,000 New to Website
This is a carousel with tiles that activate property listing cards. Use the previous and next buttons to navigate.
1/22
Property Description
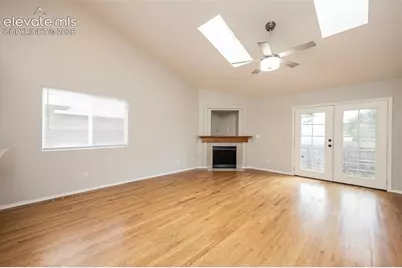
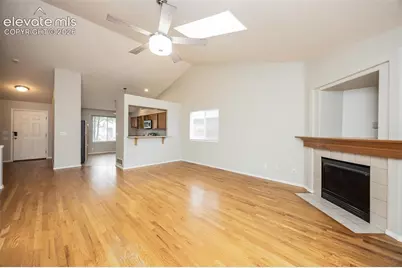
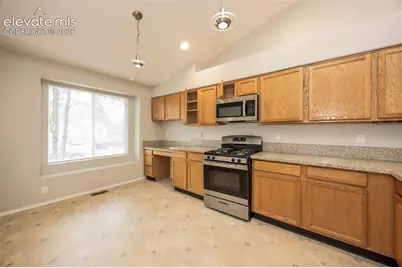
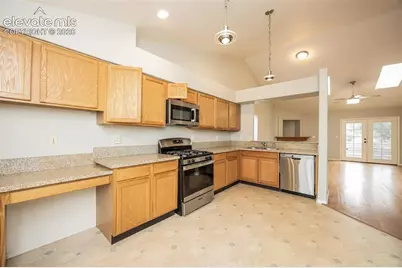
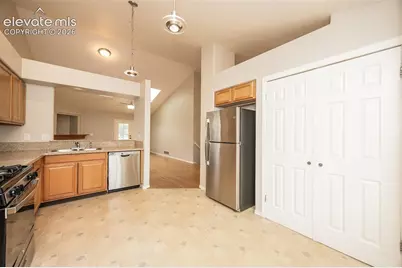
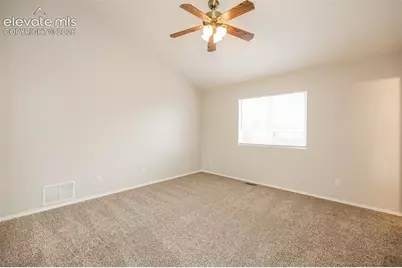
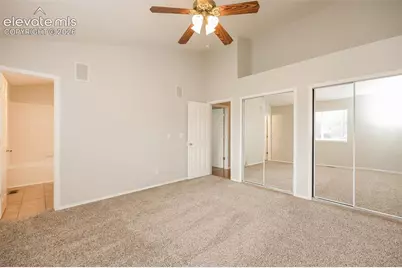
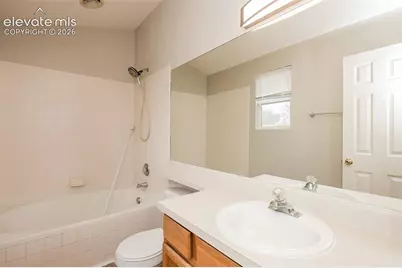
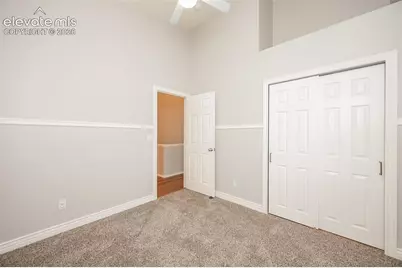
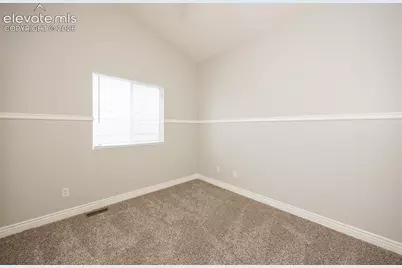
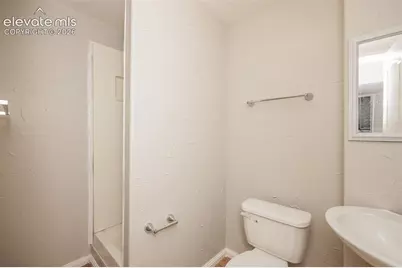
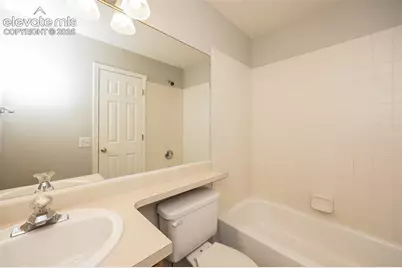
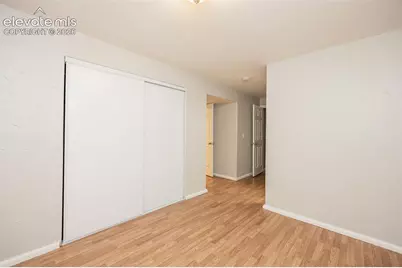
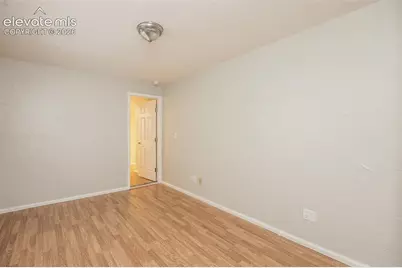
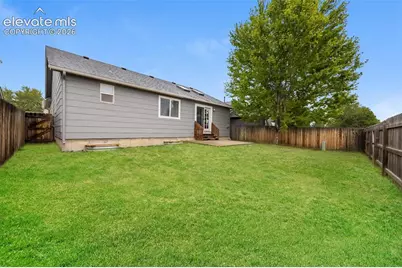
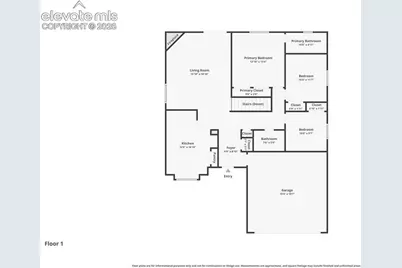
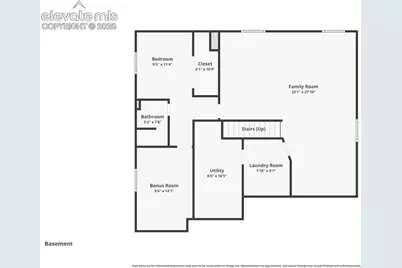
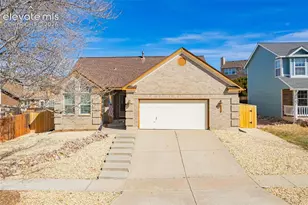
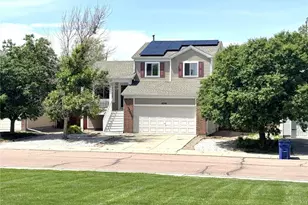
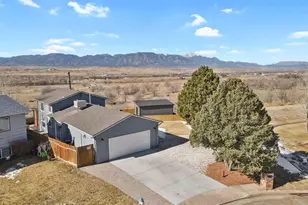
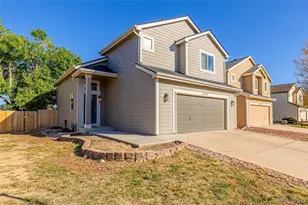
Check out this ranch home with fully finished basement. Step inside and you will find neutral floors and paint throughout. Gas stove and desk area with pantry in the kitchen. Living room has tall vaulted ceilings with skylights to provide natural light. Gas fireplace in living room with french doors to the backyard. The main level has 3 bedrooms, all with vaulted ceilings. Primary bedroom has ensuite bathroom. Fully finished basement with family room, bedroom, bonus room, laundry room and bathroom.
Full Property Details
Full Property Details for 8528 Dassel Dr
General
- Price: $420,000
- Taxes: $1,434 (2024)
- Status: Active
- Type: Single Family
- Source: PikesPeak
- MLS ID: 6312646
- Updated: 5/22/2026
- Added to Site: 3 day(s) ago
Interior
- Appliances: Dishwasher, Microwave, Oven, Range, Refrigerator
Rooms
Bathrooms
- Total Bathrooms: 3
- Full Bathrooms: 2
- 3/4 Bathrooms: 1
Bedrooms
- Total Bedrooms: 4
Other Rooms
- Laundry: Basement
Parking
- Garage Spaces: 2
- Garage Description: Attached
Location
- County: El Paso
- Subdivision: Country Crossing
School Information
- School District: Ftn/Ft Carson 8
Heating & Cooling
- Cooling Type: Central Air
- Heating Type: Forced Air, Natural Gas
Utilities
- Water: Municipal
- Utility Description: Electricity Connected, Natural Gas Connected
Structural Information
- Description/Design: Ranch
- Structure Type: Frame
- Construction Status: Existing Home
- Exterior Const.: Brick, Masonite Type
- Roof: Composite Shingle
- Square Feet: 2,564
- Main/1st Level: 1,282 Sq. Ft.
- Down/Basement: 1,282 Sq. Ft.
- Finished Total: 2,564 Sq. Ft.
- Basement Finished: 100%
- Lower Finished: 0%
- Year Built: 2001
Lot Features
- Lot Size (Acres): 0.1204
- Lot Size (Sq. Ft.): 5,245
- Lot Description: Level
Financial Considerations
- Assoc Fee Freq.: Not Applicable
- Tax Amount: $1,434.8
- Tax Year: 2024
Listed by EveryState Inc.

Get Pre-Approved Today
Schools
Schools serving 8528 Dassel Dr
School District:Fountain School District 8
| Name | Grades | Distance |
|---|---|---|
Mesa Elementary School, Fountain, CO 400 Camino Del Rey, Fountain, CO 80817 | K-5 | 0.4 mi |
Fountain Middle School 515 North Santa Fe Avenue, Fountain, CO 80817 | 6-8 | 1.6 mi |
Fountain-Fort Carson High School 900 Jimmy Camp Road, Fountain, CO 80817 | 9-12 | 2.5 mi |
Disclaimer:
School attendance boundaries provided by ATTOM Data Solutions and are for reference only. Contact the school directly to verify enrollment eligibility.
Price & Sales History for 8528 Dassel Dr
Date
Details
Price
Change
Source
5/22/2026
Listed
$420,000
12.05%
MLS
9/24/2021
Sold
$374,825
—
Public Record
Disclaimer: Historical sales information is derived from public records provided by the county offices. Information is not guaranteed and should be independently verified.
Tax History
Tax History for 8528 Dassel Dr
Year
Property Taxes
Change
Tax Assessment
Change
2024
$1,435
—
$26,630
-3%
2024
$1,435
12%
$27,480
—
2023
$1,279
20%
$27,480
36%
2021
$1,064
-7%
$20,190
3%
2022
$1,145
8%
$19,630
11%
2021
$1,064
14%
$17,710
—
2019
$935
13%
$17,710
16%
2018
$831
1%
$15,210
—
2017
$822
4%
$15,210
4%
2016
$793
—
$14,680
—
2015
$795
5%
$14,680
4%
2014
$758
1%
$14,080
—
2013
$752
—
$14,080
—
Disclaimer: Historical tax information is derived from public records provided by the county offices. Information is not guaranteed and should be independently verified.
Estimate the Cost
Estimate the Cost for 8528 Dassel Dr
8528 Dassel Drive, Fountain, CO 80817 (MLS# 6312646) is a Single Family property with 4 bedrooms, 2 full bathrooms and 1 partial bathroom. 8528 Dassel Drive is currently listed for $420,000 and was received on May 22, 2026. Want to learn more about 8528 Dassel Drive? Do you have questions about finding other Single Family real estate for sale in Fountain? You can browse all Fountain real estate or contact a Coldwell Banker agent to request more information.