This is a carousel with tiles that activate property listing cards. Use the previous and next buttons to navigate.
1/50
$540,000 New to Website
This is a carousel with tiles that activate property listing cards. Use the previous and next buttons to navigate.
1/50
Property Description
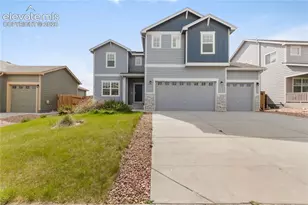
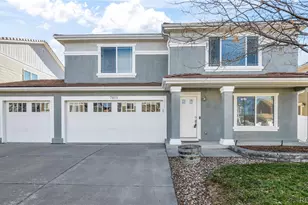
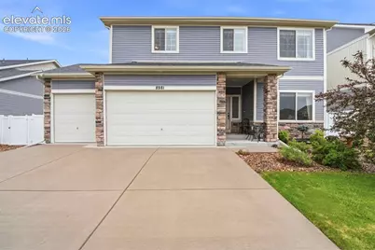
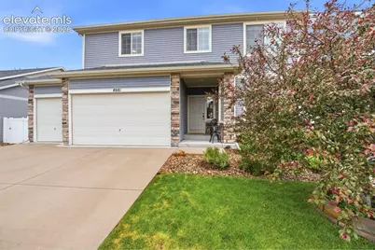
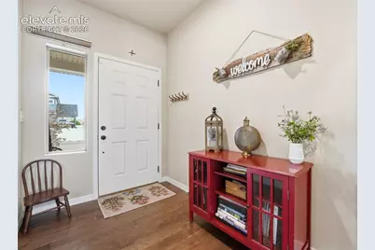
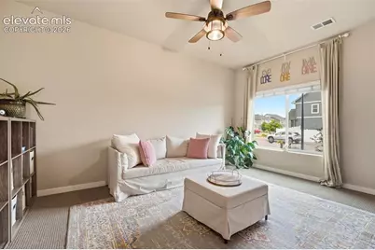
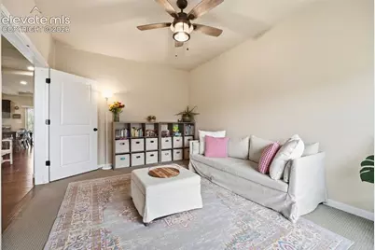
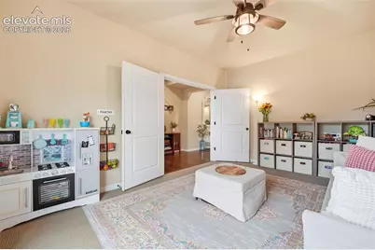
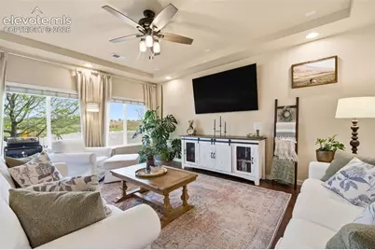
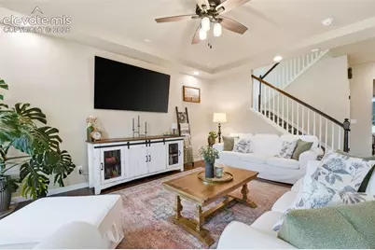
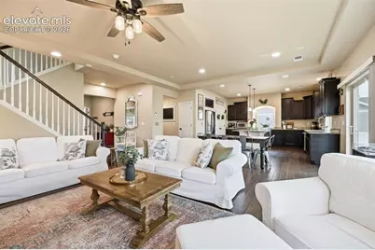
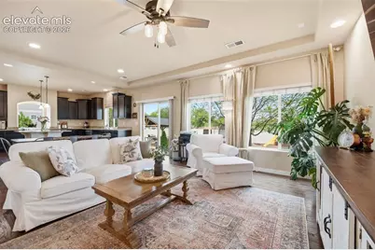
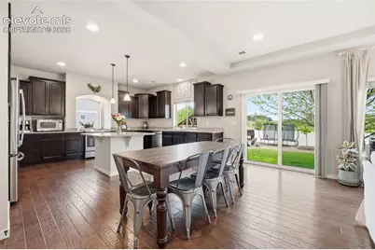
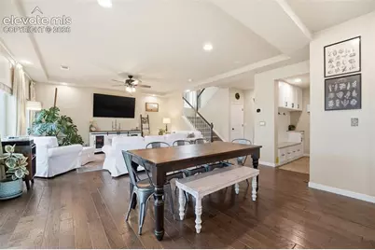
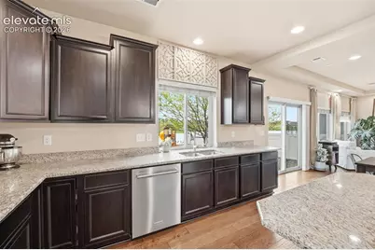
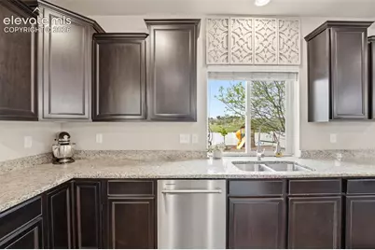
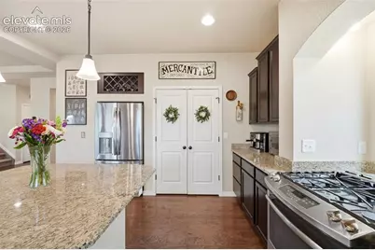
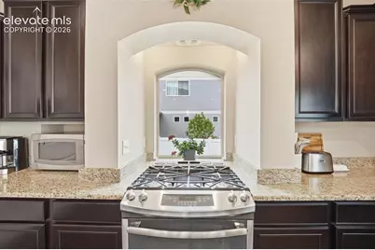
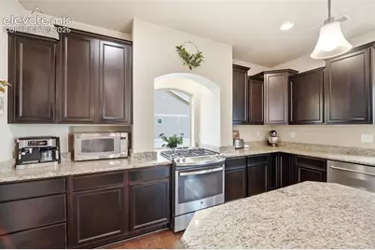
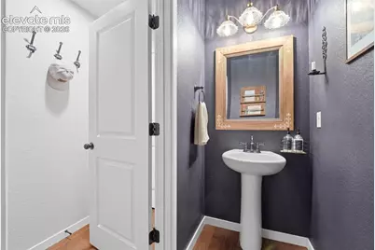
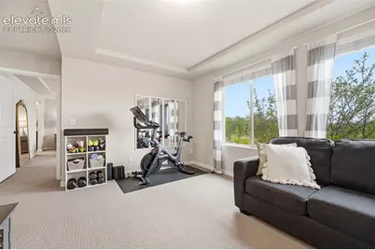
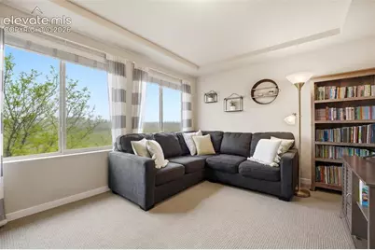
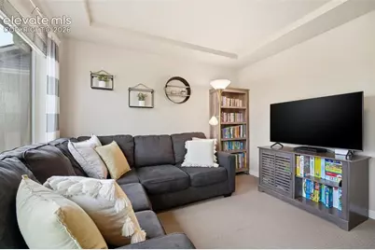
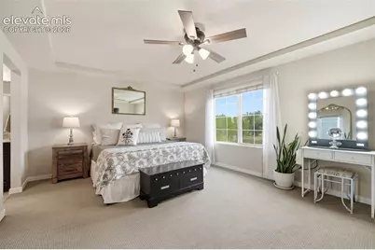
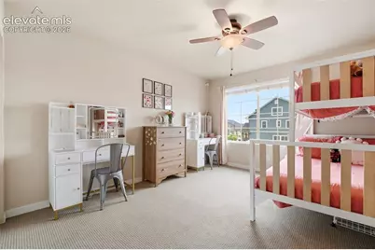
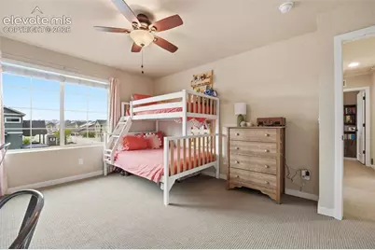
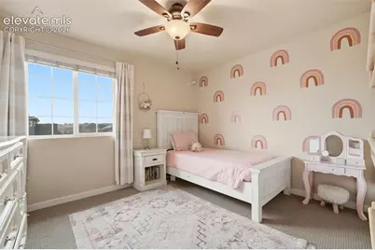
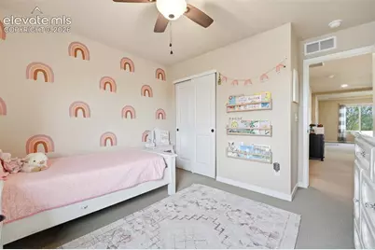
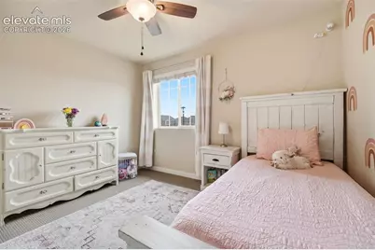
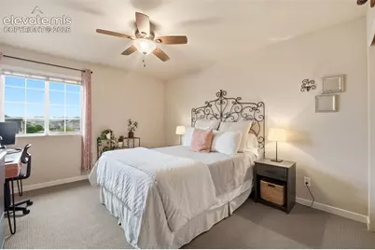
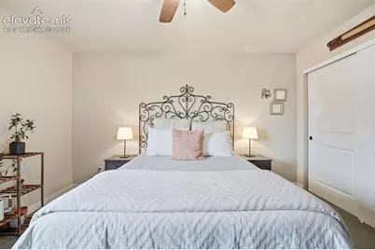
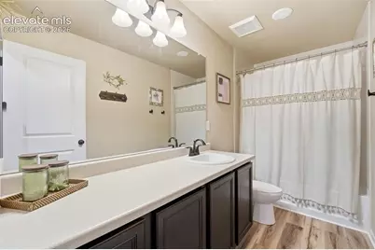
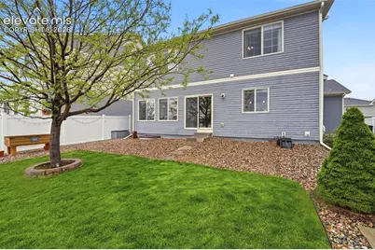
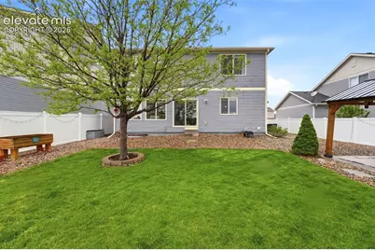
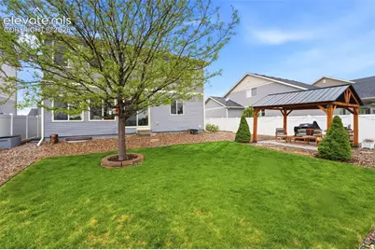
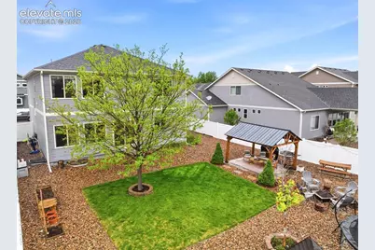
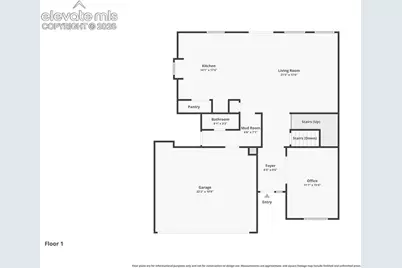
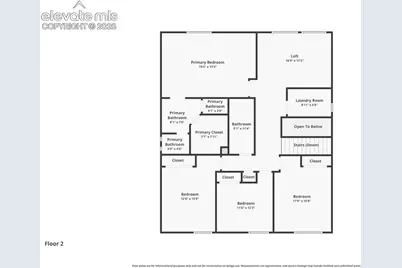
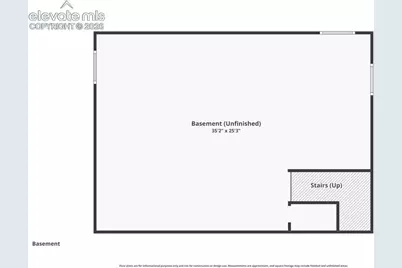
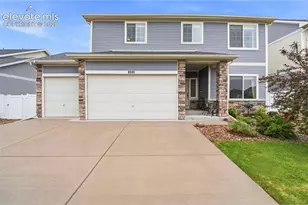
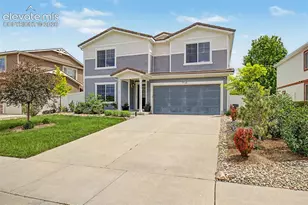
Beautifully upgraded and meticulously maintained home by Oakwood Homes, located in the highly desirable neighborhood of Cumberland Green. This 4-bedroom, 2.5-bath home with a 3-car garage offers over 2,700 square feet of finished living space plus an additional 900+ square foot unfinished basement ready for storage, overflow living, or future expansion. Located in the highly sought after Cumberland Green neighborhood within District 8 schools, this like-new home combines comfort, functionality, and Colorado living at its finest. Inside, you'll find an open and airy floor plan filled with natural light and thoughtfully designed for everyday living and entertaining. Just off the entry is a private office that can also serve as a fifth bedroom or flex space. The spacious living area flows seamlessly into the chef-inspired kitchen featuring granite countertops, a gas range, oversized center island with seating, abundant cabinetry, and a large walk-in pantry. Step outside to the covered back patio and enjoy a beautifully landscaped backyard offering exceptional privacy and serenity. Upstairs features four bedrooms on one level plus a versatile loft space ideal for a second office, playroom, homeschool area, home gym, or hobby room. The oversized primary suite includes a spacious walk-in closet and ensuite bath, while three additional bedrooms, a full bathroom, and an upstairs laundry room complete the upper level. Additional highlights include: three-car garage, unfinished basement with endless potential, multiple flex spaces, a quick walk to the disc golf course, trails, and renovated playground, minutes from Fort Carson, Mesa Ridge shopping, dining, and amenities. This home offers the perfect blend of space, style, and convenience. Schedule your showing today.
Full Property Details
Full Property Details for 8981 Sentry Dr
General
- Price: $540,000
- Taxes: $3,520 (2024)
- Status: Active
- Type: Single Family
- Source: PikesPeak
- MLS ID: 7967376
- Updated: Today (5/29/2026)
- Added to Site: Today
Interior
- Fireplace(s): None
- Appliances: Dishwasher, Disposal, Dryer, Microwave, Oven, Range, Refrigerator, Washer
Rooms
Bathrooms
- Total Bathrooms: 3
- Full Bathrooms: 2
- Half Bathrooms: 1
Bedrooms
- Total Bedrooms: 4
Other Rooms
- Laundry: Electric Hook-up, Upper
Parking
- Garage Spaces: 3
- Garage Description: Attached, Even with Main Level, Garage Door Opener
Location
- County: El Paso
- Subdivision: Cumberland Green
School Information
- School District: Ftn/Ft Carson 8
Heating & Cooling
- Cooling Type: Ceiling Fan(s), Central Air
- Heating Type: Forced Air, Natural Gas
Utilities
- Water: Municipal
- Utility Description: Cable Available, Electricity Connected, Natural Gas Available
Structural Information
- Description/Design: 2 Stories
- Structure Type: Framed on Lot
- Construction Status: Existing Home
- Exterior Const.: Aluminum/Vinyl/Steel
- Roof: Composite Shingle
- Square Feet: 3,645
- Upper: 1,521 Sq. Ft.
- Main/1st Level: 1,188 Sq. Ft.
- Down/Basement: 936 Sq. Ft.
- Finished Total: 2,709 Sq. Ft.
- Basement Finished: 0%
- Lower Finished: 0%
- Year Built: 2017
Additional Structures
- Other Structures: Gazebo
Lot Features
- Lot Size (Acres): 0.1781
- Lot Size (Sq. Ft.): 7,756
- Lot Description: Backs to Open Space, Level, Mountain View, View of Pikes Peak
- Fencing (Description): Rear
Financial Considerations
- Assoc Fee Freq.: Not Applicable
- Tax Amount: $3,520.36
- Tax Year: 2024
Listed by Exp Realty LLC
Get Pre-Approved Today
Schools
Schools serving 8981 Sentry Dr
School District:Fountain School District 8
| Name | Grades | Distance |
|---|---|---|
Eagleside Elementary School 9750 Sentry Drive, Fountain, CO 80817 | K-5 | 0.5 mi |
Fountain Middle School 515 North Santa Fe Avenue, Fountain, CO 80817 | 6-8 | 1.6 mi |
Fountain-Fort Carson High School 900 Jimmy Camp Road, Fountain, CO 80817 | 9-12 | 1.6 mi |
Disclaimer:
School attendance boundaries provided by ATTOM Data Solutions and are for reference only. Contact the school directly to verify enrollment eligibility.
Price & Sales History for 8981 Sentry Dr
Date
Details
Price
Change
Source
5/29/2026
Listed
$540,000
36.71%
MLS
2/21/2020
Sold
$395,000
—
Public Record
Disclaimer: Historical sales information is derived from public records provided by the county offices. Information is not guaranteed and should be independently verified.
Tax History
Tax History for 8981 Sentry Dr
Year
Property Taxes
Change
Tax Assessment
Change
2025
$2,869
-18%
$34,890
-4%
2024
$3,520
5%
$36,380
—
2023
$3,343
17%
$36,380
27%
2021
$2,855
-3%
$28,640
3%
2022
$2,931
3%
$27,830
5%
2021
$2,855
8%
$26,420
—
2019
$2,636
1%
$26,420
6%
2018
$2,614
451%
$24,980
448%
2017
$474
-18%
$4,560
-18%
2016
$576
—
$5,540
-10%
2015
$577
1154%
$6,130
1293%
2014
$46
2%
$440
-93%
2013
$45
—
$5,950
—
Disclaimer: Historical tax information is derived from public records provided by the county offices. Information is not guaranteed and should be independently verified.
Estimate the Cost
Estimate the Cost for 8981 Sentry Dr
8981 Sentry Drive, Fountain, CO 80817 (MLS# 7967376) is a Single Family property with 4 bedrooms, 2 full bathrooms and 1 partial bathroom. 8981 Sentry Drive is currently listed for $540,000 and was received on May 29, 2026. Want to learn more about 8981 Sentry Drive? Do you have questions about finding other Single Family real estate for sale in Fountain? You can browse all Fountain real estate or contact a Coldwell Banker agent to request more information.