

This is a carousel with tiles that activate property listing cards. Use the previous and next buttons to navigate.
1/48
$519,000
This is a carousel with tiles that activate property listing cards. Use the previous and next buttons to navigate.
1/48
Property Description
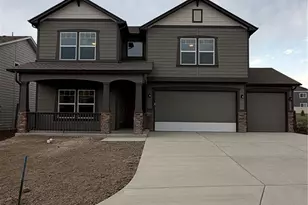
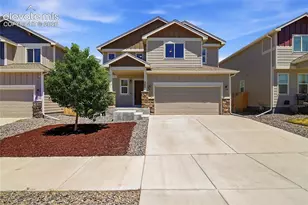
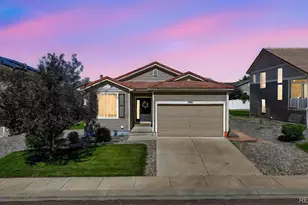
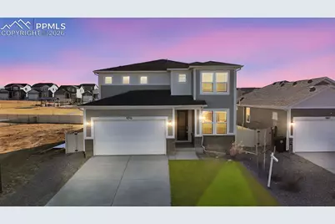
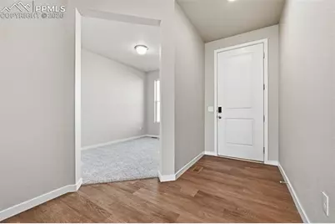
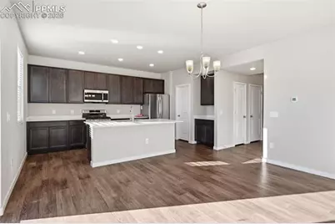
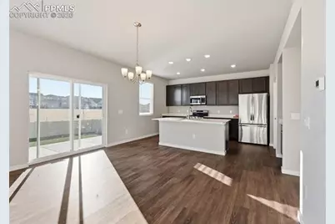
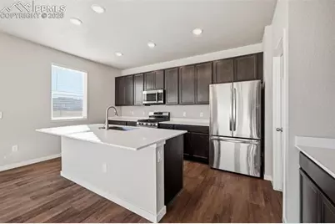
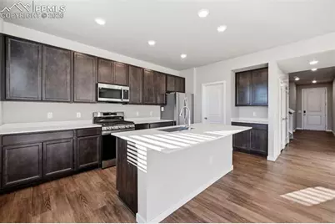
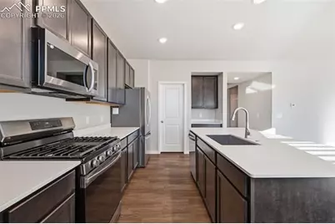
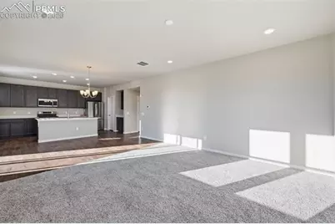
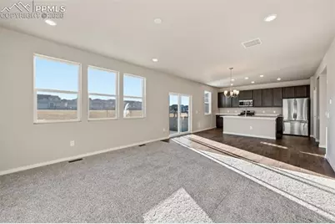
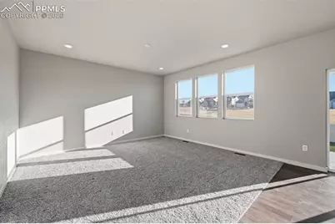
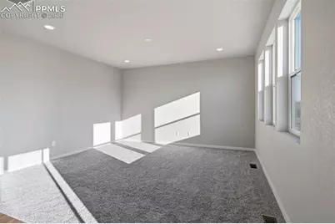
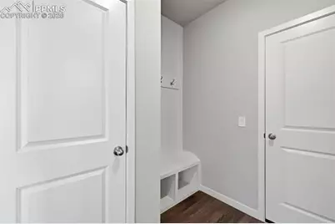
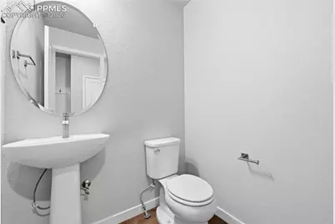
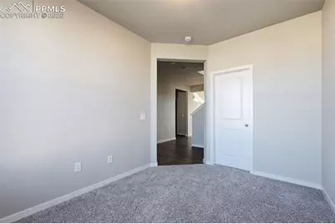
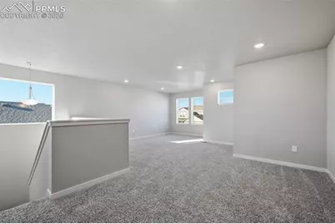
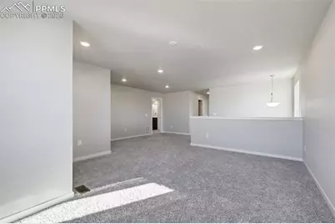
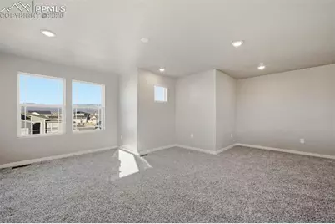
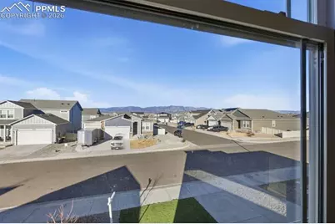
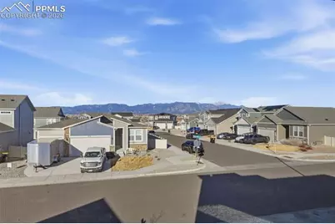
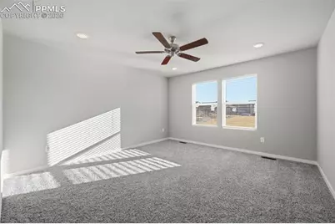
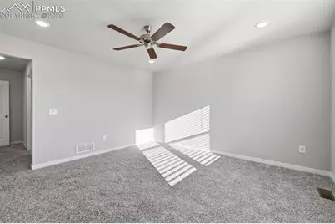
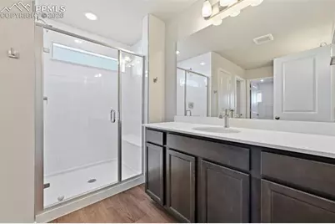
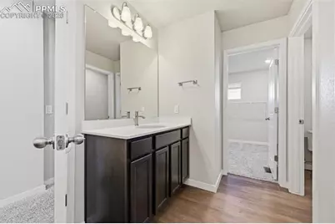
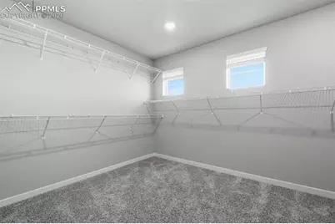
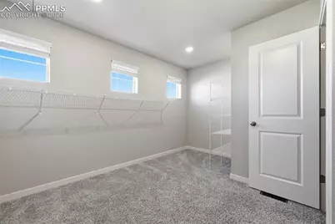
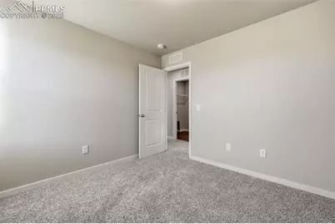
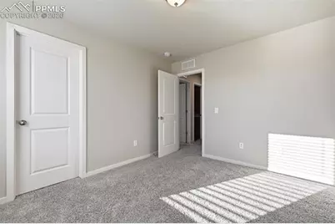
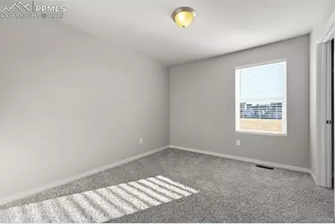
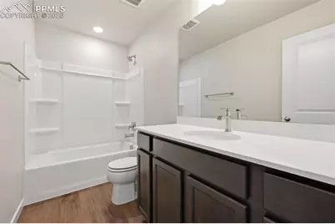
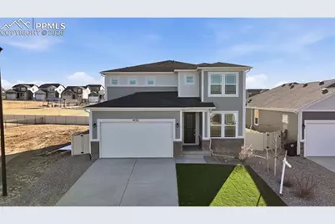
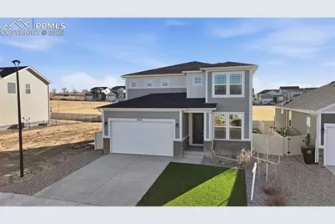
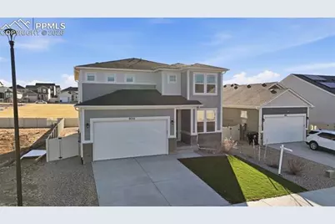
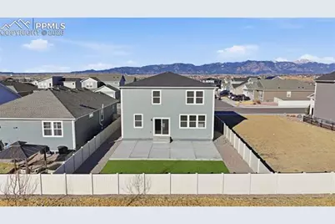
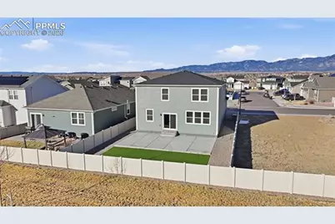
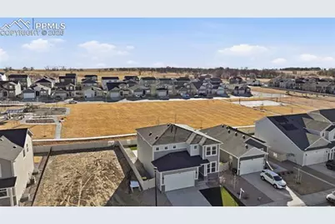
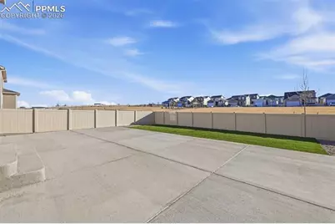
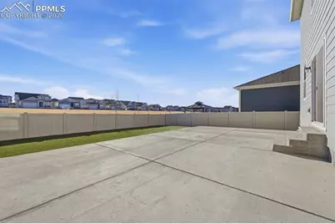
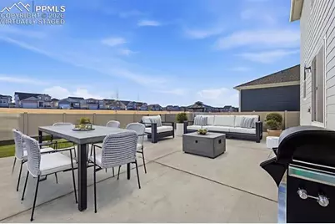
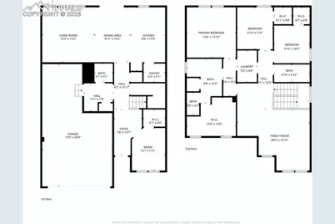
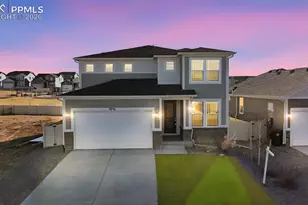
This exceptional home backs directly to a park and captures breathtaking mountain views, offering the perfect blend of comfort and scenery. With over 2,500 square feet of thoughtfully designed living space, this newer residence is nestled in a highly desirable neighborhood. The open-concept main level is ideal for both everyday living and entertaining, featuring abundant natural light and seamless flow throughout. The kitchen is a true centerpiece, complete with a gas range, stainless steel appliances, a spacious island with seating, dedicated dining area, and ample cabinetry. Upstairs, you'll find three generously sized bedrooms with walk in closets, and a versatile loft/family room. The primary suite offers a relaxing escape with dual vanities, a walk-in shower, and a spacious walk-in closet. Additional highlights include a convenient mudroom just off the tandem 3-car garage, a main-level half bath, and a dedicated office-perfect for working from home and low-maintenance turf in both the front and backyard. Enjoy outdoor living on the expanded concrete patio, all enclosed by full privacy fencing. A rare opportunity to own a beautifully maintained home in an unbeatable setting. Call to schedule your showing, today!
Full Property Details
Full Property Details for 9735 Cronin St
General
- Price: $519,000
- Taxes: $1,932 (2024)
- Status: Active
- Type: Single Family
- Source: PikesPeak
- MLS ID: 7720746
- Updated: 8/3/2026
- Added to Site: 173 day(s) ago
Interior
- Interior Features: 9Ft + Ceilings
- Fireplace(s): None
- Appliances: Dishwasher, Gas in Kitchen, Microwave, Oven, Range, Refrigerator
- Flooring: Carpet, Luxury Vinyl
Rooms
Bathrooms
- Total Bathrooms: 3
- Full Bathrooms: 1
- 3/4 Bathrooms: 1
- Half Bathrooms: 1
- Primary Bathroom: Free-standing Shower
Bedrooms
- Total Bedrooms: 3
- 1st/Main Floor Primary: Yes
Other Rooms
- Laundry: Upper
Additional Information
- Amenities: HOA Required $, Kitchen Pantry
Parking
- Total Spaces: 2
- Garage Description: Attached
Location
- County: El Paso
- Subdivision: Aspen Ranch
School Information
- High School District: Ftn/Ft Carson 8
- High School: Fountain/Ft Carson
Heating & Cooling
- Cooling Type: Ceiling Fan(s), Central Air
- Heating Type: Forced Air, Natural Gas
Utilities
- Sewer: Sewer
- Water: Municipal
- Utility Description: Electricity Connected, Natural Gas Connected
Structural Information
- Property Detached: Yes
- Description/Design: 2 Stories
- Structure Type: Framed on Lot, Frame
- Construction Status: Existing Home
- Basement Desc.: Crawlspace
- Roof: Composite Shingle
- Windows: Vinyl
- Main/1st Level: 1,109 Sq. Ft.
- Finished Above Grnd: 2,519 Sq. Ft.
- Year Built: 2023
Lot Features
- Lot Size (Acres): 0.1263
- Lot Size (Sq. Ft.): 5,500
- Frontage: City/Town Road, Paved
- Driveway/Sidewalk: Concrete
- Lot Description: Level
- Fencing (Description): Rear
Financial Considerations
- Assoc Fee Freq.: Not Applicable
- Tax Amount: $1,932.22
- Tax Year: 2024
- Terms: Assumable, Cash, Conventional, FHA, Other, VA
Disclosures and Reports
- Restrictions: None
- APN: 5604106009
Listed by Century 21 Dream Home
Get Pre-Approved Today
Schools
Schools serving 9735 Cronin St
School District:Fountain School District 8
| Name | Grades | Distance |
|---|---|---|
Eagleside Elementary School 9750 Sentry Drive, Fountain, CO 80817 | K-5 | 0.4 mi |
Fountain Middle School 515 North Santa Fe Avenue, Fountain, CO 80817 | 6-8 | 1.9 mi |
Fountain-Fort Carson High School 900 Jimmy Camp Road, Fountain, CO 80817 | 9-12 | 1.3 mi |
Disclaimer:
School attendance boundaries provided by ATTOM Data Solutions and are for reference only. Contact the school directly to verify enrollment eligibility.
Price & Sales History for 9735 Cronin St
Date
Details
Price
Change
Source
3/03/2026
Listed
$519,000
0.25%
MLS
5/03/2024
Sold
$517,685
—
Public Record
Disclaimer: Historical sales information is derived from public records provided by the county offices. Information is not guaranteed and should be independently verified.
Tax History
Tax History for 9735 Cronin St
Year
Property Taxes
Change
Tax Assessment
Change
2025
$3,959
—
$33,170
2%
2025
$3,959
105%
$32,580
81%
2024
$1,932
390%
$18,030
499%
2023
$394
56%
$3,010
43%
2022
$253
—
$2,100
—
Disclaimer: Historical tax information is derived from public records provided by the county offices. Information is not guaranteed and should be independently verified.
Estimate the Cost
Estimate the Cost for 9735 Cronin St
9735 Cronin Street, Fountain, CO 80817 (MLS# 7720746) is a Single Family property with 3 bedrooms, 1 full bathroom and 2 partial bathrooms. 9735 Cronin Street is currently listed for $519,000 and was received on March 03, 2026. Want to learn more about 9735 Cronin Street? Do you have questions about finding other Single Family real estate for sale in Fountain? You can browse all Fountain real estate or contact a Coldwell Banker agent to request more information.