
This is a carousel with tiles that activate property listing cards. Use the previous and next buttons to navigate.
![[Address not provided], Fountain, CO - Photo 1](https://m1.cbhomes.com/p/319/8097497/c405aFfBBBe244c/pds23tp.webp)
$488,000
This is a carousel with tiles that activate property listing cards. Use the previous and next buttons to navigate.
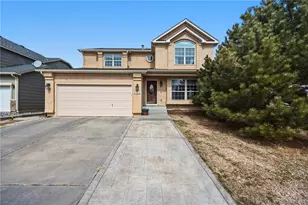

Full Property Details for MLS# 8097497
Sign in to view more details. Local MLS Rules require you to be signed in. Not a member yet? Sign up now.
General
- Sold For: $488,000
- Taxes: $2,679 (2024)
- Status: Closed
- Type: Single Family
- Source: MetroList_Colorado
- MLS ID: 8097497
- Added to Site: 208 day(s) ago
Interior
- Interior Features: Ceiling Fan(s)
- Fireplace: Yes
- Number of Fireplaces: 1
- Fireplace(s): Living Room, Living Room, Living Room
- Appliances: Dishwasher, Disposal, Microwave, Oven, Range
Rooms
Bathrooms
- Total Bathrooms: 4
- Full Bathrooms: 2
- 3/4 Bathrooms: 1
- Half Bathrooms: 1
- Main Floor Baths: 1
- Basement Baths: 1
Bedrooms
- Total Bedrooms: 5
Other Rooms
- Laundry: In Unit
Parking
- Garage: Yes
- Garage Spaces: 2
- Total Spaces: 2
Location
- County: El Paso
- Subdivision: Mesa Ridge
- Driving Directions: Take I-25 S to Fountain Mesa Rd in Fountain, Turn right onto Fountain Mesa Rd., Continue on Fountain Mesa Rd. and turn right onto Concoran Ln, turn left onto Lodi Ln, Lodi Ln turns left and becomes Ventana Ln, destination is on your left.
School Information
- Elem School District: Widefield 3
- Midd School District: Widefield 3
- High School District: Widefield 3
- Elementary School: Webster
- Middle School: Janitell
- High School: Mesa Ridge
Community
- Pets Allowed: Yes
Heating & Cooling
- Cooling Type: Central Air
- Heating Type: Forced Air
Utilities
- Sewer: Public Sewer
- Water: Public
- Utility Description: Cable Available, Electricity Connected
Structural Information
- Structure Type: House
- Construction: Frame
- Basement: Yes
- Basement Desc.: Full
- Roof: Composition
- Windows: Bay Window(s)
- Square Feet: 3,416
- Sq. Ft. Source: Public Records
- Living Area: 3,308 Sq. Ft.
- Year Built: 2007
Lot Features
- Lot Size (Acres): 0.14
- Lot Size (Sq. Ft.): 6,098
- Lot Features: Level
Financial Considerations
- Tax Amount: $2,679
- Tax Year: 2024
- Terms: Cash, Conventional, FHA, VA Loan
Disclosures and Reports
- Ownership: Individual
- Special Conditions: Short Sale
- Legal Description: LOT 40 MESA RIDGE SUB FIL NO 1A
- Exclusions: None
- Property ID: 55304-04-014
Listed by Pink Realty
Sold by HomeSmart
Listing agent
Pink Realty
Pinkteam@pinkrealty.com,719-888-7465

 NMLS#: 1598647
This is a carousel with tiles that activate property listing cards. Use the previous and next buttons to navigate.
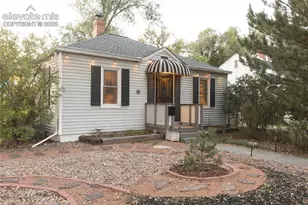
- Single Family
- Active
- Updated 3 days ago
- 2Beds
- 1Total Bath
- MLS # 2808216

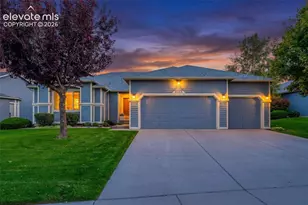
- Patio Home
- Active
- Updated 4 days ago
- 3Beds
- 3Total Baths
- MLS # 6710356
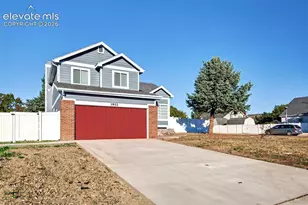
- Single Family
- Active
- Updated 2 days ago
- 5Beds
- 4Total Baths
- MLS # 1962042
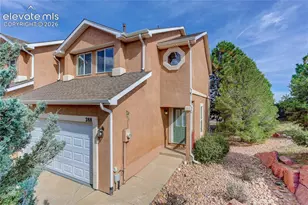
- Townhouse
- Active
- Updated 3 days ago
- 3Beds
- 3Total Baths
- MLS # 1065360

This is a carousel with tiles that activate property listing cards. Use the previous and next buttons to navigate.
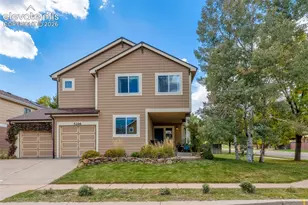
- Single Family
- Active
- Updated 5 days ago
- 5Beds
- 3Total Baths
- MLS # 9101624

- Vacant Land
- Active
- Updated 7 hours ago
- 38.73Acres
- MLS # 6152669
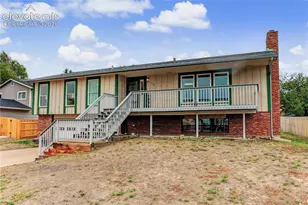
- Single Family
- Active
- Updated 4 days ago
- 4Beds
- 3Total Baths
- MLS # 2344573

- Single Family
- Active
- Updated 3 days ago
- 4Beds
- 3Total Baths
- 2,334Sq. Ft.
- MLS # 3624139
This is a carousel with tiles that activate property listing cards. Use the previous and next buttons to navigate.

- Mobile Home
- Closed
- 4Beds
- 2Total Baths
- 2,214Sq. Ft.
- MLS # 6688700

Sold by RE/MAX Professionals DTC
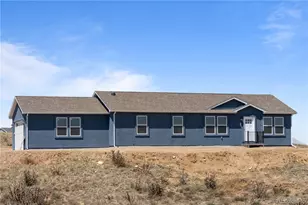
- Single Family
- Closed
- 3Beds
- 2Total Baths
- 1,456Sq. Ft.
- MLS # 9645077
Sold by RE/MAX Momentum
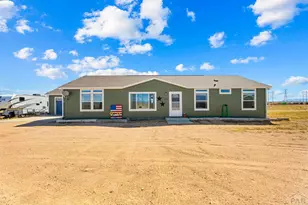
- Single Family
- Closed
- 3Beds
- 2Total Baths
- 1,860Sq. Ft.
- MLS # 238810
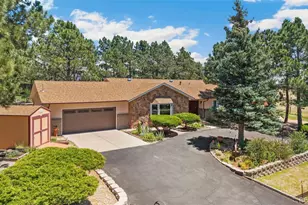
- Single Family
- Closed
- 3Beds
- 2Total Baths
- 2,324Sq. Ft.
- MLS # 9824889
Sold by Remax Properties
MLS# 8097497, Fountain, CO (MLS# 8097497) is a Single Family property that was sold at $488,000 on September 11, 2026. Want to learn more about MLS# 8097497? Do you have questions about finding other Single Family real estate for sale in Fountain? You can browse all Fountain real estate or contact a Coldwell Banker agent to request more information.