No photo available
$1,299,999 -$1 (0%) Price Reduced
Property Description
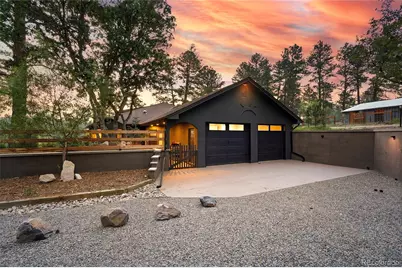
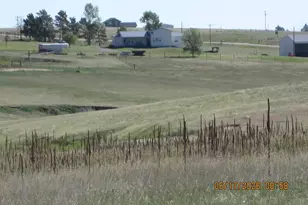
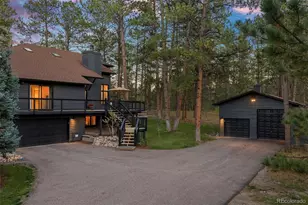
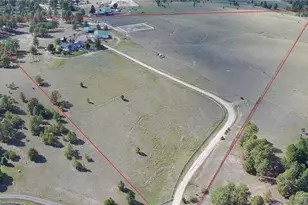
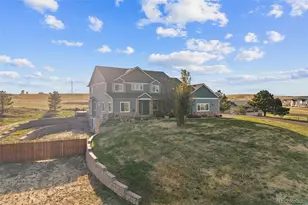
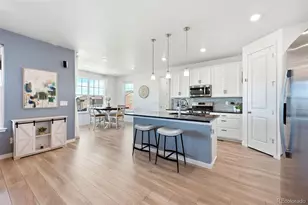
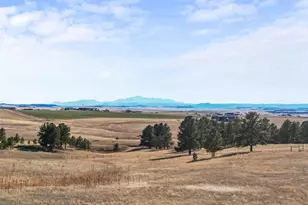
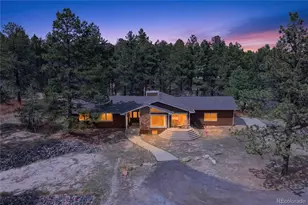
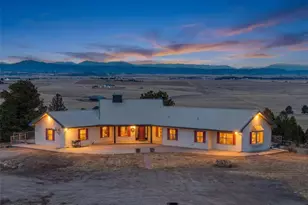
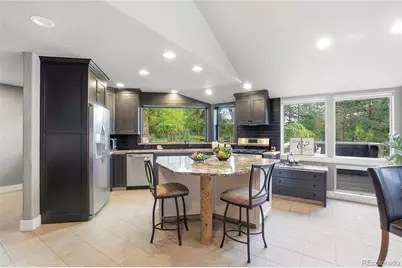
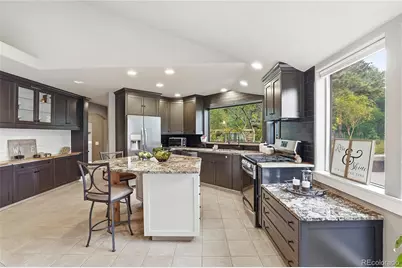
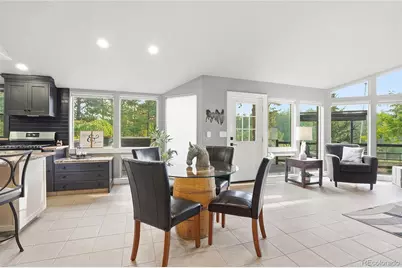
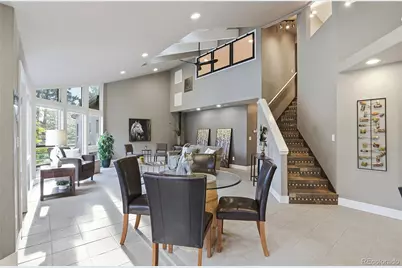
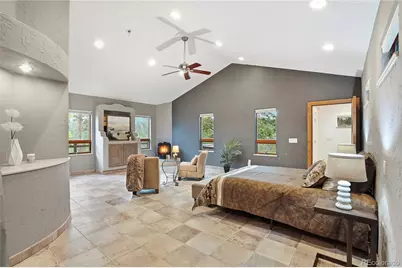
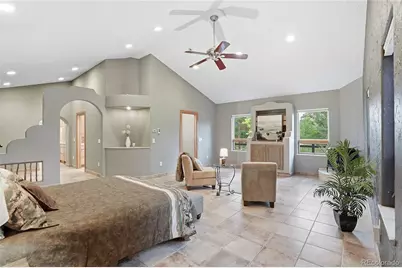
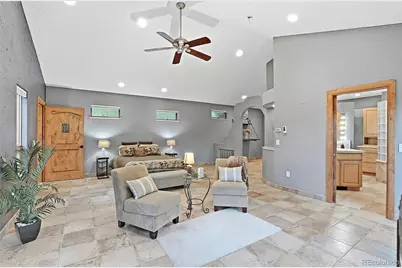
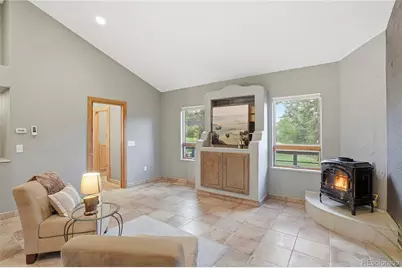
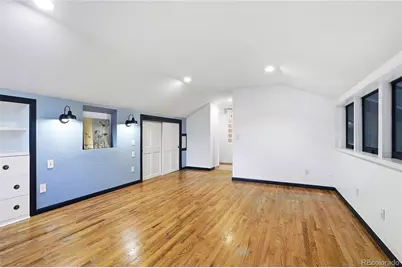
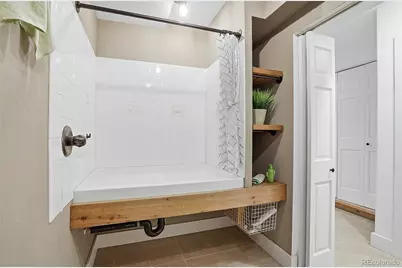
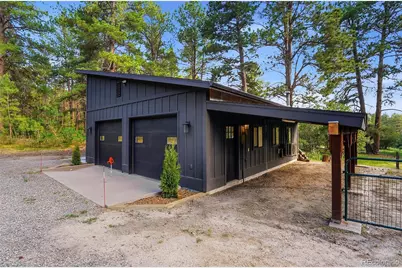
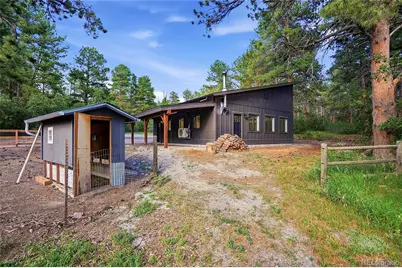
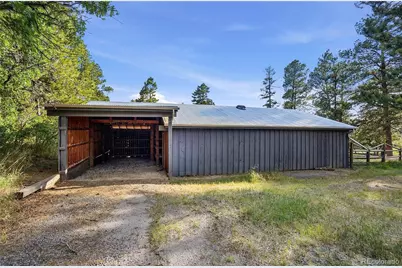
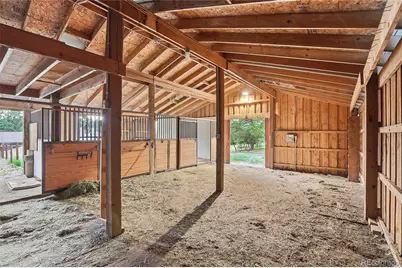
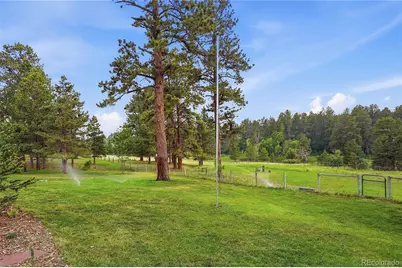
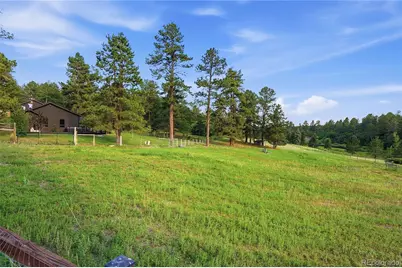
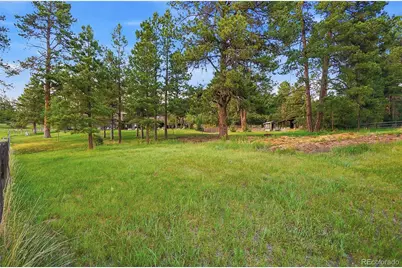
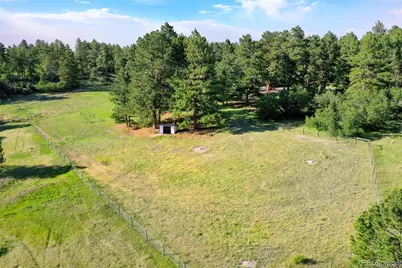
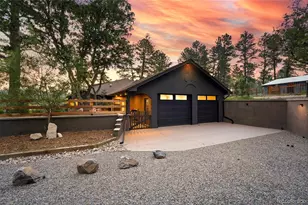
The perfect blend of country living and modern comfort on this exceptional 6-acre property. Designed for those who appreciate space, privacy, and functionality, this unique estate offers endless possibilities for horses, hobbies, equipment, or simply enjoying the outdoors. This thoughtfully designed berm home was engineered for outstanding energy efficiency. Its earth-sheltered construction helps significantly reduce heating costs during the winter while naturally maintaining cool indoor temperatures throughout the summer. Enjoy year-round comfort with lower energy consumption and a home designed to work in harmony with its natural surroundings. The property also backs directly to Russellville Open Space, providing immediate access to recreation, scenic trails, and abundant wildlife. Inside, you'll find vaulted ceilings and expansive windows that flood the living spaces with natural light, creating an open and inviting atmosphere. The beautifully updated kitchen serves as the heart of the home, featuring modern finishes and ample space for gathering with family and friends. A convenient dog washing station adds a thoughtful touch for pet owners. Outside, the property truly shines. Entertain or relax on the expansive deck overlooking the peaceful acreage, unwind in the hot tub, or gather around the fire pit beneath the retractable gazebo for year-round enjoyment. Whether hosting guests or enjoying a quiet evening under the stars, the outdoor living spaces are second to none. Car enthusiasts, hobbyists, and equestrians will appreciate the impressive outbuildings, including an attached two-car garage, an oversized detached two-car garage with an additional carport, and a well-equipped barn featuring three horse stalls along with dedicated equipment storage and garage space. With room for horses, trailers, recreational vehicles, workshops, and more, this property offers the flexibility to fit nearly any lifestyle.
Full Property Details
Full Property Details for 10462 Tomichi Dr
Sign in to view more details. Local MLS Rules require you to be signed in. Not a member yet? Sign up now.
General
- Price: $1,299,999
- Taxes: $4,593 (2025)
- Status: Active
- Type: Single Family
- Source: MetroList_Colorado
- MLS ID: 7458289
- Updated: 7/11/2026
- Added to Site: 8 day(s) ago
Interior
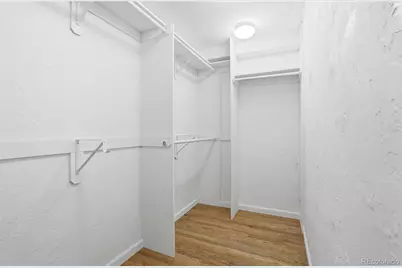
- Interior Features: Ceiling Fan(s), Entrance Foyer, Kitchen Island, Smoke Free, Hot Tub, Vaulted Ceiling(s), Walk-In Closet(s), Wired for Data
- Fireplace: Yes
- Number of Fireplaces: 2
- Fireplace(s): Family Room, Gas, Other, Primary Bedroom, Wood Burning, Family Room, Gas, Other, Primary Bedroom, Wood Burning, Family Room, Gas, Other, Primary Bedroom, Wood Burning
- Appliances: Dishwasher, Disposal, Dryer, Electric Water Heater, Microwave, Range, Refrigerator, Washer
- Flooring: Carpet, Tile, Wood
Rooms
Bathrooms
- Total Bathrooms: 3
- Full Bathrooms: 1
- 3/4 Bathrooms: 2
- Main Floor Baths: 2
Bedrooms
- Total Bedrooms: 3
- Bedrooms Main: 2
Other Rooms
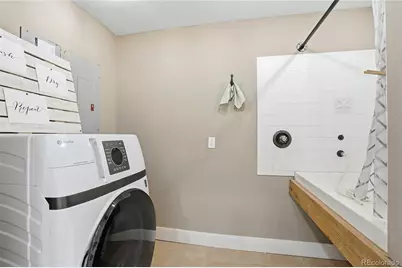
- Laundry: Sink, In Unit
Additional Information
- Security/Safety: Carbon Monoxide Detector(s), Smart Security System
Exterior
- Exterior Features: Dog Run, Fire Pit, Garden, Private Yard, Rain Gutters, Spa/Hot Tub
- Porch/Patio/Deck: Deck, Wrap Around
Parking
- Garage: Yes
- Garage Spaces: 5
- Carports: Yes
- Carport Spaces: 1
- Total Spaces: 6
- Parking Features: 220 Volts, Gravel, Dry Walled, Exterior Access Door, Finished Garage, Heated Garage, Lighted, Oversized
Location
- County: Douglas
- Subdivision: Russellville
School Information
- Elem School District: Douglas RE-1
- Midd School District: Douglas RE-1
- High School District: Douglas RE-1
- Elementary School: Franktown
- Middle School: Sagewood
- High School: Ponderosa
Community
- Pets Allowed: Yes
Heating & Cooling
- Cooling Type: None
- Heating Type: Electric, Passive Solar, Pellet Stove, Solar
Utilities
- Gas: Yes
- Sewer: Septic Tank
- Water: Well
- Utility Description: Cable Available, Electricity Connected, Natural Gas Connected, Phone Available
Structural Information
- Structure Type: House
- Construction: Frame
- Roof: Composition
- Windows: Double Pane Windows, Skylight(s)
- Square Feet: 2,960
- Sq. Ft. Source: Public Records
- Living Area: 2,960 Sq. Ft.
- Current Bldg. Use: Livestock
- Year Built: 1984
Lot Features
- Lot Size (Acres): 6.19
- Lot Size (Sq. Ft.): 269,636
- Frontage: Public
- Street/Road Desc.: Paved
- Road Maintenance: Public Maintained Road
- Fence: Yes
- Lot Features: Meadow, Mountainous
- Trees/Vegetation: Grassed, Mixed, Pine
- Zoning: RR
- Fencing (Description): Partial
Horse Property
- Horse Property: Yes
- Horse Facility Desc.: Loafing Shed, Well Allows For
Financial Considerations
- Tax Amount: $4,593
- Tax Year: 2025
- Terms: Cash, Conventional, Jumbo
Disclosures and Reports
- Ownership: Individual
- Special Conditions: None
- Legal Description: MOST LOT 16 RUSSELLVILLE 1 6.193 AM/L 313-733
- Exclusions: Staging
- Property ID: R0044880
Listed by LoKation Real Estate
Get Pre-Approved Today
Schools
Schools serving 10462 Tomichi Dr
School District:Douglas County School District Re-1
| Name | Grades | Distance |
|---|---|---|
Franktown Elementary School 1384 Colorado 83, Franktown, CO 80116 | K-5 | 2.2 mi |
Sagewood Middle School 4725 Fox Sparrow Road, Parker, CO 80134 | 6-8 | 6.7 mi |
Ponderosa High School 7007 Bayou Gulch Road, Parker, CO 80134 | 9-12 | 7.3 mi |
Disclaimer:
School attendance boundaries provided by ATTOM Data Solutions and are for reference only. Contact the school directly to verify enrollment eligibility.
Price & Sales History for 10462 Tomichi Dr
Date
Details
Price
Change
Source
4/04/2017
Sold
$640,000
—
Public Record
Disclaimer: Historical sales information is derived from public records provided by the county offices. Information is not guaranteed and should be independently verified.

Tax History
Tax History for 10462 Tomichi Dr
Year
Property Taxes
Change
Tax Assessment
Change
2024
$4,903
—
$53,400
-12%
2024
$4,903
-1%
$60,570
—
2023
$4,958
24%
$60,570
27%
2022
$3,989
-3%
$47,640
-3%
2021
$4,132
19%
$49,000
20%
2020
$3,459
—
$40,790
—
2019
$3,475
13%
$40,790
15%
2018
$3,078
7%
$35,490
—
2017
$2,866
64%
$35,490
22%
2016
$1,745
-2%
$29,150
—
2015
$1,785
-26%
$29,150
9%
2013
$2,408
—
$26,730
—
Disclaimer: Historical tax information is derived from public records provided by the county offices. Information is not guaranteed and should be independently verified.
Estimate the Cost
Estimate the Cost for 10462 Tomichi Dr
10462 Tomichi Drive, Franktown, CO 80116 (MLS# 7458289) is a Single Family property with 3 bedrooms, 1 full bathroom and 2 partial bathrooms. 10462 Tomichi Drive is currently listed for $1,299,999 and was received on July 03, 2026. Want to learn more about 10462 Tomichi Drive? Do you have questions about finding other Single Family real estate for sale in Franktown? You can browse all Franktown real estate or contact a Coldwell Banker agent to request more information.