No photo available
$920,000 New to Website
Property Description
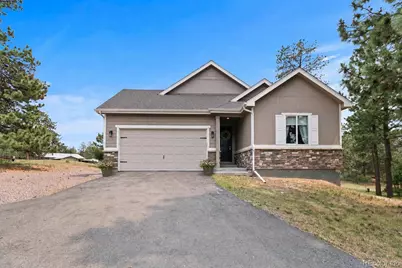
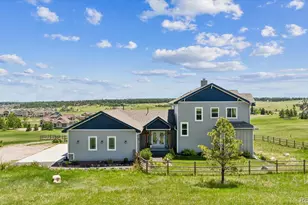
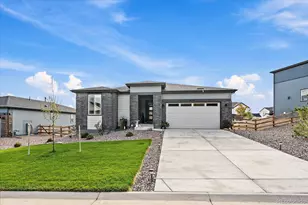
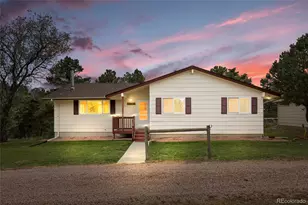
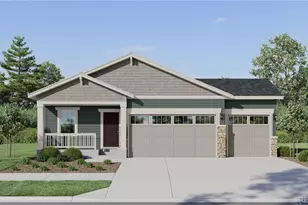
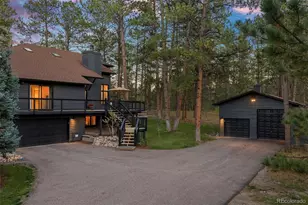
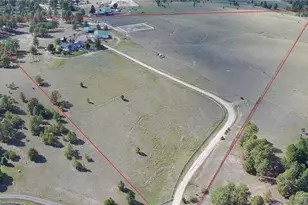
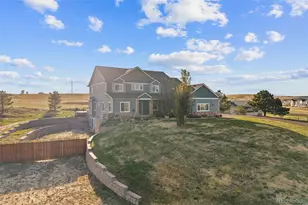
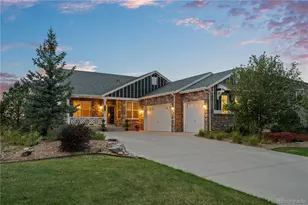
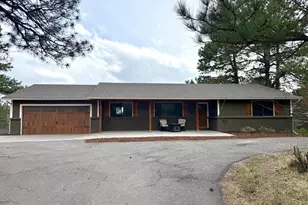
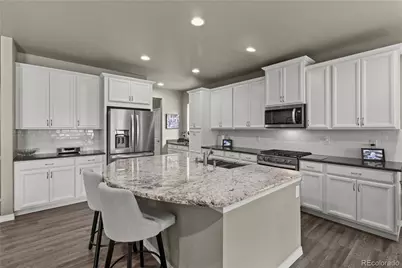
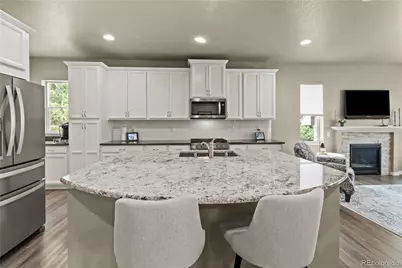
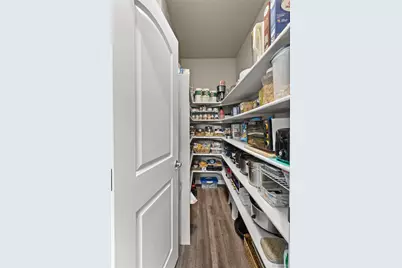
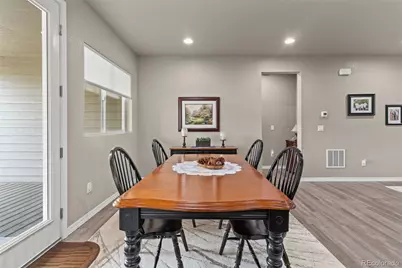
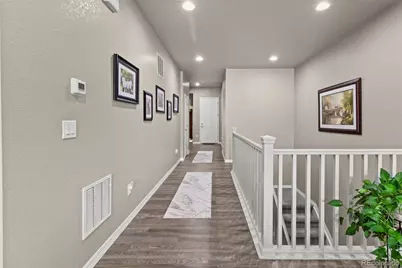
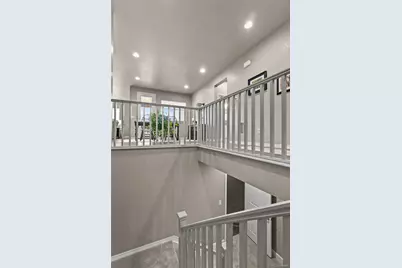
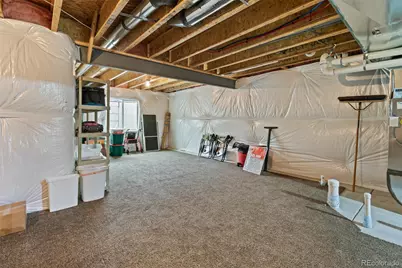
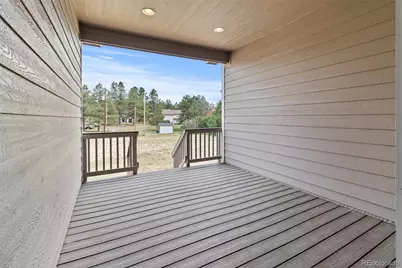
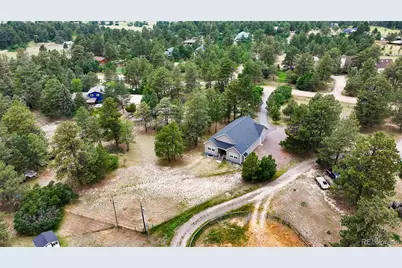
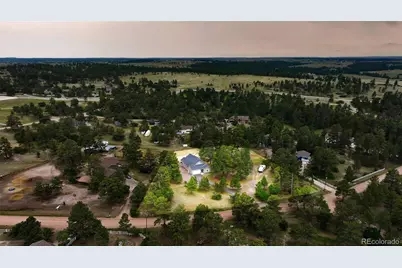
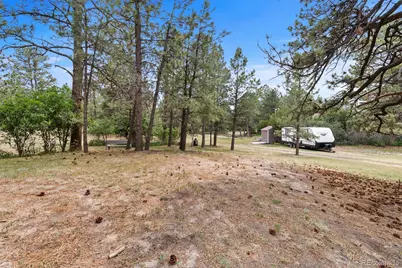
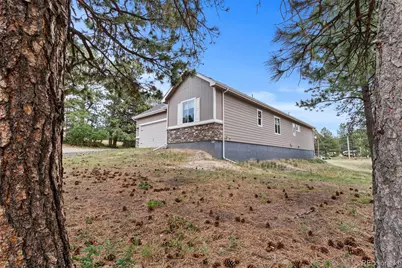
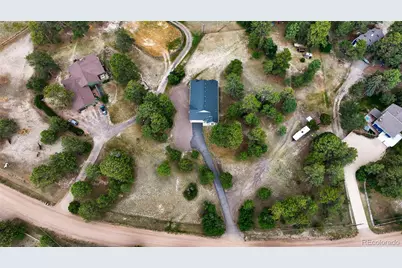
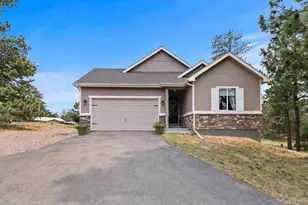
Tucked away among the trees in Franktown, this like-new ranch-style home offers the perfect blend of modern comfort, peaceful privacy, and Colorado charm. Built in 2019 and fully updated, the home feels fresh, move-in ready, and beautifully connected to its natural surroundings. Inside, the open-concept layout is ideal for both everyday living and entertaining. The spacious living, dining, and kitchen areas flow together seamlessly, creating an inviting setting whether you are hosting friends and family or cozying up by the fire on a snowy Colorado day. The gorgeous kitchen features a huge granite island, abundant cabinet storage, a walk-in pantry, gas range oven, and stainless steel appliances. The primary suite feels like a true retreat, complete with beautiful views of the property, a large attached bathroom with double vanity, oversized walk-in shower, and generous walk-in closet. Two additional bedrooms also offer great views of the over 2-acre lot, including one with its own walk-in closet and full en-suite bathroom. The full unfinished basement provides incredible potential and is already plumbed for a future bathroom, making it ready to be finished to fit your needs. The true star of this property is the land. With over 2 wooded acres to explore, there is room for adventure, future possibilities, and everyday enjoyment. Whether you dream of adding a shop, a small barn for goats or chickens, storing trailers and campers, or simply giving the family space to stretch out and run, this property offers the space, flexibility, and privacy that make Franktown living so special!
Full Property Details
Full Property Details for 11854 Huckleberry Dr
Sign in to view more details. Local MLS Rules require you to be signed in. Not a member yet? Sign up now.
General
- Price: $920,000
- Taxes: $4,609 (2025)
- Status: Active
- Type: Single Family
- Source: MetroList_Colorado
- MLS ID: 7821705
- Updated: 7/8/2026
- Added to Site: 3 day(s) ago
Interior
- Interior Features: Ceiling Fan(s), Granite Counters, Kitchen Island, Open Floorplan, Pantry
- Fireplace: Yes
- Number of Fireplaces: 1
- Fireplace(s): Gas, Gas, Gas
- Appliances: Dishwasher, Disposal, Dryer, Microwave, Oven, Refrigerator, Washer
- Flooring: Carpet, Tile, Vinyl
Rooms
Bathrooms
- Total Bathrooms: 3
- Full Bathrooms: 2
- Half Bathrooms: 1
- Main Floor Baths: 3
Bedrooms
- Total Bedrooms: 3
- Bedrooms Main: 3
Exterior
- Porch/Patio/Deck: Covered, Patio
Parking
- Garage: Yes
- Garage Spaces: 2
- Total Spaces: 2
- Parking Features: Concrete
Location
- County: Douglas
- Subdivision: Flintwood Hills
- Direction Faces: Northwest
School Information
- Elem School District: Douglas RE-1
- Midd School District: Douglas RE-1
- High School District: Douglas RE-1
- Elementary School: Franktown
- Middle School: Sagewood
- High School: Ponderosa
Community
- Pets Allowed: Yes
Heating & Cooling
- Cooling Type: Other
- Heating Type: Forced Air, Propane
Utilities
- Sewer: Septic Tank
- Water: Well
Structural Information
- Architectural Style: Contemporary
- Structure Type: House
- Construction: Frame
- Basement: Yes
- Basement Desc.: Full, Unfinished
- Roof: Composition
- Square Feet: 4,052
- Sq. Ft. Source: Public Records
- Living Area: 2,026 Sq. Ft.
- Year Built: 2019
Lot Features
- Lot Size (Acres): 2.06
- Lot Size (Sq. Ft.): 89,733
- Street/Road Desc.: Gravel
- Road Maintenance: Public Maintained Road
- Fence: Yes
- Lot Features: Many Trees, Secluded
- Zoning: ER
- Fencing (Description): Partial
Financial Considerations
- Tax Amount: $4,609
- Tax Year: 2025
- Terms: Cash, Conventional, FHA, Jumbo, VA Loan
Disclosures and Reports
- Ownership: Individual
- Special Conditions: None
- Documents Avail.: Plans, Building Plans, Well Permit
- Legal Description: LOT 34 FLINTWOOD HILLS 2ND ADD 2.06 AM/L
- Exclusions: Sellers personal property, all attached TVs, any RVs currently being stored on the property.
- Property ID: R0050323
Listed by Home Run Real Estate LLC
Get Pre-Approved Today
Schools
Schools serving 11854 Huckleberry Dr
School District:Douglas County School District Re-1
| Name | Grades | Distance |
|---|---|---|
Franktown Elementary School 1384 Colorado 83, Franktown, CO 80116 | K-5 | 5.1 mi |
Sagewood Middle School 4725 Fox Sparrow Road, Parker, CO 80134 | 6-8 | 4.7 mi |
Ponderosa High School 7007 Bayou Gulch Road, Parker, CO 80134 | 9-12 | 5.6 mi |
Disclaimer:
School attendance boundaries provided by ATTOM Data Solutions and are for reference only. Contact the school directly to verify enrollment eligibility.
Price & Sales History for 11854 Huckleberry Dr
Date
Details
Price
Change
Source
12/14/2017
Sold
$155,000
—
Public Record
Disclaimer: Historical sales information is derived from public records provided by the county offices. Information is not guaranteed and should be independently verified.

Tax History
Tax History for 11854 Huckleberry Dr
Year
Property Taxes
Change
Tax Assessment
Change
2024
$4,768
—
$53,580
-9%
2024
$4,768
-1%
$59,010
—
2023
$4,821
16%
$59,010
19%
2022
$4,149
-4%
$49,560
-3%
2021
$4,300
7%
$50,990
8%
2020
$4,020
329%
$47,410
331%
2019
$938
-58%
$11,010
-57%
2018
$2,224
333%
$25,650
303%
2017
$514
-1%
$6,370
1%
2016
$518
-2%
$6,290
—
2015
$530
-67%
$6,290
-64%
2013
$1,594
—
$17,690
—
Disclaimer: Historical tax information is derived from public records provided by the county offices. Information is not guaranteed and should be independently verified.
Estimate the Cost
Estimate the Cost for 11854 Huckleberry Dr
11854 Huckleberry Drive, Franktown, CO 80116 (MLS# 7821705) is a Single Family property with 3 bedrooms, 2 full bathrooms and 1 partial bathroom. 11854 Huckleberry Drive is currently listed for $920,000 and was received on July 08, 2026. Want to learn more about 11854 Huckleberry Drive? Do you have questions about finding other Single Family real estate for sale in Franktown? You can browse all Franktown real estate or contact a Coldwell Banker agent to request more information.