
This is a carousel with tiles that activate property listing cards. Use the previous and next buttons to navigate.

$3,650,000
This is a carousel with tiles that activate property listing cards. Use the previous and next buttons to navigate.


Full Property Details for 929 Pioneer Trail
Sign in to view more details. Local MLS Rules require you to be signed in. Not a member yet? Sign up now.
General
- Sold For: $3,650,000
- HOA FEE: $43/month
- HOA FEE FREQ.: Annually
- Taxes: $18,212 (2024)
- Status: Closed
- Type: Single Family
- Source: MetroList_Colorado
- MLS ID: 3816469
- Added to Site: 128 day(s) ago
Interior
- Interior Features: Eat-in Kitchen, Kitchen Island, Open Floorplan, Vaulted Ceiling(s), Walk-In Closet(s)
- Fireplace: Yes
- Number of Fireplaces: 2
- Fireplace(s): Basement, Living Room, Basement, Living Room, Basement, Living Room
- Appliances: Dishwasher, Dryer, Microwave, Oven, Range Hood, Refrigerator
- Flooring: Carpet, Tile, Wood
Rooms
Bathrooms
- Total Bathrooms: 4
- Full Bathrooms: 2
- 3/4 Bathrooms: 1
- Half Bathrooms: 1
- Main Floor Baths: 2
- Basement Baths: 2
Bedrooms
- Total Bedrooms: 4
Additional Information
- Security/Safety: Smoke Detector(s)
Exterior
- Exterior Features: Spa/Hot Tub
- Porch/Patio/Deck: Covered, Deck
Parking
- Garage: Yes
- Garage Spaces: 2
- Total Spaces: 2
Location
- County: Grand
- Subdivision: RENDEZVOUS
- Driving Directions: Turn East on to Rendezvous Way from Hwy 40 Turn Left on to Ski Idlewild Rd In .6 Miles Turn Left on to Porphory Pass Rd In 600 Feet Turn Right on to Rendezvous Rd In .6 Miles Turn Right on to Pioneer Trl The property is 300 feet on your Left
School Information
- Elem School District: East Grand 2
- Midd School District: East Grand 2
- High School District: East Grand 2
- Elementary School: Fraser Valley
- Middle School: East Grand
- High School: Middle Park
Community
- Association: Yes
- Assoc. Name: Rendezvous (Allegiant Management Group)
- Pets Allowed: Yes
- Management Type: Professionally Managed
Heating & Cooling
- Cooling Type: None
- Heating Type: Natural Gas, Radiant
Utilities
- Gas: Yes
- Sewer: Public Sewer
- Water: Public
- Utility Description: Electricity Connected, Natural Gas Connected
Structural Information
- Structure Type: House
- Construction: Frame
- Basement: Yes
- Basement Desc.: Finished
- Roof: Composition
- Square Feet: 5,674
- Sq. Ft. Source: Public Records
- Living Area: 4,178 Sq. Ft.
- Year Built: 2004
Lot Features
- Property View: Mountain(s)
- Mountain views: Yes
- Lot Size (Acres): 1.96
- Lot Size (Sq. Ft.): 85,378
Financial Considerations
- Association Fee: Yes
- Association Fee: $510
- Assoc Fee Freq.: Annually
- Assoc Fee /Annual: $510
- Tax Amount: $18,212
- Tax Year: 2024
- Terms: Cash, Conventional, VA Loan
Disclosures and Reports
- Ownership: Individual
- Special Conditions: None
- Legal Description: SUBD: EAST MOUNTAIN FILING 1 LOT 26 SUBEX LOT: 26
- Exclusions: All items of a personal nature such as, photographs, clothing, recreational equipment, wall hangings, and contents of owners closets and garage. Seller will provide a list of additional personal items to be excluded from the sale on or before 5 days after contract acceptance.
- Property ID: R309438
Listed by Real Estate of Winter Park
Sold by LIV Sothebys International Realty- Breckenridge
Listing agent
Real Estate of Winter Park
JENNIFER@REWINTERPARK.COM,970-726-2600

 NMLS#: 1598647
Schools serving 929 Pioneer Trail
| Name | Grades | Distance |
|---|---|---|
Fraser Valley Elementary School 125 Eastom Avenue, Fraser, CO 80442 | PK-5 | 2.4 mi |
East Grand Middle School 251 West Diamond Avenue, Granby, CO 80446 | 6-8 | 14.1 mi |
Middle Park High School 765 North 2nd Street, Granby, CO 80446 | 9-12 | 13.9 mi |
This is a carousel with tiles that activate property listing cards. Use the previous and next buttons to navigate.

- Single Family
- Active
- 5Beds
- 5Total Baths
- 5,740Sq. Ft.
- MLS # 4735170


- Single Family
- Active
- 5Beds
- 4Total Baths
- 3,849Sq. Ft.
- MLS # 5098213
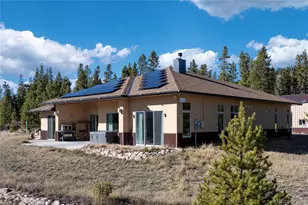
- Single Family
- Active
- 4Beds
- 4Total Baths
- 5,352Sq. Ft.
- MLS # 2995318

- Single Family
- Active
- 2Beds
- 2Total Baths
- 3,081Sq. Ft.
- MLS # 1066622


This is a carousel with tiles that activate property listing cards. Use the previous and next buttons to navigate.
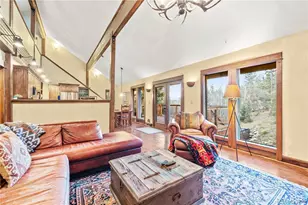
- Single Family
- Active
- Updated 1 day ago
- 4Beds
- 3Total Baths
- 3,192Sq. Ft.
- MLS # 9839858
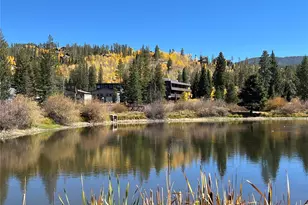
- Condo
- Active
- Updated 5 days ago
- 2Beds
- 1Total Bath
- 606Sq. Ft.
- MLS # 2635141
![[Address not provided], Nederland, CO 80466 - Photo 1](https://m.cbhomes.com/p/1119/1070350/61C35328eCAe4b1/s23cc.webp)
- Single Family
- Active
- Updated 17 hours ago
- 4Beds
- 5Total Baths
- 4,223Sq. Ft.
- MLS # 1070350
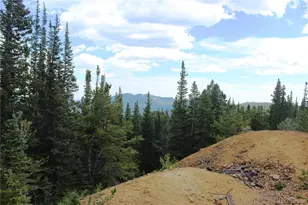
- Lots/Land
- Active
- Updated 1 day ago
- 32.75Acres
- MLS # 5046795
This is a carousel with tiles that activate property listing cards. Use the previous and next buttons to navigate.

- Single Family
- Active
- Updated 19 hours ago
- 3Beds
- 3Total Baths
- 3,731Sq. Ft.
- MLS # 3609295

- Single Family
- Active
- Updated 2 days ago
- 5Beds
- 6Total Baths
- 9,131Sq. Ft.
- MLS # 2879399
- Condo
- Active
- Updated 2 days ago
- 1Total Bath
- 528Sq. Ft.
- MLS # 9582982

- Condo
- Active
- Updated 4 days ago
- 1Bed
- 1Total Bath
- 465Sq. Ft.
- MLS # 8309762
This is a carousel with tiles that activate property listing cards. Use the previous and next buttons to navigate.
- Single Family
- Closed
- 5Beds
- 6Total Baths
- 6,159Sq. Ft.
- MLS # 6831901
Sold by Non Mls Participant
929 Pioneer Trail, Fraser, CO 80442 (MLS# 3816469) is a Single Family property that was sold at $3,650,000 on August 20, 2026. Want to learn more about 929 Pioneer Trail? Do you have questions about finding other Single Family real estate for sale in Fraser? You can browse all Fraser real estate or contact a Coldwell Banker agent to request more information.