This is a carousel with tiles that activate property listing cards. Use the previous and next buttons to navigate.
1/22
$315,000 New to Website
This is a carousel with tiles that activate property listing cards. Use the previous and next buttons to navigate.
1/22
Property Description
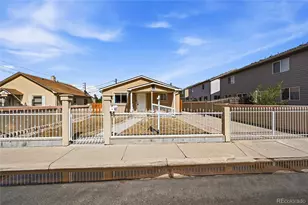
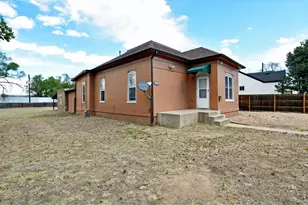
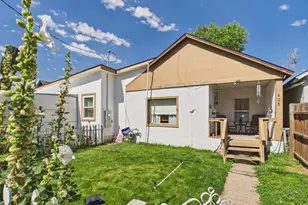
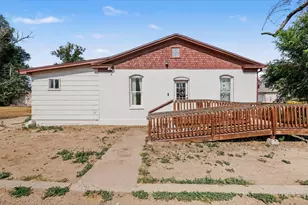
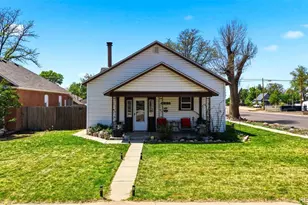
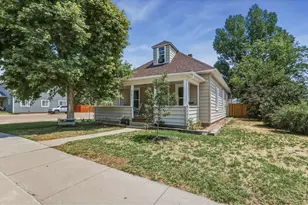
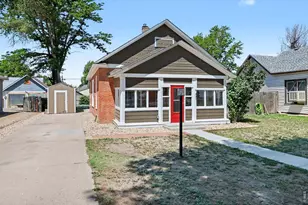
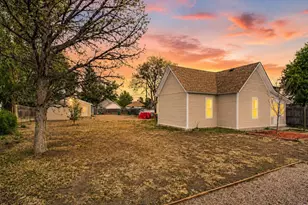
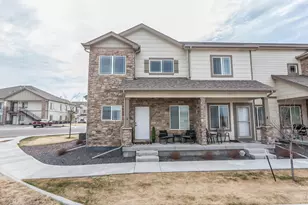
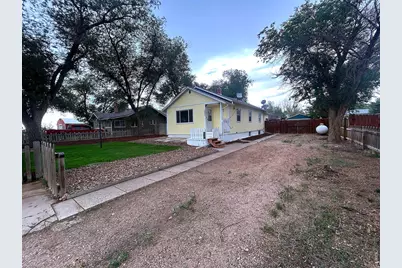
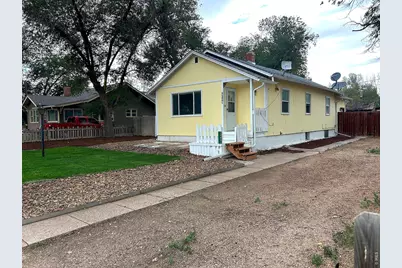
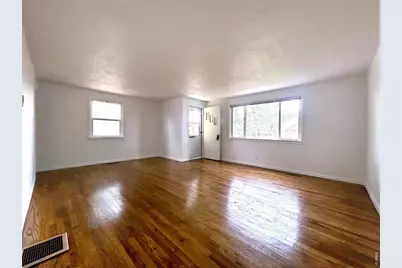
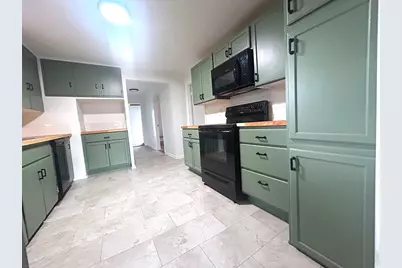
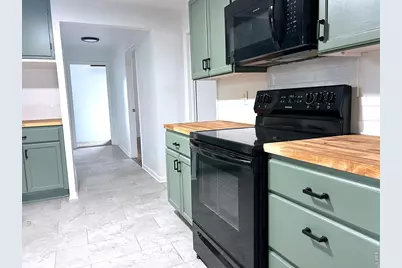
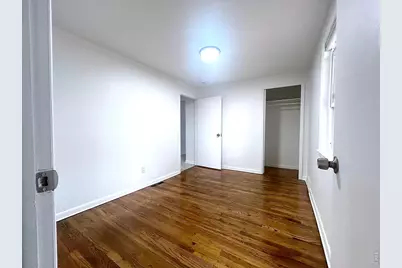
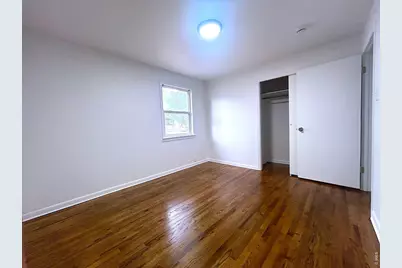
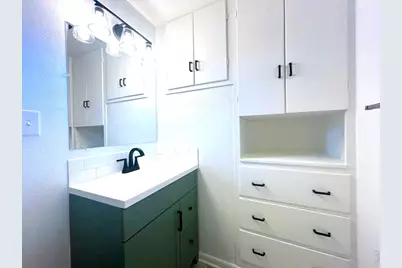
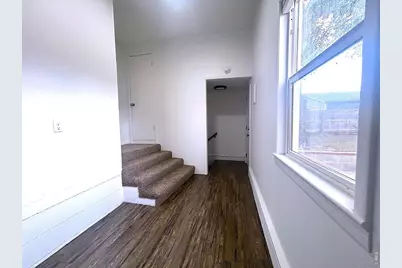
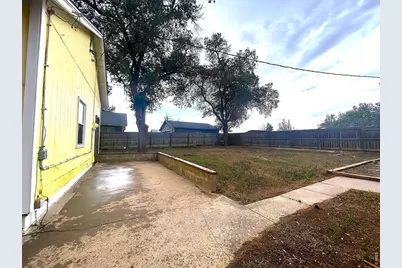
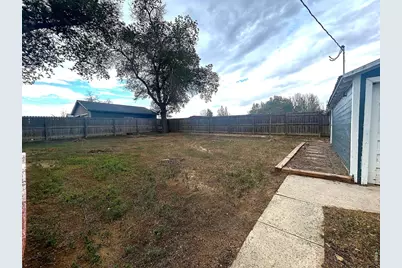
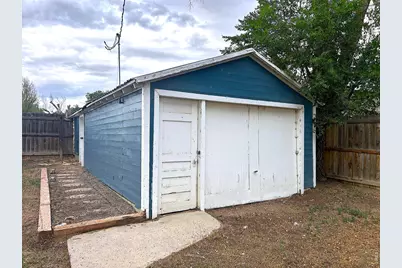
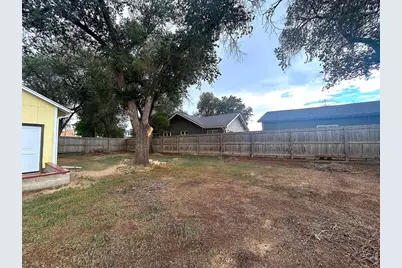
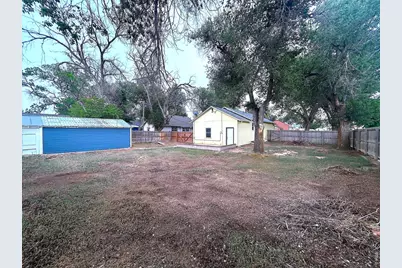
Welcome to small-town living in the heart of Galeton! This beautifully refreshed home is just steps from the local diner and offers the charm of a close-knit farming community where neighbors know each other by name. Inside, you'll find fresh updates throughout, including new flooring, interior paint, modern light fixtures, updated countertops, and a bright, move-in-ready interior. Outside, the front yard features new landscaping that adds to the home's curb appeal, while the spacious backyard provides plenty of room for gardening, entertaining, pets, or play. A large detached two-car garage/shop offers excellent space for vehicles, hobbies, storage, or projects. Conveniently located with quick access to Greeley, Eaton, and Highway 85, this home offers peaceful country living while remaining close to everyday amenities. Galeton is known for its agricultural roots, friendly atmosphere, and quiet pace of life, making it an ideal place for anyone looking to enjoy a true small-town Colorado lifestyle.
Full Property Details
Full Property Details for 24801 1st St
General
- Price: $315,000
- Taxes: $1,755 (2025)
- Status: Active
- Type: Single Family
- Source: IRES
- MLS ID: 1065064
- Updated: 7/25/2026
- Added to Site: 3 day(s) ago
Interior
- Appliances: Electric Range, Dishwasher, Refrigerator, Microwave
Rooms
Bathrooms
- Total Bathrooms: 1
- Full Bathrooms: 1
- Main Floor Baths: 1
Bedrooms
- Total Bedrooms: 3
Exterior
- Exterior Features: Sprinkler System
Parking
- Garage: Yes
- Garage Spaces: 2
- Parking Features: Detached
- Garage Description: Detached
Location
- Area: Galeton
- County: Weld
- Subdivision: Northview Estates Condo
School Information
- School District: Eaton RE-2
- Elementary School: Galeton
- Middle School: Eaton
- High School: Eaton
Heating & Cooling
- Heating Type: Forced Air
Utilities
- Gas: Propane
- Water: District
- Utility Description: Propane
Structural Information
- Construction: Frame
- Exterior Const.: Frame
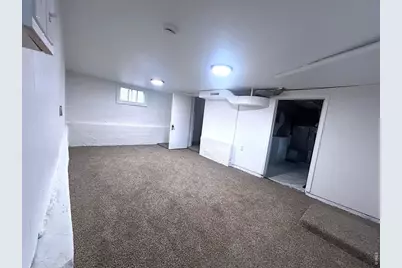
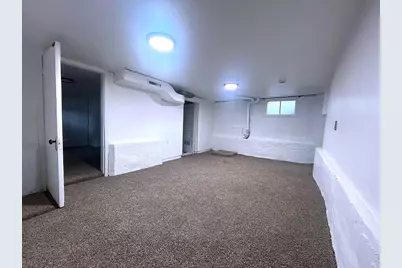
- Basement: Yes
- Basement Desc.: Partially Finished
- Roof: Composition
- Square Feet: 1,465
- Sq. Ft. Source: Licensee
- Living Area: 1,272 Sq. Ft.
- Year Built: 1925
Lot Features
- Lot Size (Acres): 0.24
- Lot Size (Sq. Ft.): 10,454
- Frontage: City Street
- Street/Road Desc.: Asphalt
- Fence: Yes
- Potential Use: Single-Family
- Zoning: RES
- Fencing (Description): Fenced
Financial Considerations
- Tax Amount: $1,755
- Tax Year: 2025
- Terms: Cash, Conventional, FHA, VA
Disclosures and Reports
- Special Conditions: Licensed Owner
- Property ID: R0990386
Listed by Wonderwall Realty (970) 518-6197
Get Pre-Approved Today
Schools
Schools serving 24801 1st St
School District:Eaton School District Re-2
| Name | Grades | Distance |
|---|---|---|
Galeton Elementary School 24750 Third Street, Galeton, CO 80622 | K-5 | 0.2 mi |
Eaton Middle School 601 1st Street, Eaton, CO 80615 | 6-8 | 7 mi |
Eaton High School 1661 Collins Street, Eaton, CO 80615 | 9-12 | 7.8 mi |
Disclaimer:
School attendance boundaries provided by ATTOM Data Solutions and are for reference only. Contact the school directly to verify enrollment eligibility.
Price & Sales History for 24801 1st St
Date
Details
Price
Change
Source
7/23/2026
Listed
$315,000
—
MLS
Disclaimer: Historical sales information is derived from public records provided by the county offices. Information is not guaranteed and should be independently verified.

Estimate the Cost
Estimate the Cost for 24801 1st St
24801 1st St, Galeton, CO 80622 (MLS# 1065064) is a Single Family property with 3 bedrooms and 1 full bathroom. 24801 1st St is currently listed for $315,000 and was received on July 23, 2026. Want to learn more about 24801 1st St? Do you have questions about finding other Single Family real estate for sale in Galeton? You can browse all Galeton real estate or contact a Coldwell Banker agent to request more information.