This is a carousel with tiles that activate property listing cards. Use the previous and next buttons to navigate.
1/50
$849,900
This is a carousel with tiles that activate property listing cards. Use the previous and next buttons to navigate.
1/50
Property Description
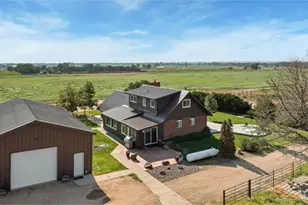
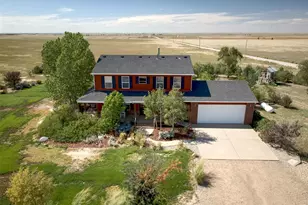
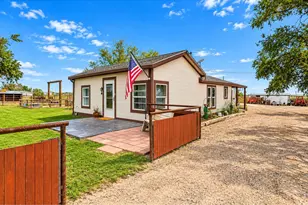
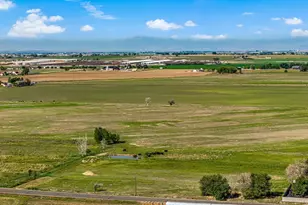
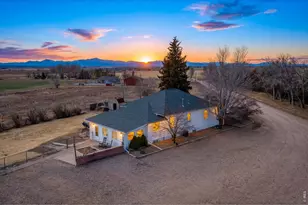
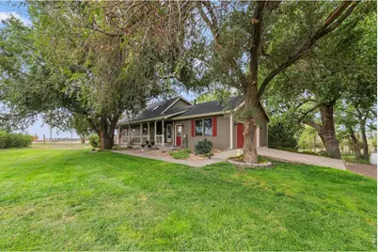
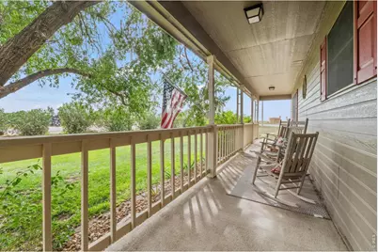
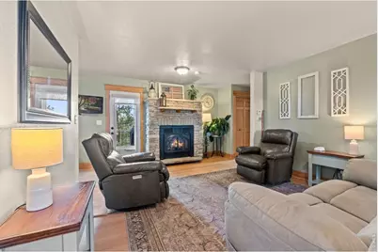
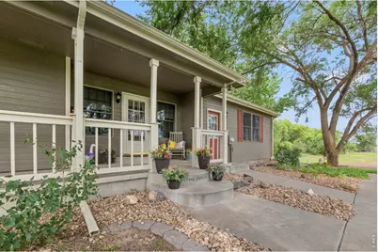
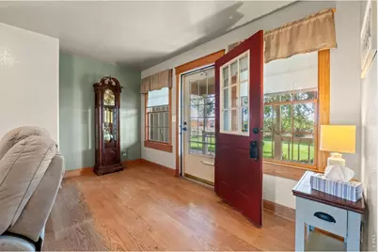
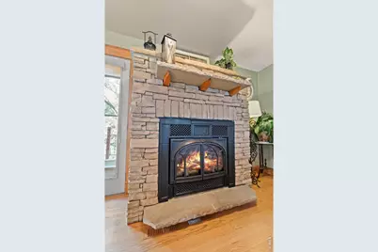
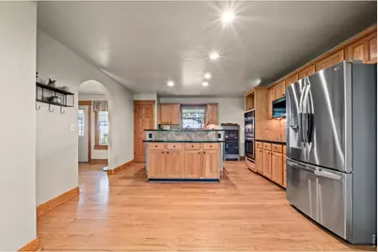
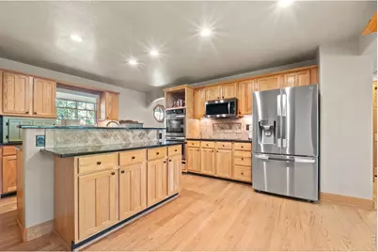
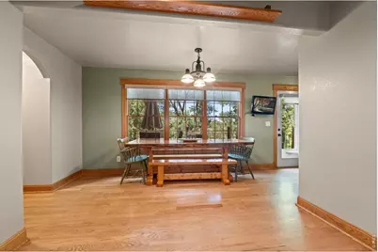
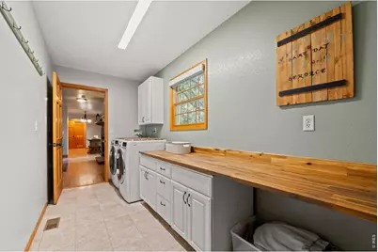
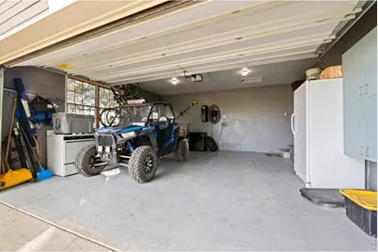
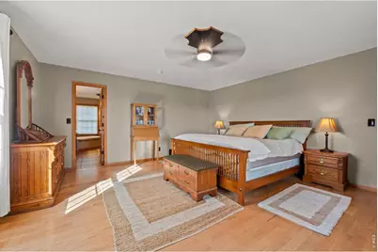
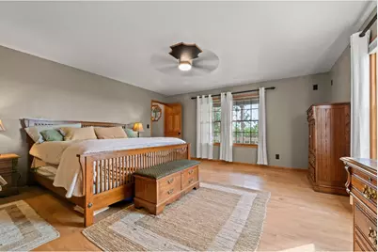
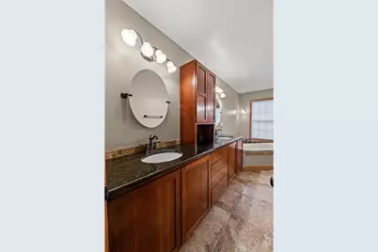
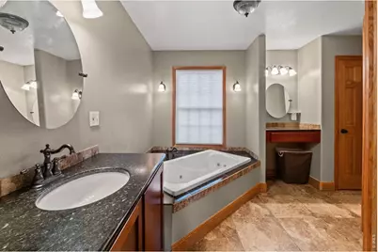
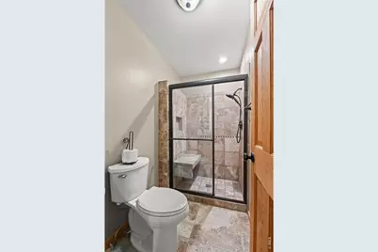
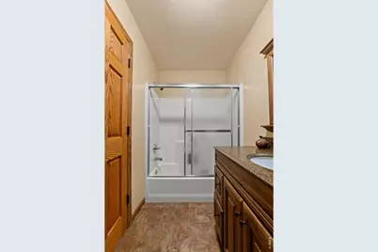
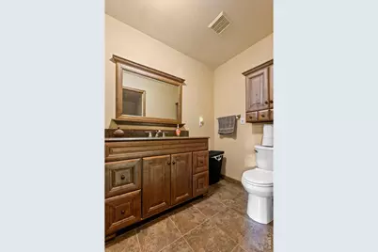
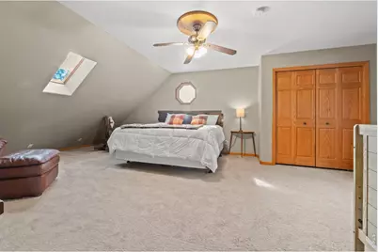
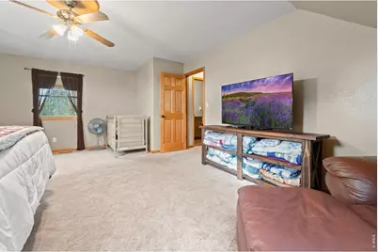
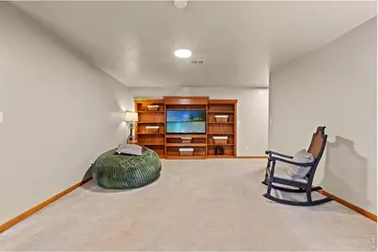
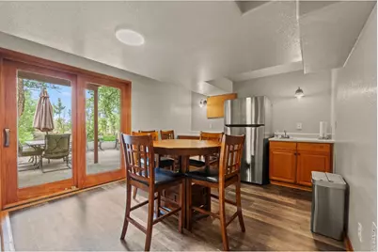
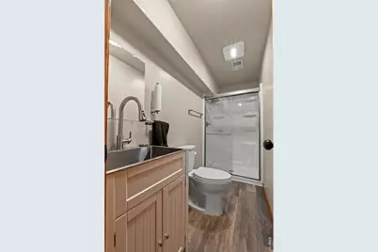
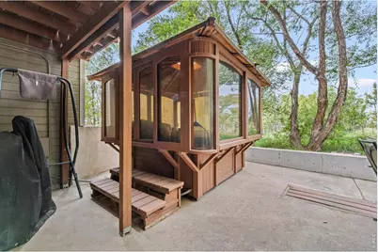
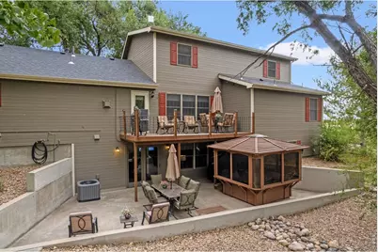
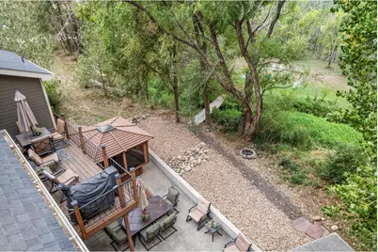
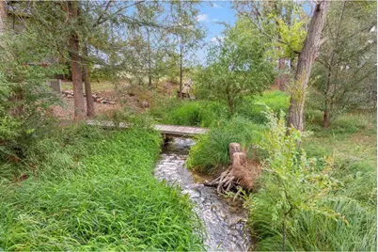
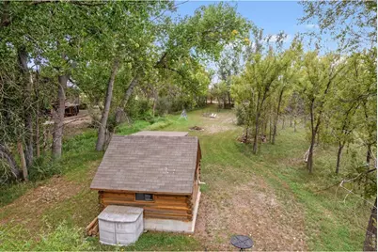
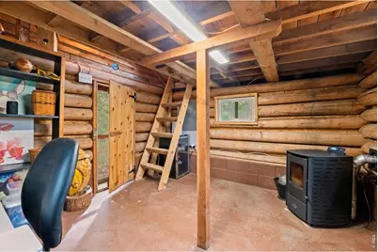
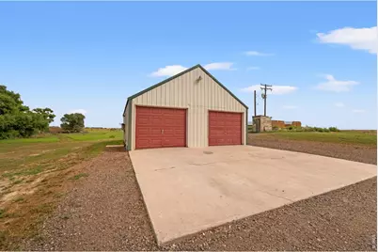
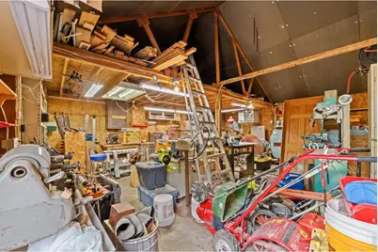
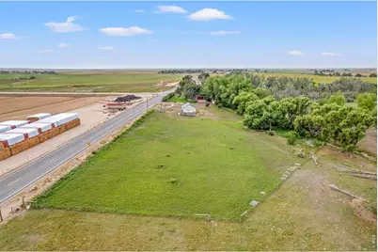
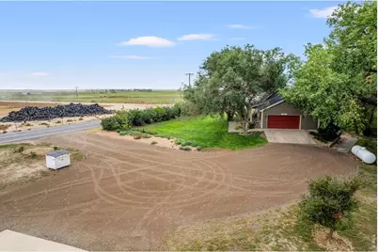
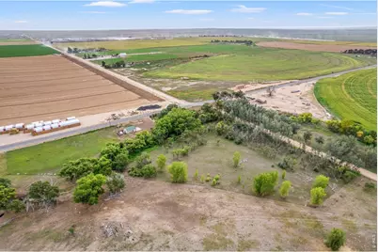
A beautiful home outside Kersey, CO! This beautiful 4-bedroom, 4-bathroom home offers 3,630 square feet of comfortable living space, oversized bedrooms, an office/rec room, and thoughtful updates throughout. The main floor features beautiful hardwood floors throughout, creating a warm and inviting feel. Mature trees and a peaceful creek create a private and picturesque setting, with a deck overlooking the water-perfect for relaxing or entertaining! Inside, you'll find granite countertops, stainless steel appliances, a gas fireplace in the living room, and built-in bookshelves and cabinetry in the family room. All Pella windows are complemented by custom blinds, while the spacious primary suite features large walk in closets. The walk-out basement leads directly to the hot tub and offers additional living and entertaining space. Recent improvements include a new furnace and AC in 2023, roof replacement in 2021, fresh paint in 2025, and new gutters and screens in 2025. The property also offers an impressive 720 square foot shop with 220-volt power, insulation, heat, and it's own 500-gallon propane tank- ideal for hobbies, projects, or extra workspace. The 2 car attached garage features built in cabinets for convenient storage. One of the property's most charming features is the creekside log cabin, complete with electricity and a pellet stove, offering a unique retreat, guest space, hobby room, or peaceful place to enjoy the outdoors. A 1,000 gallon propane tank and whole-house generator system provide added convenience and peace of mind. The property has it all, comfort, functionality, and character!
Full Property Details
Full Property Details for 31043 Co Rd 59
General
- Price: $849,900
- Taxes: $1,787 (2025)
- Status: Active
- Type: Single Family
- Source: IRES
- MLS ID: 1068618
- Updated: 9/23/2026
- Added to Site: 25 day(s) ago
Interior
- Interior Features: Eat-In Kitchen, Workshop, Pantry, Walk-In Closet(s), Washer/Dryer Hookup, Kitchen Island
- Fireplace: Yes
- Fireplace(s): Gas
- Appliances: Electric Range, Double Oven, Dishwasher, Refrigerator, Microwave, Disposal, Fire Alarm
Rooms
Bathrooms
- Total Bathrooms: 4
- Full Bathrooms: 2
- 3/4 Bathrooms: 1
- Half Bathrooms: 1
- Main Floor Baths: 1
Bedrooms
- Total Bedrooms: 4
Additional Information
- Spa: Yes
- Spa Description: Bath
- Security/Safety: Fire Alarm
Exterior
- Exterior Features: Sprinkler System, Hot Tub, Heated Garage
- Porch/Patio/Deck: Patio, Deck
Parking
- Garage: Yes
- Attached garage: Yes
- Garage Spaces: 2
- Parking Features: Attached
- Garage Description: Attached
Location
- Area: Gill
- County: Weld
- Subdivision: None
School Information
- School District: Platte Valley RE-7
- Elementary School: Platte Valley
- Middle School: Platte Valley
- High School: Platte Valley
Heating & Cooling
- Cooling Type: Central Air
- Heating Type: Forced Air
Utilities
- Gas: CHS
- Sewer: Septic Tank
- Utility Description: Propane
Structural Information
- Construction: Frame, Composition
- Exterior Const.: Frame, Composition
- Basement: Yes
- Basement Desc.: Full
- Roof: Composition
- Windows: Window Coverings
- Square Feet: 3,630
- Sq. Ft. Source: Assessor
- Living Area: 3,630 Sq. Ft.
- Year Built: 1999
Additional Structures
- Other Structures: Storage
Lot Features
- Lot Size (Acres): 5.22
- Lot Size (Sq. Ft.): 227,383
- Frontage: County Maintained
- Street/Road Desc.: Asphalt
- Potential Use: Single-Family
- Zoning: Res
Green Features
- Energy Efficient: Windows
Financial Considerations
- Tax Amount: $1,787
- Tax Year: 2025
- Terms: Cash, Conventional, FHA, VA
Disclosures and Reports
- Special Conditions: Private Owner
- Exclusions: 1 Clothes Washer, 1 Clothes Dryer, Garage Upright Freezer, Garage Deep Freezer, Roku Doorbell, Roku Cameras
- Property ID: R7433198
Listed by eXp Realty LLC (888) 440-2724
Get Pre-Approved Today
Schools
Schools serving 31043 Co Rd 59
School District:Platte Valley School District Re-7
| Name | Grades | Distance |
|---|---|---|
Platte Valley Elementary School, Kersey, CO 601 Clark Street, Kersey, CO 80644 | K-5 | 4.9 mi |
Platte Valley Middle School 700 Hill Street, Kersey, CO 80644 | 6-8 | 4.8 mi |
Platte Valley High School 901 Campbell Street, Kersey, CO 80644 | 9-12 | 4.7 mi |
Disclaimer:
School attendance boundaries provided by ATTOM Data Solutions and are for reference only. Contact the school directly to verify enrollment eligibility.
Price & Sales History for 31043 Co Rd 59
Date
Details
Price
Change
Source
9/11/2026
Listed
$849,900
—
MLS
Disclaimer: Historical sales information is derived from public records provided by the county offices. Information is not guaranteed and should be independently verified.

Tax History
Tax History for 31043 Co Rd 59
Year
Property Taxes
Change
Tax Assessment
Change
2025
$1,787
—
$39,480
-2%
2025
$1,787
28%
$40,320
10%
2024
$1,391
20%
$36,520
-1%
2023
$1,162
-27%
$36,870
-4%
2021
$1,598
5%
$38,400
3%
2022
$1,517
16%
$37,320
16%
2020
$1,305
—
$32,250
—
2019
$1,307
11%
$32,250
9%
2018
$1,182
-6%
$29,480
—
2017
$1,256
11%
$29,480
17%
2016
$1,127
5%
$25,290
—
2015
$1,074
14%
$25,290
14%
2014
$938
-6%
$22,230
—
2013
$1,001
—
$22,230
—
Disclaimer: Historical tax information is derived from public records provided by the county offices. Information is not guaranteed and should be independently verified.
Estimate the Cost
Estimate the Cost for 31043 Co Rd 59
31043 County Road 59, Gill, CO 80624 (MLS# 1068618) is a Single Family property with 4 bedrooms, 2 full bathrooms and 2 partial bathrooms. 31043 County Road 59 is currently listed for $849,900 and was received on September 11, 2026. Want to learn more about 31043 County Road 59? Do you have questions about finding other Single Family real estate for sale in Gill? You can browse all Gill real estate or contact a Coldwell Banker agent to request more information.