This is a carousel with tiles that activate property listing cards. Use the previous and next buttons to navigate.
1/1
$1,225,000
This is a carousel with tiles that activate property listing cards. Use the previous and next buttons to navigate.
1/1
Property Description
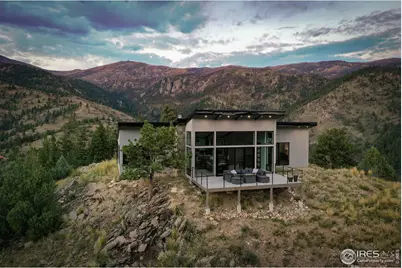
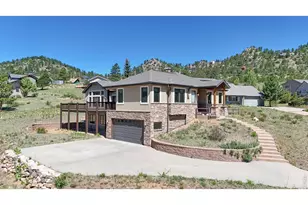
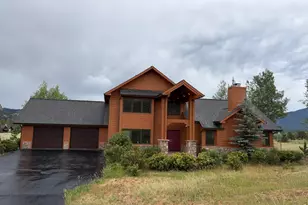
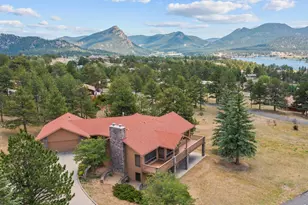
Modern Mountain Masterpiece 1068 Elkridge Drive. Perched on a private 6-acre lot in Glen Haven, this exceptional contemporary retreat offers a rare blend of luxury, sustainability, and breathtaking natural beauty. Designed to frame panoramic views of Longs Peak and Rocky Mountain National Park, this architectural gem is a true sanctuary in the mountains. Step inside to a light-filled open floor plan featuring soaring 16-foot ceilings with rustic wood beams and elegant White Oak hardwood floors. Expansive south-facing windows maximize passive solar efficiency, providing natural warmth in winter and cool comfort in summer. Floor-to-ceiling Pella windows showcase 360 sweeping views of rugged rock outcroppings, ancient pines, and surrounding peaks. Outdoor living is equally impressive with a spacious front deck, private rear patio with spa, and a balcony off the guest suite-perfect for relaxation and entertaining. The chef's kitchen offers luxury cabinetry, quartz countertops, premium appliances, and a large butler's pantry. The primary suite includes a generous walk-in closet with custom built-ins, while spa-inspired bathrooms feature custom tile and high-end fixtures. A dedicated laundry room with built-in workspace and energy-efficient LED lighting enhance everyday living. Superior mechanical systems include a 5-zone radiant heating system and tankless water heater. The impressive 4-car heated garage features an RV-height door, workshop space, and abundant attic storage. Additional highlights include a paved parking pad, advanced water treatment system, exterior stucco finish and low-maintenance natural landscaping. Located minutes from Roosevelt National Forest and Rocky Mountain National Park trailheads, this remarkable property offers unmatched access to Colorado's wilderness while delivering modern luxury and comfort. Situated in the quiet community of Glen Haven Colorado, 15 minutes from Estes Park and Rocky Mountain National Park
Full Property Details
Full Property Details for 1068 Elkridge Dr
General
- Sold For: $1,225,000
- HOA FEE: $58/month
- HOA FEE FREQ.: Annually
- Taxes: $4,609 (2025)
- Status: Closed
- Type: Single Family
- Source: IRES
- MLS ID: 1051824
- Added to Site: 99 day(s) ago
Interior
- Fireplace: Yes
- Fireplace(s): Gas
- Appliances: Gas Range, Dishwasher, Refrigerator, Washer, Dryer, Microwave
Rooms
Bathrooms
- Total Bathrooms: 2
- Full Bathrooms: 1
- 3/4 Bathrooms: 1
- Main Floor Baths: 1
Bedrooms
- Total Bedrooms: 2
Additional Information
- Security/Safety: Security System
Exterior
- Exterior Features: Hot Tub, Heated Garage, Oversized Garage
- Porch/Patio/Deck: Patio, Deck
Parking
- Garage: Yes
- Attached garage: Yes
- Garage Spaces: 4
- Parking Features: RV Access/Parking, Attached
- Garage Description: Attached
Location
- Area: Glen Haven
- County: Larimer
- Subdivision: Retreat 1
- Driving Directions: From Estes Park take Devil's Gulch Rd (MacGregor Ave) approx. 9 miles through downtown Glen Haven and make a Left onto Dunraven Glade Rd. Take your first Right onto Elkridge Drive and continue up to the driveway on your Right. Plenty of room to park and turn around at the home.
School Information
- School District: Estes Park District
- Elementary School: Estes Park
- Middle School: Estes Park
- High School: Estes Park
Community
- Association: Yes
- Assoc. Name: The Retreat
Heating & Cooling
- Cooling Type: Ceiling Fan(s)
- Heating Type: Baseboard, Zoned, Radiant
Utilities
- Gas: Propane
- Sewer: Septic Tank
- Water: Well
- Utility Description: Electricity Available, Propane
Structural Information
- Builder: Alpine construction
- Construction: Frame, Log, Stucco
- Exterior Const.: Frame, Log, Stucco
- Basement Desc.: None
- Roof: Metal, Other
- Square Feet: 2,272
- Sq. Ft. Source: Assessor
- Living Area: 2,272 Sq. Ft.
- Year Built: 2020
Lot Features
- Property View: Mountain(s), Panoramic
- Mountain views: Yes
- Lot Size (Acres): 5.93
- Lot Size (Sq. Ft.): 258,310
- Frontage: Priv Rd up to County Standards
- Street/Road Desc.: Dirt, Gravel
- Lot Features: Wooded, Evergreen Trees, Native Grass, Level, Rolling Lot, Sloping Lot, Steep Lot, Rock Outcropping
- Potential Use: Single-Family
- Permitted Use: Single Family
- Zoning: FO
Horse Property
- Horse Property: Yes
- Horse Facility Desc.: Horse(s) Allowed
Financial Considerations
- Association Fee: Yes
- Association Fee: $700
- Assoc Fee Freq.: Annually
- Other Assoc Fees: $100
- Other Fee Freq.: Annually
- Tax Amount: $4,609
- Tax Year: 2025
- Terms: Cash, Conventional
Disclosures and Reports
- Special Conditions: Private Owner
- Property ID: R0537209
Listed by RE/MAX Mountain Brokers (970) 586-5324
Sold by First Colorado Realty (970) 586-1000

Get Pre-Approved Today
Schools
Schools serving 1068 Elkridge Dr
School District:Park School District R-3
| Name | Grades | Distance |
|---|---|---|
Estes Park K-5 School 1505 Brodie Avenue, Estes Park, CO 80517 | PK-5 | 7.5 mi |
Estes Park Middle School 1500 Manford Avenue, Estes Park, CO 80517 | 6-8 | 7.4 mi |
Estes Park High School 1600 Manford Avenue, Estes Park, CO 80517 | 9-12 | 7.4 mi |
Disclaimer:
School attendance boundaries provided by ATTOM Data Solutions and are for reference only. Contact the school directly to verify enrollment eligibility.
Price & Sales History for 1068 Elkridge Dr
Date
Details
Price
Change
Source
5/01/2026
Sold
$1,225,000
-10.91%
MLS
2/18/2026
Listed
$1,375,000
—
MLS
Disclaimer: Historical sales information is derived from public records provided by the county offices. Information is not guaranteed and should be independently verified.
1068 Elkridge Dr, Glen Haven, CO 80532 (MLS# 1051824) is a Single Family property that was sold at $1,225,000 on May 01, 2026. Want to learn more about 1068 Elkridge Dr? Do you have questions about finding other Single Family real estate for sale in Glen Haven? You can browse all Glen Haven real estate or contact a Coldwell Banker agent to request more information.