This is a carousel with tiles that activate property listing cards. Use the previous and next buttons to navigate.
1/1
$280,000
This is a carousel with tiles that activate property listing cards. Use the previous and next buttons to navigate.
1/1
Property Description
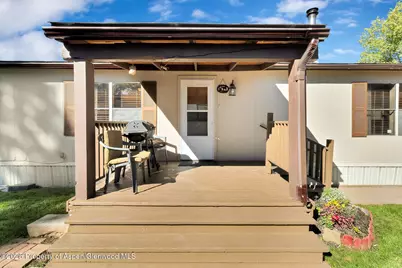
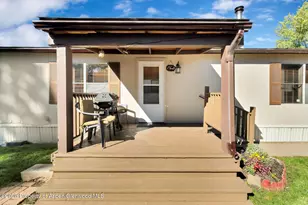
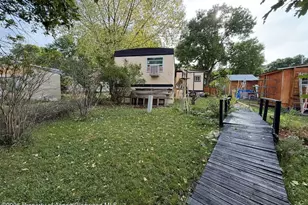
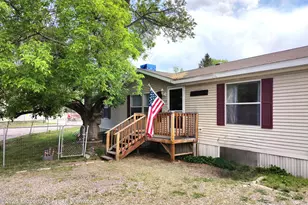
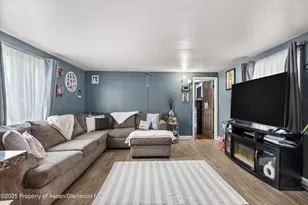
Step into this charming 3-bedroom, 2-bathroom manufactured home nestled in the welcoming Cavern Springs Mobile Home Community, ideally situated between Glenwood Springs and Carbondale. With 1,456 sq ft of comfortable living space, this move-in-ready gem offers a perfect blend of convenience and cozy appeal. Inside, you'll find a warm and inviting layout featuring a wood-burning fireplace, forced-air heating, and a open living area. The home comes equipped with essential appliances--dishwasher, washer, dryer, range, microwave, refrigerator--and window coverings, ensuring a seamless transition into your new home. Outside, enjoy the convenience of a two-car carport and assigned parking for up to three vehicles. The lot is rented at approximately $993.41 per month, and buyers must apply and be approved by the park before purchase. This property is perfectly positioned for easy access to Highway 82, RFTA transit, and Colorado Mountain College, making daily commutes and errands a breeze.
Full Property Details
Full Property Details for 5387 Co Rd 154 #70
General
- Sold For: $280,000
- Taxes: $1,014 (2025)
- Status: Closed
- Type: Mobile Home
- Source: 106
- MLS ID: 193149
- Added to Site: 78 day(s) ago
Rental Information
- Complex Features: Yes
Interior
- Fireplace: Yes
- Number of Fireplaces: 1
- Fireplace(s): Wood Burning
- Furnishings: Unfurnished
Rooms
Bathrooms
- Total Bathrooms: 2
- Full Bathrooms: 2
Bedrooms
- Total Bedrooms: 3
Other Rooms
- Laundry: Inside
Parking
- Parking Features: Assigned
Location
- Area: Glenwood Springs
- County: Garfield
- Subdivision: H Lazy F
- Driving Directions: Turn West onto County Road 154 at Thunder River Market stop light. First left into Cavern Springs Mobile Home Community, #70.
Heating & Cooling
- Cooling Type: None
- Heating Type: Forced Air
Utilities
- Water: Community
- Cable Available: Yes
Structural Information
- Architectural Style: Other
- Exterior Const.: Other, Wood Siding
- Roof: Composition
- Square Feet: 1,456
- Living Area: 1,456 Sq. Ft.
- Year Built: 1983
- Property Condition: Good
Manufactured Home
- Model: HUD
Lot Features
- Lot Features: Landscaped
- Zoning: Residential
- Fencing (Description): Fence
Financial Considerations
- Tax Amount: $1,014.08
- Tax Year: 2025
- Terms: New Loan, Cash
Disclosures and Reports
- Legal Description: MBL HOME TITLE: 24E731916 SERIAL: CMC3C08512849AB YEAR: 1983 MAKE: PARKMONT CONTINENTAL SIZE: 26 X 56 SPACE: 0070 Subdivision: H LAZY F PARK/COLTON HOMES Unit: 0070
- Inclusions: Dryer, Refrigerator, Washer, Window Coverings, Range, Microwave, Dishwasher
Listed by Epique Realty, Roan Bechtel Marshall
Sold by Property Professionals, Lorena Garcia

Get Pre-Approved Today
Schools
Schools serving 5387 Co Rd 154 #70
School District:Roaring Fork School District Re-1
| Name | Grades | Distance |
|---|---|---|
Riverview School 228 Flying M Road, Glenwood Springs, CO 81601 | PK-8 | 1.8 mi |
Glenwood Springs High School 1521 Grand Avenue, Glenwood Springs, CO 81601 | 9-12 | 5.6 mi |
Disclaimer:
School attendance boundaries provided by ATTOM Data Solutions and are for reference only. Contact the school directly to verify enrollment eligibility.
Price & Sales History for 5387 Co Rd 154 #70
Date
Details
Price
Change
Source
7/16/2026
Sold
$280,000
—
MLS
6/05/2026
Listed
$280,000
—
MLS
Disclaimer: Historical sales information is derived from public records provided by the county offices. Information is not guaranteed and should be independently verified.
5387 County Road 154 #70, Glenwood Springs, CO 81601 (MLS# 193149) is a Mobile Home property that was sold at $280,000 on July 16, 2026. Want to learn more about 5387 County Road 154 #70? Do you have questions about finding other Mobile Home real estate for sale in Glenwood Springs? You can browse all Glenwood Springs real estate or contact a Coldwell Banker agent to request more information.