
This is a carousel with tiles that activate property listing cards. Use the previous and next buttons to navigate.

$1,210,000
This is a carousel with tiles that activate property listing cards. Use the previous and next buttons to navigate.


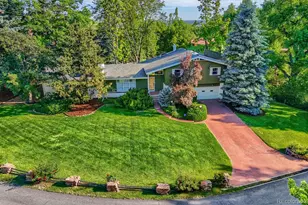
Full Property Details for 1250 Youngfield St
Sign in to view more details. Local MLS Rules require you to be signed in. Not a member yet? Sign up now.
General
- Sold For: $1,210,000
- Taxes: $5,111 (2025)
- Status: Closed
- Type: Single Family
- Source: MetroList_Colorado
- MLS ID: 5044281
- Added to Site: 64 day(s) ago
Interior
- Interior Features: Built-in Features, Ceiling Fan(s), Five Piece Bath, In-Law Floorplan, Jack & Jill Bathroom, Kitchen Island, Open Floorplan, Primary Suite, Quartz Counters, Smoke Free, Solid Surface Counters, Hot Tub, T&G Ceilings, Walk-In Closet(s)
- Fireplace: Yes
- Number of Fireplaces: 1
- Fireplace(s): Living Room, Living Room, Living Room
- Appliances: Dishwasher, Disposal, Dryer, Microwave, Oven, Range, Range Hood, Refrigerator, Self Cleaning Oven, Sump Pump, Washer
- Flooring: Carpet, Wood
Rooms
Bathrooms
- Total Bathrooms: 3
- Full Bathrooms: 1
- 3/4 Bathrooms: 2
- Main Floor Baths: 1
- Basement Baths: 1
Bedrooms
- Total Bedrooms: 5
Exterior
- Exterior Features: Balcony, Fire Pit, Garden, Lighting, Private Yard, Rain Gutters, Spa/Hot Tub
- Porch/Patio/Deck: Covered, Deck, Front Porch, Patio
Parking
- Garage: Yes
- Garage Spaces: 4
- Total Spaces: 7
- Parking Features: Electric Vehicle Charging Station(s)
Location
- County: Jefferson
- Subdivision: Ashwood
- Direction Faces: West
School Information
- Elem School District: Jefferson County R-1
- Midd School District: Jefferson County R-1
- High School District: Jefferson County R-1
- Elementary School: Welchester
- Middle School: Bell
- High School: Golden
Community
- Pets Allowed: Yes
Heating & Cooling
- Cooling Type: Attic Fan, Central Air
- Heating Type: Hot Water, Natural Gas
Utilities
- Sewer: Public Sewer
- Water: Public
- Utility Description: Cable Available
Structural Information
- Architectural Style: Cottage, Traditional
- Structure Type: House
- Construction: Brick, Frame, Metal Siding
- Basement: Yes
- Basement Desc.: Finished, Full, Walk-Out Access
- Roof: Composition
- Windows: Storm Window(s)
- Square Feet: 2,770
- Sq. Ft. Source: Public Records
- Living Area: 2,770 Sq. Ft.
- Year Built: 1969
- Property Condition: Updated/Remodeled
Lot Features
- Lot Size (Acres): 0.25
- Lot Size (Sq. Ft.): 10,948
- Frontage: Private Road
- Street/Road Desc.: Paved
- Road Maintenance: Public Maintained Road
- Fence: Yes
- Zoning: R-2
- Fencing (Description): Full
Financial Considerations
- Tax Amount: $5,111
- Tax Year: 2025
- Terms: Cash, Conventional, FHA, VA Loan
Disclosures and Reports
- Ownership: Individual
- Special Conditions: None
- Legal Description: SECTION 05 TOWNSHIP 04 RANGE 69 QTR NW SUBDIVISIONCD 055400 SUBDIVISIONNAME ASHWOOD PARK BLOCK 00E LOT 0003 SIZE: 10948 TRACT 00A VALUE: .251
- Exclusions: Seller's Personal Property including TVs and speakers. Refrigerator in bunk area. Floating shelves in main floor bedroom/office. Wall hangings.
- Property ID: 74641
Listed by Guardian Real Estate Group
Sold by RE/MAX Alliance - Olde Town
Listing agent
Guardian Real Estate Group
markhullsells@gmail.com,303-842-7201

 NMLS#: 1598647
Schools serving 1250 Youngfield St
| Name | Grades | Distance |
|---|---|---|
Welchester Elementary School 13000 West 10th Avenue, Golden, CO 80401 | PK-5 | 0.4 mi |
Bell Middle School 1001 Ulysses Street, Golden, CO 80401 | 6-8 | 2.8 mi |
Golden High School 701 24th Street, Golden, CO 80401 | 9-12 | 3.7 mi |
This is a carousel with tiles that activate property listing cards. Use the previous and next buttons to navigate.
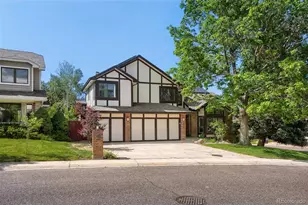
- Single Family
- Active
- 5Beds
- 4Total Baths
- 4,467Sq. Ft.
- MLS # 6657075

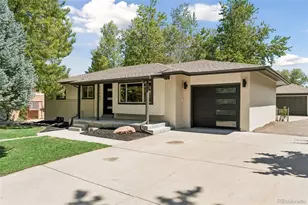
- Single Family
- Active
- Updated 2 days ago
- 6Beds
- 3Total Baths
- 2,854Sq. Ft.
- MLS # 6170114
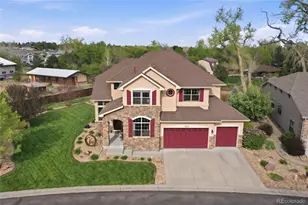
- Single Family
- Active
- 4Beds
- 4Total Baths
- 3,214Sq. Ft.
- MLS # 8064276
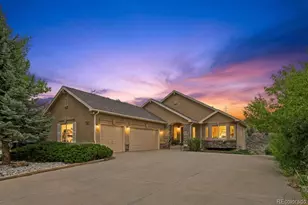
- Single Family
- Active
- Updated 2 days ago
- 4Beds
- 3Total Baths
- 4,179Sq. Ft.
- MLS # 3462251

This is a carousel with tiles that activate property listing cards. Use the previous and next buttons to navigate.
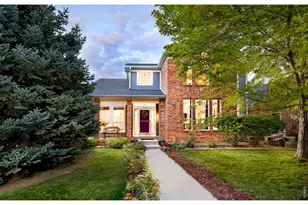
- Single Family
- Active
- Updated 1 day ago
- 4Beds
- 3Total Baths
- 3,804Sq. Ft.
- MLS # 1069250

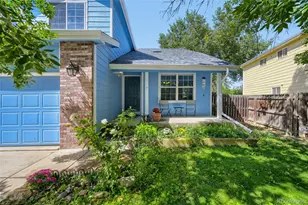
- Single Family
- Active
- Updated 13 hours ago
- 4Beds
- 4Total Baths
- 2,916Sq. Ft.
- MLS # 6548256
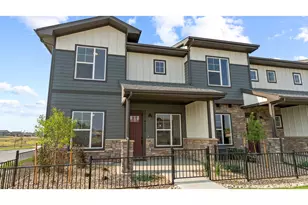
- Condo
- Active
- Updated 1 hour ago
- 3Beds
- 3Total Baths
- 1,567Sq. Ft.
- MLS # 1069370

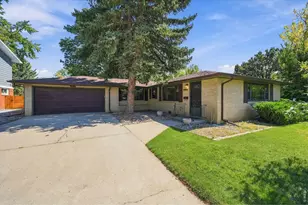
- Single Family
- Active
- Updated 3 days ago
- 3Beds
- 2Total Baths
- 1,420Sq. Ft.
- MLS # 1069101
This is a carousel with tiles that activate property listing cards. Use the previous and next buttons to navigate.
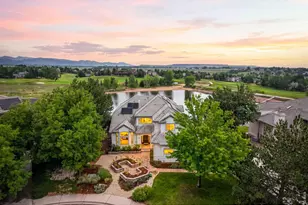
- Single Family
- Active
- Updated 2 days ago
- 4Beds
- 4Total Baths
- 5,005Sq. Ft.
- MLS # 1066944

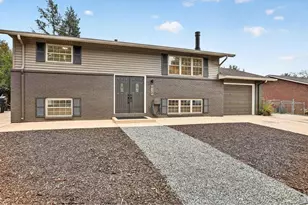
- Single Family
- Active
- Updated 1 hour ago
- 3Beds
- 2Total Baths
- 1,850Sq. Ft.
- MLS # 1068949

- Townhouse
- Active
- Updated 15 hours ago
- 2Beds
- 3Total Baths
- 1,260Sq. Ft.
- MLS # 9522591

- Single Family
- Active
- Updated 7 days ago
- 4Beds
- 2Total Baths
- 2,000Sq. Ft.
- MLS # 1067407
This is a carousel with tiles that activate property listing cards. Use the previous and next buttons to navigate.
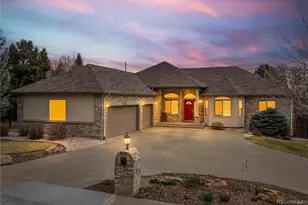
- Single Family
- Closed
- 5Beds
- 5Total Baths
- 4,543Sq. Ft.
- MLS # 5577028
Sold by RE/MAX Professionals

- Single Family
- Closed
- 6Beds
- 3Total Baths
- 3,438Sq. Ft.
- MLS # 6326432
Sold by LIV Sotheby's International Realty
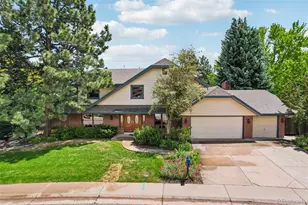
- Single Family
- Closed
- 5Beds
- 4Total Baths
- 3,486Sq. Ft.
- MLS # 4603570
Sold by Keller Williams Advantage Realty LLC
- Single Family
- Closed
- 2Beds
- 2Total Baths
- 3,295Sq. Ft.
- MLS # 9273941
Sold by LoKation
1250 Youngfield Street, Golden, CO 80401 (MLS# 5044281) is a Single Family property that was sold at $1,210,000 on August 14, 2026. Want to learn more about 1250 Youngfield Street? Do you have questions about finding other Single Family real estate for sale in Golden? You can browse all Golden real estate or contact a Coldwell Banker agent to request more information.