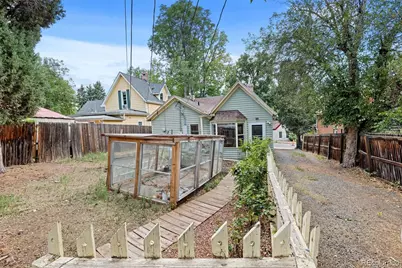
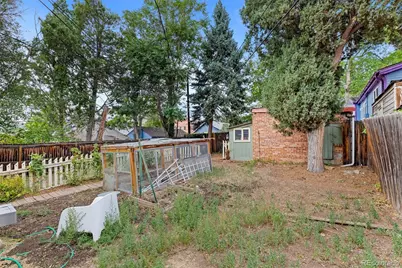
This is a carousel with tiles that activate property listing cards. Use the previous and next buttons to navigate.
$690,000 New to Website
This is a carousel with tiles that activate property listing cards. Use the previous and next buttons to navigate.

Full Property Details for 1419 Ford St
Sign in to view more details. Local MLS Rules require you to be signed in. Not a member yet? Sign up now.
General
- Price: $690,000
- Taxes: $3,324 (2025)
- Status: Active
- Type: Single Family
- Source: MetroList_Colorado
- MLS ID: 6520969
- Updated: 8/20/2026
- Added to Site: 1 day(s) ago
Interior
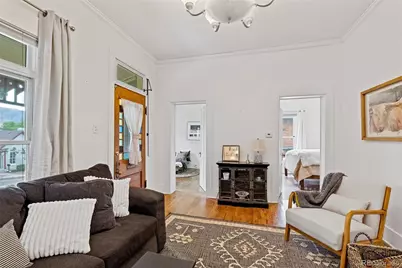
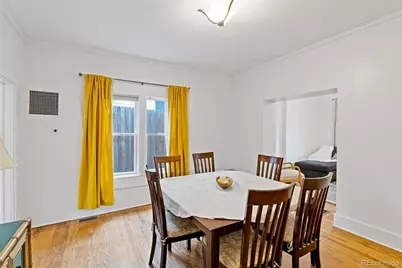
- Interior Features: Breakfast Bar, Built-in Features, Eat-in Kitchen, High Ceilings
- Appliances: Dishwasher, Dryer, Microwave, Oven, Refrigerator, Washer
- Furnishings: Negotiable
- Flooring: Wood
Rooms
Bathrooms
- Total Bathrooms: 1
- Full Bathrooms: 1
- Main Floor Baths: 1
Bedrooms
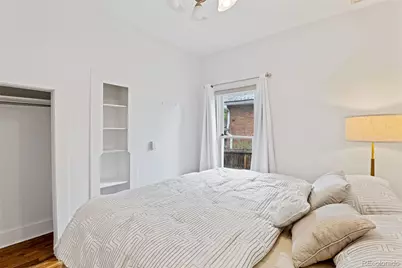
- Total Bedrooms: 2
- Bedrooms Main: 2
Additional Information
- Security/Safety: Carbon Monoxide Detector(s), Smoke Detector(s)
Exterior
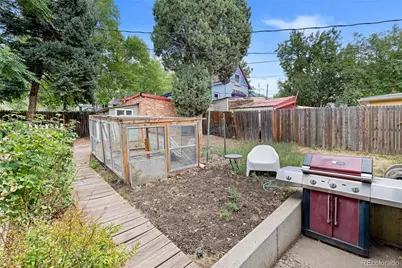
- Exterior Features: Garden, Private Yard
- Porch/Patio/Deck: Covered, Front Porch
Parking
- Total Spaces: 2
- Parking Features: Gravel
Location
- County: Jefferson
- Subdivision: E Street Historic District
- Driving Directions: Take Ford to 15th. Home is just past 15th, but the driveway is steep. If your vehicle does not have good clearance please use street parking.
- Direction Faces: South
- Dist. to Public Trans.: 1 Blocks
School Information
- Elem School District: Jefferson County R-1
- Midd School District: Jefferson County R-1
- High School District: Jefferson County R-1
- Elementary School: Mitchell
- Middle School: Bell
- High School: Golden
Community
- Pets Allowed: Yes
Heating & Cooling
- Cooling Type: Evaporative Cooling
- Heating Type: Forced Air
Utilities
- Gas: Yes
- Sewer: Public Sewer
- Water: Public
- Utility Description: Electricity Connected, Natural Gas Connected
Structural Information
- Architectural Style: Victorian
- Structure Type: House
- Construction: Brick
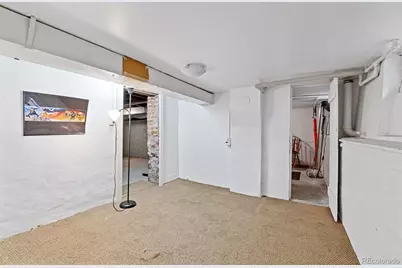
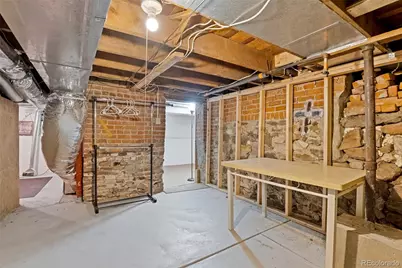
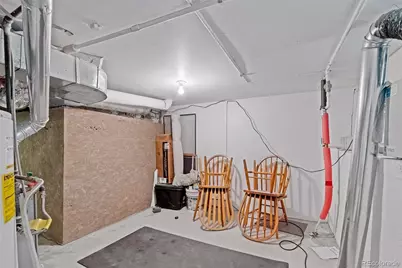
- Basement: Yes
- Basement Desc.: Cellar, Partial
- Roof: Composition
- Windows: Window Treatments
- Square Feet: 1,312
- Sq. Ft. Source: Public Records
- Living Area: 1,312 Sq. Ft.
- Year Built: 1893
- Property Condition: Fixer
Lot Features
- Lot Size (Acres): 0.09
- Lot Size (Sq. Ft.): 3,877
- Frontage: Public
- Street/Road Desc.: Paved
- Road Maintenance: Public Maintained Road
- Fence: Yes
- Lot Features: Sloped
- Zoning: R-3
- Fencing (Description): Partial
Financial Considerations
- Tax Amount: $3,324
- Tax Year: 2025
- Terms: 1031 Exchange, Cash, Conventional, FHA
Disclosures and Reports
- Ownership: Individual
- Special Conditions: None
- Legal Description: SECTION 34 TOWNSHIP 03 RANGE 70 QTR NW SUBDIVISIONCD 420200 SUBDIVISIONNAME KINNEYS ADD BLOCK 056 LOT 0005 SIZE: 2955 TRACT 00A VALUE: .068 SECTION 27 TOWNSHIP 03 RANGE 70 QTR SW SUBDIVISIONCD 390000 SUBDIVISIONNAME JOHNSONS ADD & PARK ROW BLOCK 056 LOT 0008 SIZE: 900 TRACT 00A VALUE: .021
- Exclusions: Seller's Personal Property, Staging Items
- Property ID: 3038
Listed by The Green House
Schools serving 1419 Ford St
| Name | Grades | Distance |
|---|---|---|
Mitchell Elementary School 200 Rubey Drive, Golden, CO 80403 | K-5 | 1 mi |
Bell Middle School 1001 Ulysses Street, Golden, CO 80401 | 6-8 | 1.8 mi |
Golden High School 701 24th Street, Golden, CO 80401 | 9-12 | 0.8 mi |
Price & Sales History for 1419 Ford St
Tax History for 1419 Ford St
Estimate the Cost for 1419 Ford St
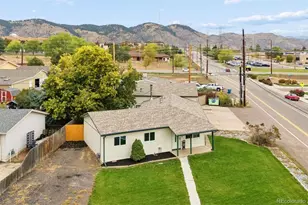
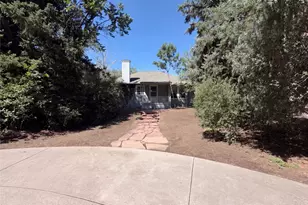
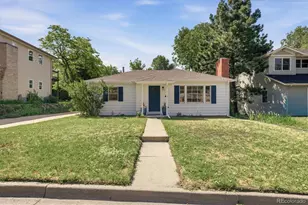
1419 Ford Street, Golden, CO 80401 (MLS# 6520969) is a Single Family property with 2 bedrooms and 1 full bathroom. 1419 Ford Street is currently listed for $690,000 and was received on August 20, 2026. Want to learn more about 1419 Ford Street? Do you have questions about finding other Single Family real estate for sale in Golden? You can browse all Golden real estate or contact a Coldwell Banker agent to request more information.