This is a carousel with tiles that activate property listing cards. Use the previous and next buttons to navigate.
1/46
$1,595,000 Sale Pending
This is a carousel with tiles that activate property listing cards. Use the previous and next buttons to navigate.
1/46
Property Description
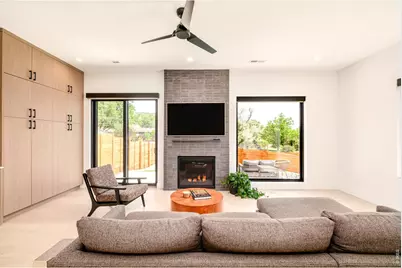
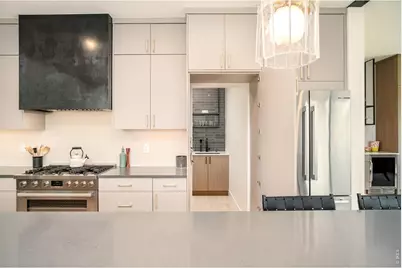
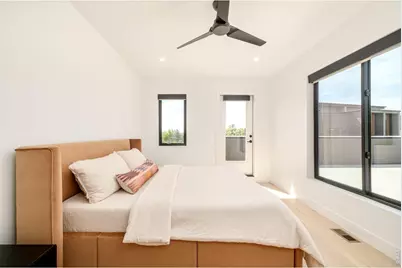
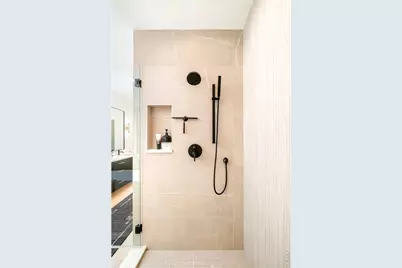
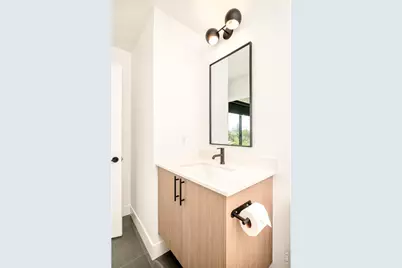
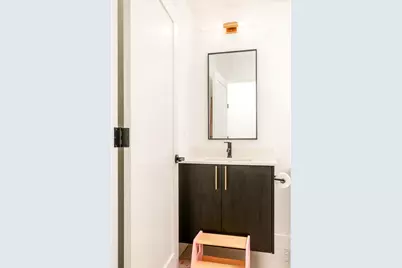
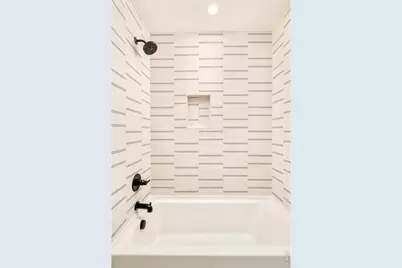
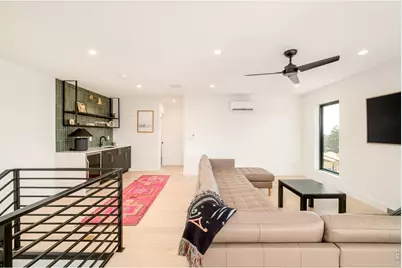
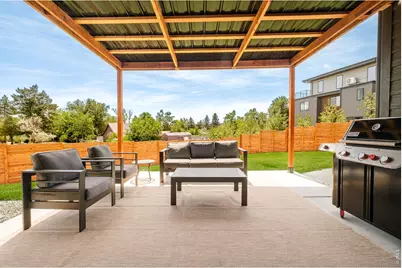
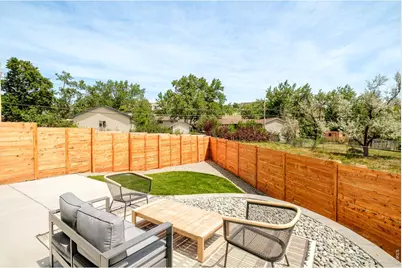
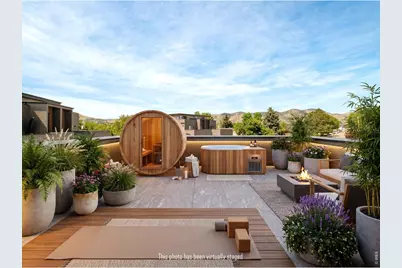
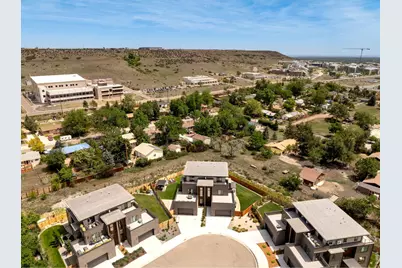
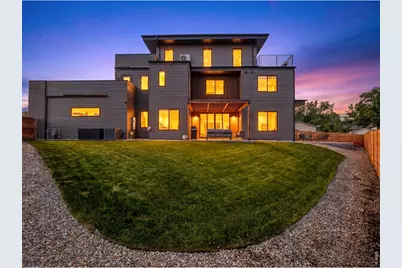
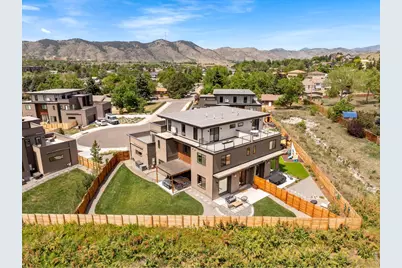
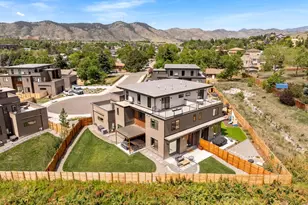
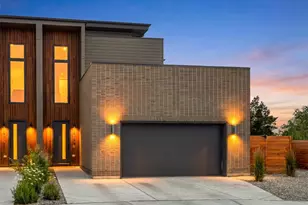
Lender incentive: 1-0 buy down or 10k in closing costs covered, when using our preferred lender.Golden lifestyle at its finest. This residence showcases a distinctive blend of modern architecture and bespoke steelwork throughout. Wide-plank white oak flooring, a custom Monorail open-tread staircase and expansive picture windows create a striking first impression, while dual sliding glass doors seamlessly connect the interiors to both outdoor living spaces. The gourmet kitchen is appointed with quartz countertops, and premium Bosch appliances. A hidden walk-in pantry in kitchen is built out with additional sink, pull out drawers, cabinetry, handmade glass and steel shelving, creating ample storage and the perfect appliance garage and coffee station. A gas fireplace anchors the bright main living area with yet another wet bar sink, and full wall of storage, as well as powder bath. On the second level, the private primary suite offers a generous deck perfect for hot tub, and a five-piece bath with a European soaking tub, large shower, and walk-in closet. Two additional en-suite bedrooms round out the second floor, along with a laundry room with additional storage cabinets. The third level offers a versatile flex space, with additional bedroom/ or office area, as well as a full bathroom, 3rd wet bar, and two more outdoor terraces with exceptional mountain views (great guest suite, or perfect for an au pair). This home features Lutron blinds, as well as built-in speakers in every common space, on every floor and primary bathroom, all on a Savant system. For wellness, a whole-home water filtration system has been installed. Set on one of the largest lots in the cul-de-sac with a superior vis vis, this property is complete with a 1/4 of an acre wrap around yard, and pergola-covered patio. Minutes from the new Life Time fitness, trail systems, and all of the exciting developments happening in Golden.
Full Property Details
Full Property Details for 16103 W 14th Ave
General
- Price: $1,595,000
- HOA FEE: $50/month
- Taxes: $5,405 (2025)
- Status: Pending
- Type: Duplex
- Source: IRES
- MLS ID: 1065669
- Updated: 9/12/2026
- Added to Site: 68 day(s) ago
Interior
- Interior Features: Open Floorplan, Pantry, Walk-In Closet(s), Wet Bar, Kitchen Island
- Fireplace: Yes
- Fireplace(s): Gas, Living Room
- Appliances: Gas Range, Dishwasher, Refrigerator, Bar Fridge, Washer, Dryer, Microwave
- Flooring: Wood
Rooms
Bathrooms
- Total Bathrooms: 5
- Full Bathrooms: 4
- Half Bathrooms: 1
Bedrooms
- Total Bedrooms: 4
Exterior
- Exterior Features: Balcony
Parking
- Garage: Yes
- Attached garage: Yes
- Garage Spaces: 2
- Parking Features: Attached
- Garage Description: Attached
Location
- Area: Golden
- County: Jefferson
- Subdivision: West Pleasant View
School Information
- School District: Jefferson Dist R-1
- Elementary School: Welchester
- Middle School: Bell Jr.
- High School: Golden
Community
- Association: Yes
- Assoc. Name: Pike St HOA
- Assoc. Fees Include: Snow Removal
Heating & Cooling
- Cooling Type: Central Air
- Heating Type: Forced Air
Utilities
- Gas: Yes
- Sewer: Public Sewer
- Water: City
- Utility Description: Natural Gas Available, Electricity Available
Structural Information
- Structure Type: 1/2 Duplex
- Construction: Frame, Brick, Wood Siding
- Exterior Const.: Frame, Brick, Wood Siding
- Basement Desc.: None
- Roof: Other
- Windows: Window Coverings
- Square Feet: 3,225
- Sq. Ft. Source: Assessor
- Living Area: 3,225 Sq. Ft.
- Year Built: 2024
Lot Features
- Lot Size (Acres): 0.24
- Lot Size (Sq. Ft.): 10,300
- Fence: Yes
- Lot Features: Cul-De-Sac, Xeriscape
- Zoning: R-2
- Fencing (Description): Wood
Financial Considerations
- Association Fee: Yes
- Association Fee: $50
- Assoc Fee Freq.: Monthly
- Tax Amount: $5,405
- Tax Year: 2025
- Terms: Cash, Conventional
Disclosures and Reports
- Special Conditions: Licensed Owner
- Exclusions: Sellers personal property, and gold mirror in powder bathroom.
- Property ID: 515661
Listed by milehimodern - Boulder (303) 876-1073

Get Pre-Approved Today
Schools
Schools serving 16103 W 14th Ave
School District:Jefferson County School District R-1
| Name | Grades | Distance |
|---|---|---|
Welchester Elementary School 13000 West 10th Avenue, Golden, CO 80401 | PK-5 | 2 mi |
Bell Middle School 1001 Ulysses Street, Golden, CO 80401 | 6-8 | 0.8 mi |
Golden High School 701 24th Street, Golden, CO 80401 | 9-12 | 1.6 mi |
Disclaimer:
School attendance boundaries provided by ATTOM Data Solutions and are for reference only. Contact the school directly to verify enrollment eligibility.
Price & Sales History for 16103 W 14th Ave
Date
Details
Price
Change
Source
9/29/2026
Sold
$1,579,000
-1%
Public Record
8/13/2026
Price Reduced
$1,595,000
-4.78%
MLS
8/03/2026
Listed
$1,675,000
—
MLS
Disclaimer: Historical sales information is derived from public records provided by the county offices. Information is not guaranteed and should be independently verified.
Tax History
Tax History for 16103 W 14th Ave
Year
Property Taxes
Change
Tax Assessment
Change
2025
$5,405
295%
$56,865
272%
2024
$1,367
-23%
$15,300
-23%
2023
$1,775
81%
$19,813
82%
2021
$979
-2%
$10,875
—
2022
$994
—
$10,875
—
Disclaimer: Historical tax information is derived from public records provided by the county offices. Information is not guaranteed and should be independently verified.
Estimate the Cost
Estimate the Cost for 16103 W 14th Ave
16103 W 14th Ave, Golden, CO 80401 (MLS# 1065669) is a Duplex property with 4 bedrooms, 4 full bathrooms and 1 partial bathroom. 16103 W 14th Ave is currently listed for $1,595,000 and was received on August 03, 2026. Want to learn more about 16103 W 14th Ave? Do you have questions about finding other Duplex real estate for sale in Golden? You can browse all Golden real estate or contact a Coldwell Banker agent to request more information.