This is a carousel with tiles that activate property listing cards. Use the previous and next buttons to navigate.
1/29
$825,000 New to Website
This is a carousel with tiles that activate property listing cards. Use the previous and next buttons to navigate.
1/29
Property Description
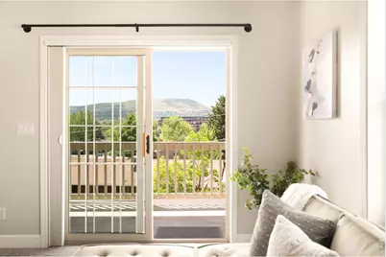
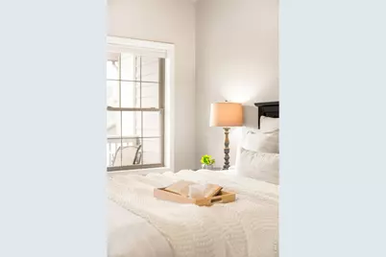
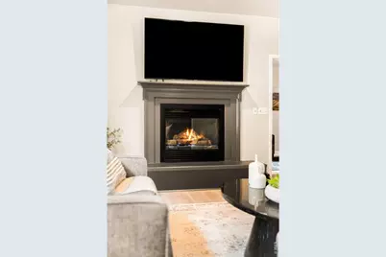
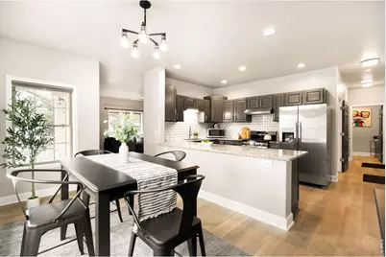
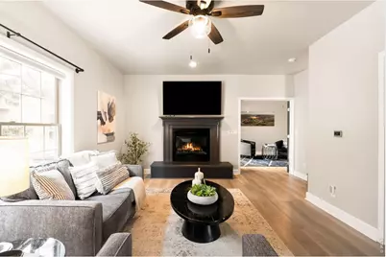
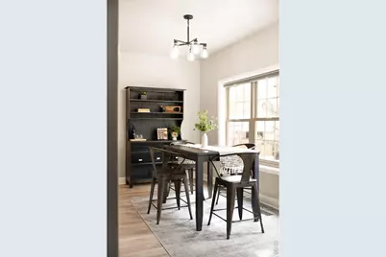
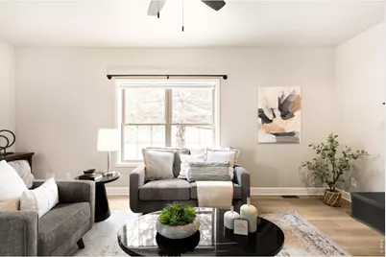
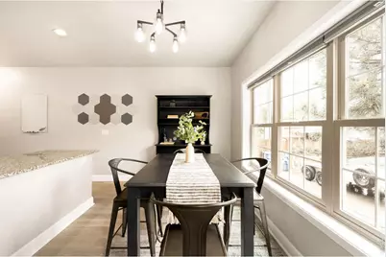
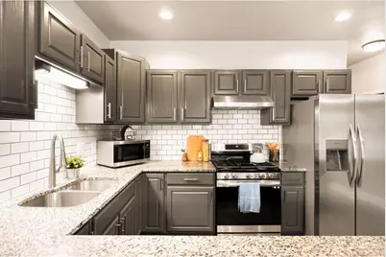
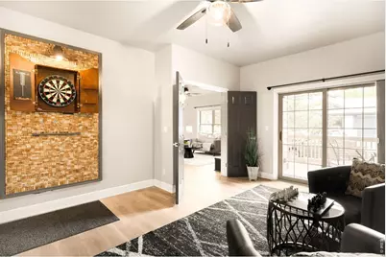
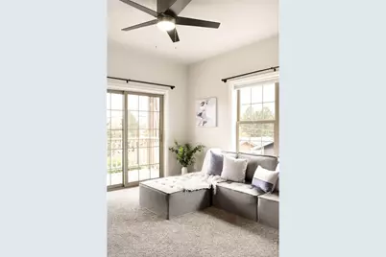
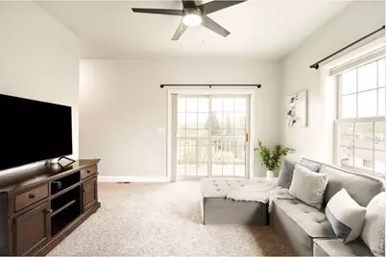
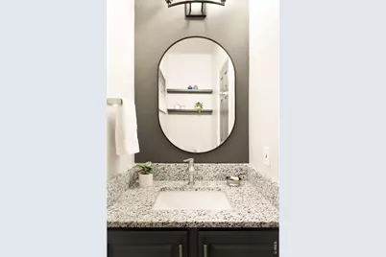
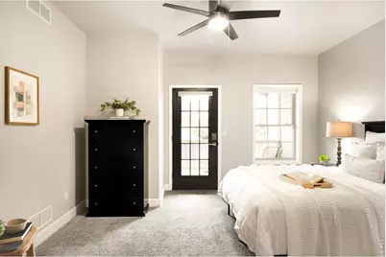
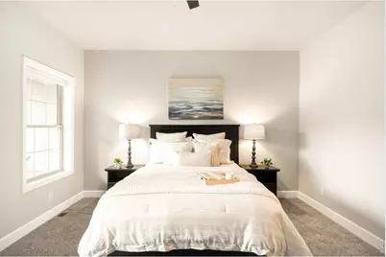
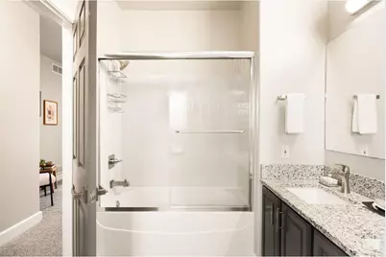
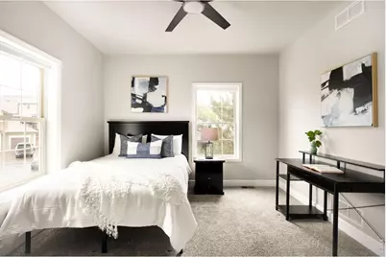
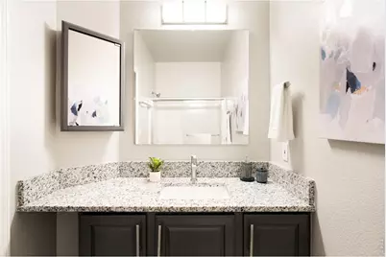
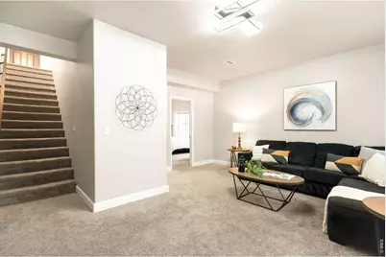
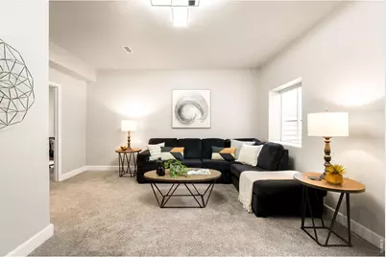
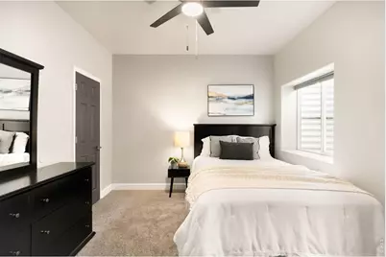
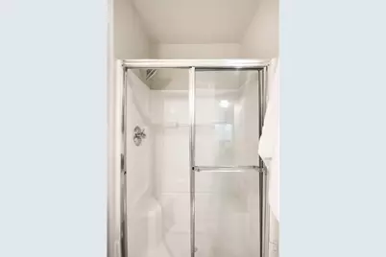
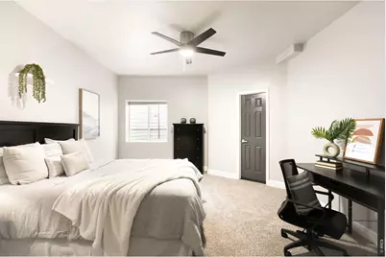
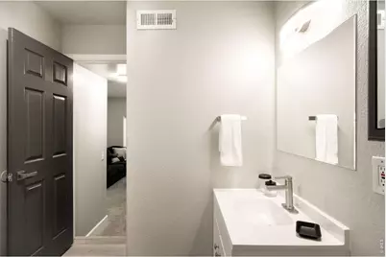
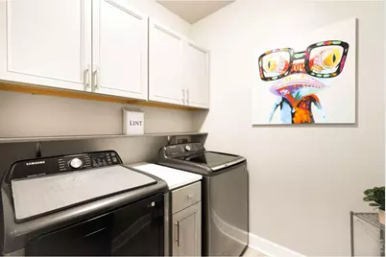
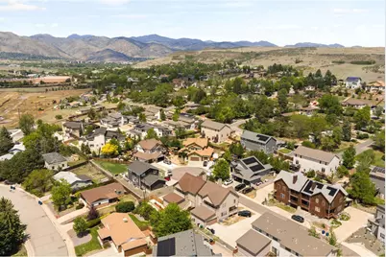
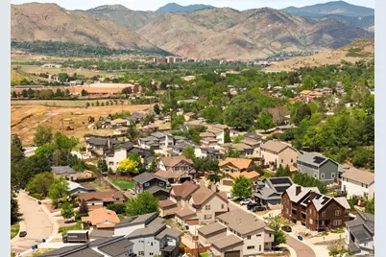
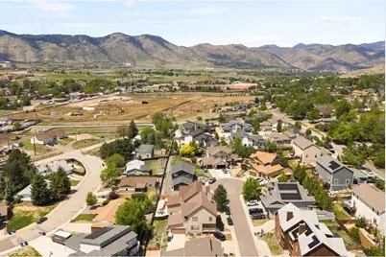
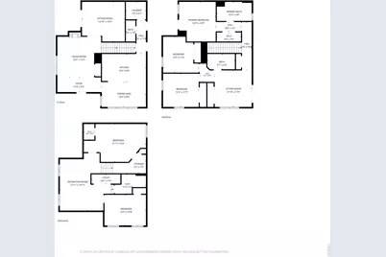
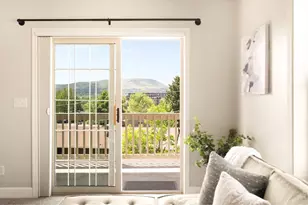
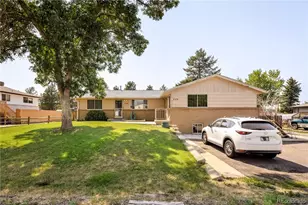
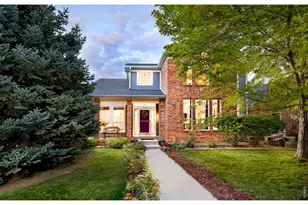
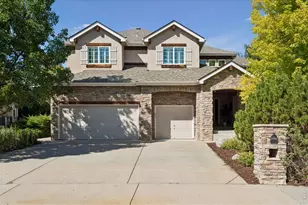
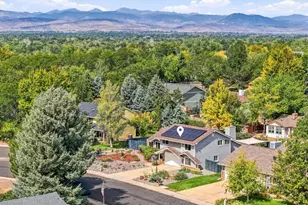
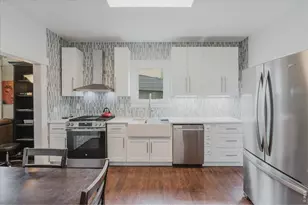
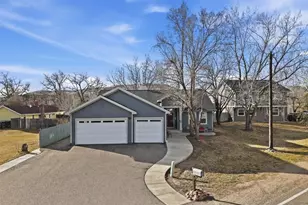
5 bedrooms, 4 baths, mountain views and walkable trails - all just minutes from downtown Golden. Tucked on a quiet cul-de-sac in Golden's Mountain View neighborhood, this beautifully remodeled home offers North Table Mountain and Front Range views, generous living space and rare flexibility for a variety of lifestyles. Walk to South Table Mountain trailheads for hiking and mountain biking, with Colorado School of Mines, NREL, downtown Golden and convenient Denver/Boulder access nearby. Updated in 2023, the home features tall ceilings, expansive windows and multiple living areas. The main level includes a formal living room, great room with gas fireplace, bright dining area and spacious kitchen with granite counters, large peninsula, subway tile backsplash and stainless gas range. Four balconies, including one with sweeping mountain views, plus a flagstone patio provide multiple spaces to relax, entertain and enjoy Colorado sunsets. The finished basement adds a large family/rec room, two bedrooms and full bath, with excellent separation for guests, multigenerational or shared living, private work-from-home setups or additional living space. With 5 bedrooms, multiple living areas and proximity to Colorado School of Mines, the property also offers compelling potential for a long-term rental or investment property. Additional highlights include a fenced backyard with low-maintenance landscaping and an oversized attached 2-car garage for storage or larger vehicles. A rare combination of space, views, trail access, flexible living and investment potential in one of Golden's most convenient locations.
Full Property Details
Full Property Details for 16518 W 13th Ln
General
- Price: $825,000
- Taxes: $5,312 (2025)
- Status: Active
- Type: Duplex
- Source: IRES
- MLS ID: 1069310
- Updated: 9/24/2026
- Added to Site: 1 day(s) ago
Interior
- Interior Features: Eat-In Kitchen, Open Floorplan, Walk-In Closet(s), Washer/Dryer Hookup, High Ceilings
- Fireplace: Yes
- Fireplace(s): Gas, Living Room
- Appliances: Gas Range, Dishwasher, Refrigerator, Microwave, Disposal
Rooms
Bathrooms
- Total Bathrooms: 4
- Full Bathrooms: 3
- Half Bathrooms: 1
- Basement Baths: 1
Bedrooms
- Total Bedrooms: 5
Exterior
- Exterior Features: Balcony, Oversized Garage
- Porch/Patio/Deck: Patio, Deck
Parking
- Garage: Yes
- Attached garage: Yes
- Garage Spaces: 2
- Parking Features: Attached
- Garage Description: Attached
Location
- Area: Golden
- County: Jefferson
- Subdivision: Mountain View Court
School Information
- School District: Jefferson Dist R-1
- Elementary School: Shelton
- Middle School: Bell Jr.
- High School: Golden
Community
- Assoc. Fees Include: No Association Fee
Heating & Cooling
- Cooling Type: Central Air, Ceiling Fan(s)
- Heating Type: Forced Air
Utilities
- Gas: Yes
- Sewer: Public Sewer
- Water: Public
- Utility Description: Natural Gas Available, Electricity Available, Cable Available, High-Speed Internet Available
Structural Information
- Structure Type: 1/2 Duplex
- Construction: Frame
- Exterior Const.: Frame
- Basement: Yes
- Basement Desc.: Full, Partially Finished, Built-In Radon, Sump Pump
- Roof: Composition
- Windows: Window Coverings
- Square Feet: 3,214
- Sq. Ft. Source: Assessor
- Living Area: 3,214 Sq. Ft.
- Year Built: 2006
Lot Features
- Property View: Hills
- Lot Size (Acres): 0.14
- Lot Size (Sq. Ft.): 6,229
- Frontage: City Street
- Street/Road Desc.: Asphalt
- Fence: Yes
- Lot Features: Cul-De-Sac, Level, Unincorporated, Paved, Sidewalks
- Zoning: R-2
- Fencing (Description): Partial, Fenced, Wood
Financial Considerations
- Tax Amount: $5,312
- Tax Year: 2025
- Terms: Cash, Conventional
Disclosures and Reports
- Special Conditions: Private Owner
- Exclusions: SELLER'S PERSONAL PROPERTY + ALL STAGING ITEMS, WASHER + DRYER, AND ATTACHED TV'S, JEEP ROOF LIFT AND DOOR HANGERS IN GARAGE
- Property ID: 439520
Listed by milehimodern - Boulder (303) 876-1073

Get Pre-Approved Today
Schools
Schools serving 16518 W 13th Ln
School District:Jefferson County School District R-1
| Name | Grades | Distance |
|---|---|---|
Shelton Elementary School 420 Crawford Street, Golden, CO 80401 | PK-5 | 1.9 mi |
Bell Middle School 1001 Ulysses Street, Golden, CO 80401 | 6-8 | 0.6 mi |
Golden High School 701 24th Street, Golden, CO 80401 | 9-12 | 1.4 mi |
Disclaimer:
School attendance boundaries provided by ATTOM Data Solutions and are for reference only. Contact the school directly to verify enrollment eligibility.
Price & Sales History for 16518 W 13th Ln
Date
Details
Price
Change
Source
9/23/2026
Listed
$825,000
2.48%
MLS
5/10/2023

Sold
$805,000
—
Public Record
Disclaimer: Historical sales information is derived from public records provided by the county offices. Information is not guaranteed and should be independently verified.
Tax History
Tax History for 16518 W 13th Ln
Year
Property Taxes
Change
Tax Assessment
Change
2025
$5,312
18%
$55,884
11%
2024
$4,490
—
$50,249
—
2023
$4,502
7%
$50,249
8%
2021
$4,194
1%
$46,563
3%
2022
$4,136
-1%
$45,261
6%
2021
$4,194
21%
$42,623
—
2019
$3,474
44%
$42,623
49%
2018
$2,412
11%
$28,603
—
2017
$2,177
-16%
$28,603
-10%
2016
$2,594
-1%
$31,735
—
2015
$2,627
25%
$31,735
32%
2014
$2,109
—
$24,109
—
Disclaimer: Historical tax information is derived from public records provided by the county offices. Information is not guaranteed and should be independently verified.
Estimate the Cost
Estimate the Cost for 16518 W 13th Ln
16518 W 13th Ln, Golden, CO 80401 (MLS# 1069310) is a Duplex property with 5 bedrooms, 3 full bathrooms and 1 partial bathroom. 16518 W 13th Ln is currently listed for $825,000 and was received on September 23, 2026. Want to learn more about 16518 W 13th Ln? Do you have questions about finding other Duplex real estate for sale in Golden? You can browse all Golden real estate or contact a Coldwell Banker agent to request more information.