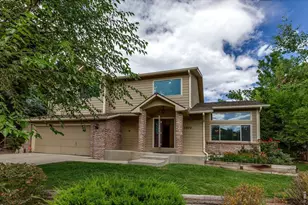
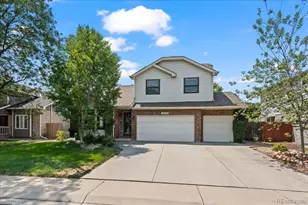
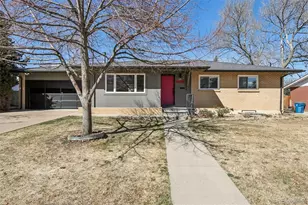
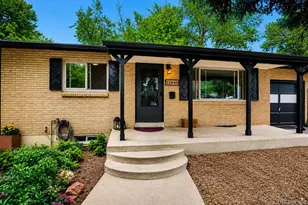
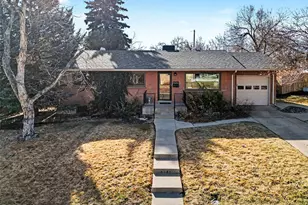
Full Property Details for 2072 Coors Dr
Sign in to view more details. Local MLS Rules require you to be signed in. Not a member yet? Sign up now.
General
- Price: $850,000
- Taxes: $4,419 (2025)
- Status: Active
- Type: Single Family
- Source: MetroList_Colorado
- MLS ID: 4379732
- Updated: 9/10/2026
- Added to Site: 6 day(s) ago
Interior
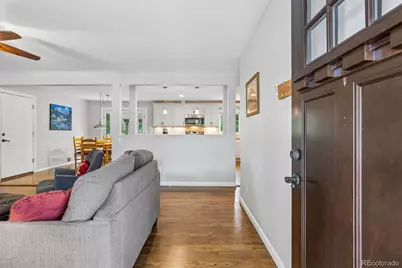
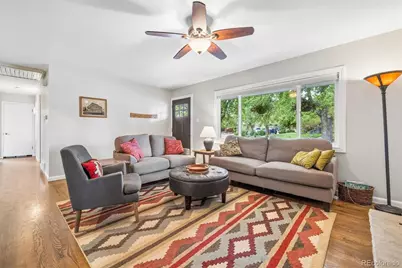
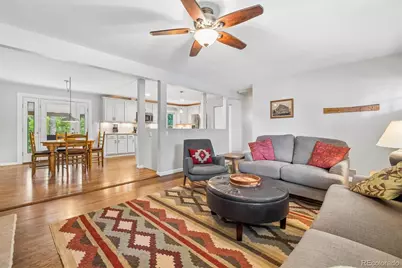
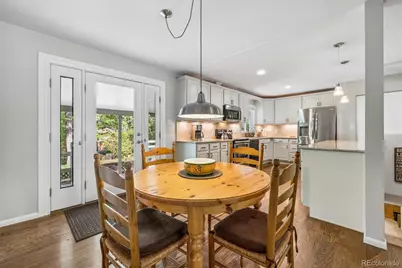
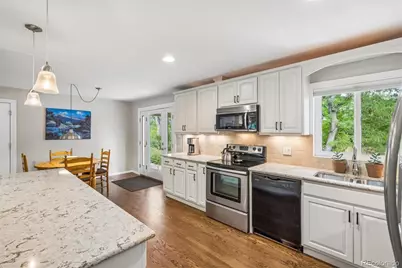
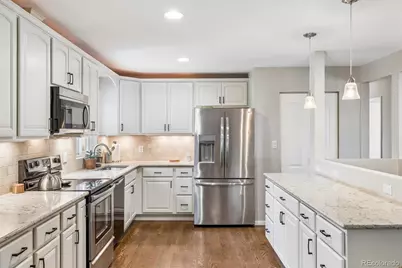
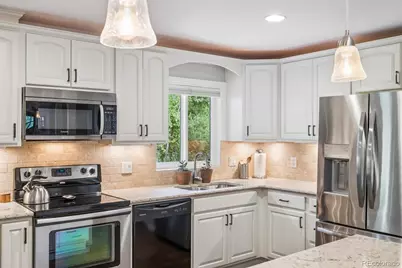
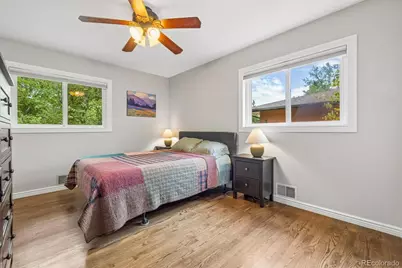
- Interior Features: Ceiling Fan(s), Granite Counters, Open Floorplan, Pantry, Primary Suite
- Fireplace: Yes
- Number of Fireplaces: 1
- Fireplace(s): Living Room, Wood Burning, Living Room, Wood Burning, Living Room, Wood Burning
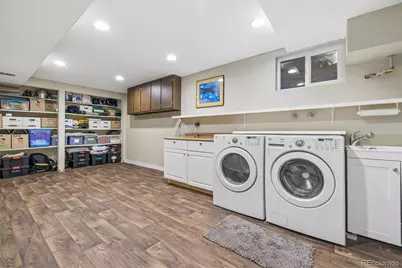
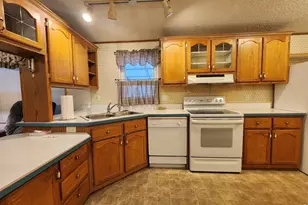
- Appliances: Dishwasher, Dryer, Microwave, Range, Refrigerator, Washer
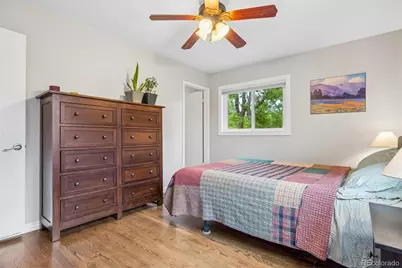
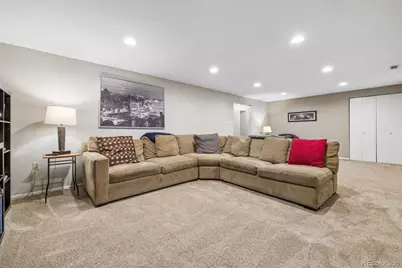
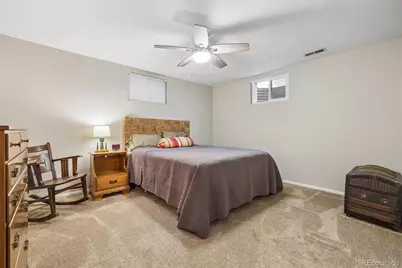
- Flooring: Carpet, Tile, Wood
Rooms
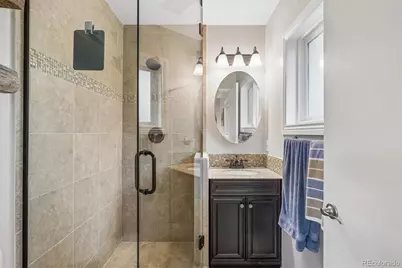
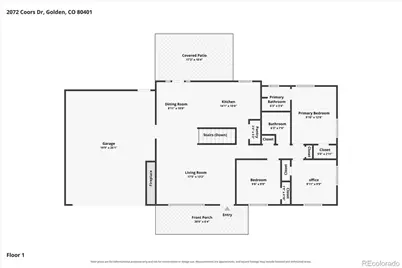
- Total Bathrooms: 3
- Full Bathrooms: 1
- 3/4 Bathrooms: 2
- Main Floor Baths: 2
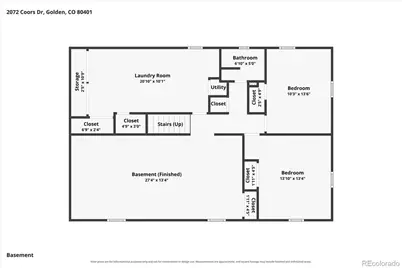
- Basement Baths: 1
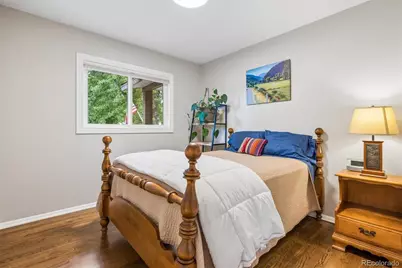
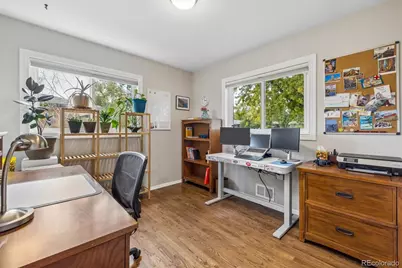
- Total Bedrooms: 5
- Bedrooms Main: 3
Exterior
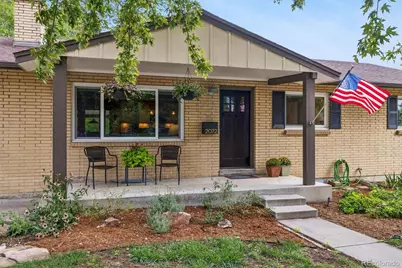
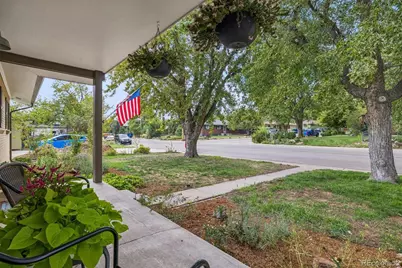
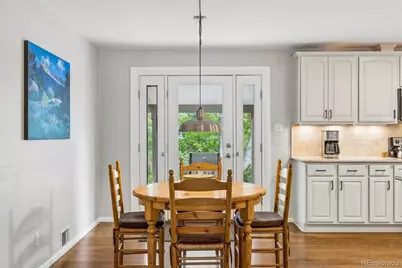
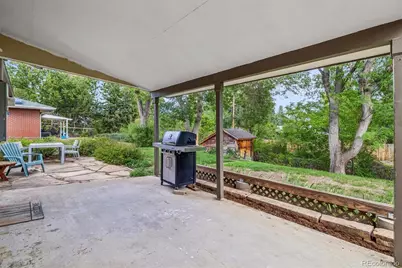
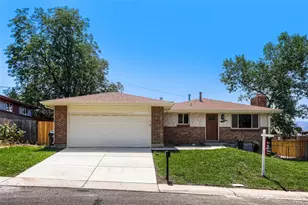
- Porch/Patio/Deck: Covered, Front Porch, Patio
Parking
- Garage: Yes
- Garage Spaces: 2
- Total Spaces: 2
Location
- County: Jefferson
- Subdivision: Applewood West
- Driving Directions: From W 32nd Ave and Youngfield St go west on W 32nd Ave to Alkire St, go south on Alkire St to W 26th Ave, go west on W 26th Ave to Braun Dr, go south on Braun Dr to Coors Dr, go north on Coors Dr to property.
- Direction Faces: West
School Information
- Elem School District: Jefferson County R-1
- Midd School District: Jefferson County R-1
- High School District: Jefferson County R-1
- Elementary School: Maple Grove
- Middle School: Everitt
- High School: Golden
Community
Heating & Cooling
- Cooling Type: Attic Fan, Central Air
- Heating Type: Forced Air
Utilities
- Sewer: Public Sewer
- Water: Public
Structural Information
- Architectural Style: Traditional
- Structure Type: House
- Builder: Hutchinson Homes
- Construction: Brick
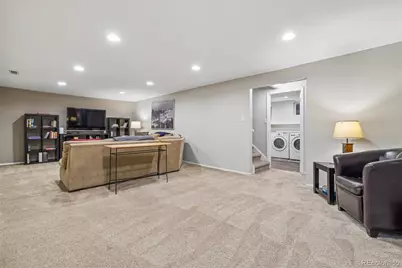
- Basement: Yes
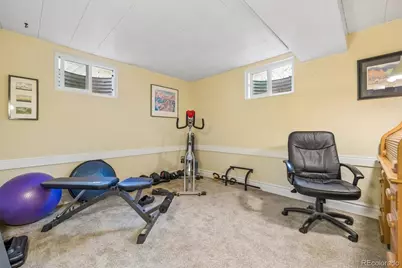
- Basement Desc.: Finished, Full
- Roof: Composition
- Windows: Double Pane Windows, Window Coverings
- Square Feet: 2,466
- Sq. Ft. Source: Public Records
- Living Area: 2,466 Sq. Ft.
- Year Built: 1961
- Property Condition: Updated/Remodeled
Lot Features
- Lot Size (Acres): 0.23
- Lot Size (Sq. Ft.): 9,975
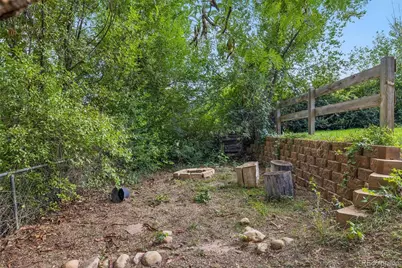
- Fence: Yes
- Lot Features: Sprinklers In Front, Sprinklers In Rear
- Zoning: R-1A
- Fencing (Description): Full
Financial Considerations
- Tax Amount: $4,419
- Tax Year: 2025
- Terms: Cash, Conventional, FHA, VA Loan
Disclosures and Reports
- Ownership: Individual
- Special Conditions: None
- Legal Description: SECTION 31 TOWNSHIP 03 RANGE 69 SUBDIVISIONCD 039400 SUBDIVISIONNAME APPLEWOOD WEST FLG #5 BLOCK 025 LOT 0009 SIZE: 9982 TRACT VALUE: .229
- Exclusions: Seller's personal property
- Property ID: 30898
Listed by RE/MAX Alliance