
This is a carousel with tiles that activate property listing cards. Use the previous and next buttons to navigate.
$1,149,000 New to Website
This is a carousel with tiles that activate property listing cards. Use the previous and next buttons to navigate.
Full Property Details for 21518 Mountsfield Dr
Sign in to view more details. Local MLS Rules require you to be signed in. Not a member yet? Sign up now.
General
- Price: $1,149,000
- HOA FEE: $32/month
- HOA FEE FREQ.: Annually
- Taxes: $6,484 (2025)
- Status: Active
- Type: Single Family
- Source: MetroList_Colorado
- MLS ID: 2972543
- Updated: 9/16/2026
- Added to Site: 2 day(s) ago
Interior
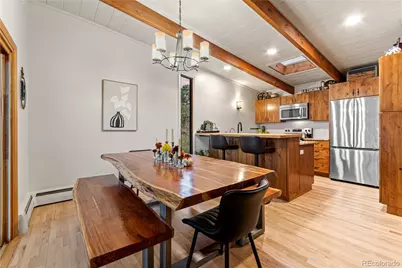
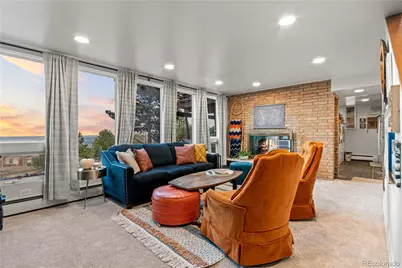
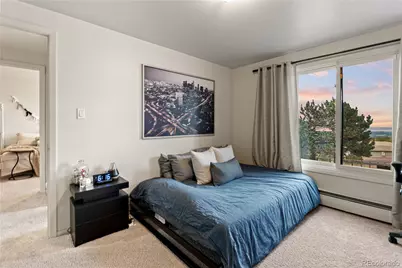
- Interior Features: Entrance Foyer, Granite Counters, High Ceilings, High Speed Internet, Pantry, Solid Surface Counters, Vaulted Ceiling(s)
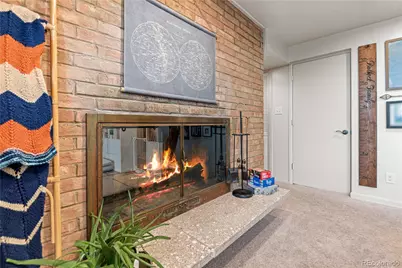
- Fireplace: Yes
- Number of Fireplaces: 3
- Fireplace(s): Basement, Dining Room, Family Room, Wood Burning, Basement, Dining Room, Family Room, Wood Burning, Basement, Dining Room, Family Room, Wood Burning
- Appliances: Dishwasher, Disposal, Dryer, Gas Water Heater, Microwave, Range, Range Hood, Refrigerator, Washer
- Furnishings: Negotiable
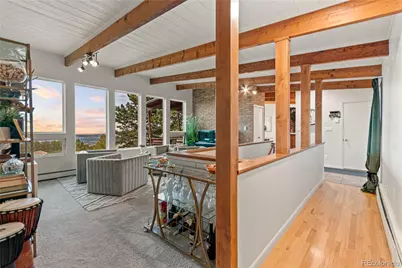
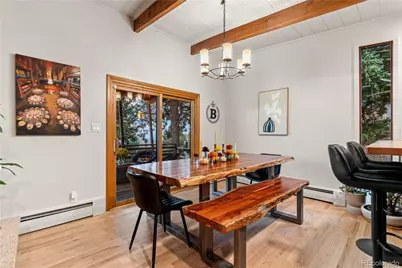
- Flooring: Carpet, Tile, Wood
Rooms
Bathrooms
- Total Bathrooms: 2
- Full Bathrooms: 1
- 3/4 Bathrooms: 1
- Main Floor Baths: 1
- Basement Baths: 1
Bedrooms
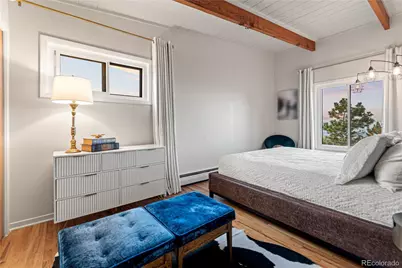
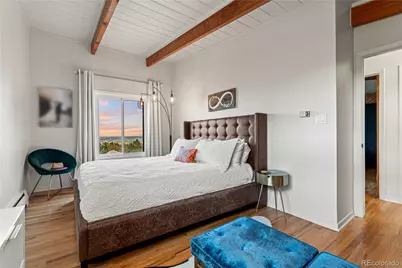
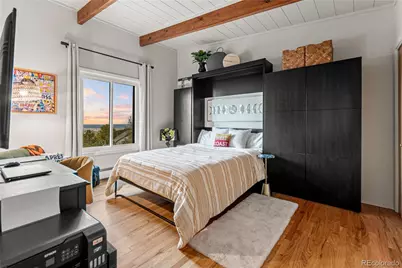
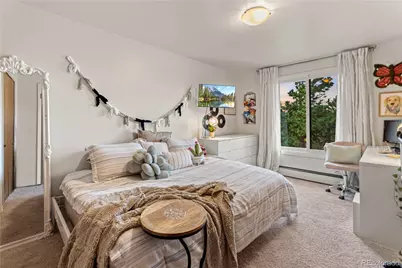
- Total Bedrooms: 4
- Bedrooms Main: 2
Additional Information
- Security/Safety: Carbon Monoxide Detector(s), Security Entrance, Security System, Smart Cameras, Smart Security System, Smoke Detector(s), Video Doorbell
Exterior
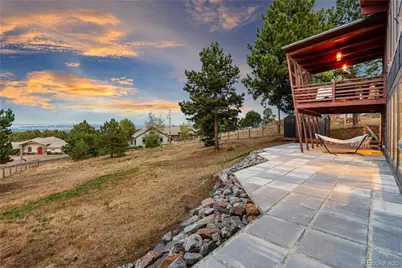
- Exterior Features: Balcony, Garden, Heated Gutters, Lighting, Private Yard, Rain Gutters
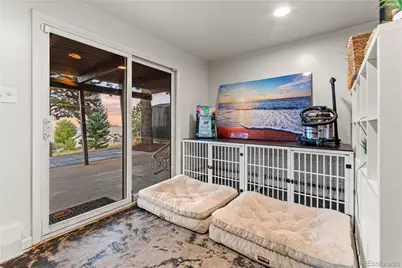
- Porch/Patio/Deck: Covered, Deck, Front Porch, Patio
Parking
- Total Spaces: 8
- Parking Features: Gravel, Storage
Location
- County: Jefferson
- Subdivision: Panorama Heights
- Driving Directions: From I-70, exit Lookout Mountain Rd and go North/West, right on Paradise Rd, Right on Lookout Mountain Rd, Right on Grandview, Right on Mountsfield, second home on left.
- Direction Faces: Southwest
School Information
- Elem School District: Jefferson County R-1
- Midd School District: Jefferson County R-1
- High School District: Jefferson County R-1
- Elementary School: Ralston
- Middle School: Bell
- High School: Golden
Community
- Association: Yes
- Assoc. Name: Panorama Heights
- Pets Allowed: Yes
- Management Type: Self Managed
Heating & Cooling
- Cooling Type: None
- Heating Type: Baseboard, Natural Gas
Utilities
- Gas: Yes
- Sewer: Septic Tank
- Water: Private
- Utility Description: Cable Available, Electricity Connected, Internet Access (Wired), Natural Gas Connected, Phone Available
Structural Information
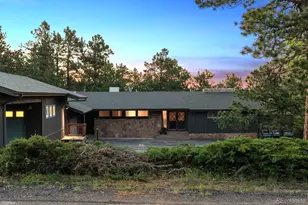
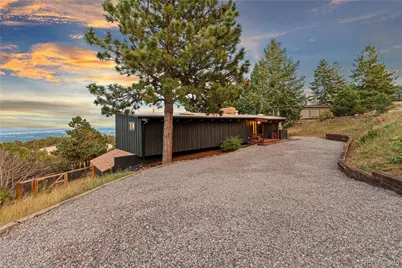
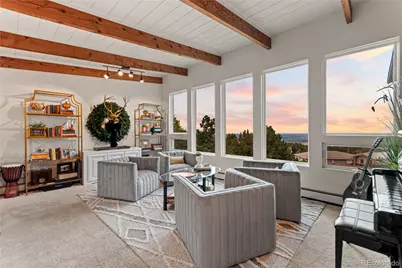
- Architectural Style: Mid-Century Modern
- Structure Type: House
- Construction: Concrete, Frame, Wood Siding
- Basement: Yes
- Basement Desc.: Bath/Stubbed, Daylight, Exterior Entry, Finished, Full, Interior Entry, Walk-Out Access
- Roof: Membrane
- Windows: Double Pane Windows, Egress Windows, Skylight(s), Window Coverings
- Entry Location: Ground
- Square Feet: 2,838
- Sq. Ft. Source: Public Records
- Living Area: 2,838 Sq. Ft.
- Year Built: 1962
- Property Condition: Updated/Remodeled
Lot Features
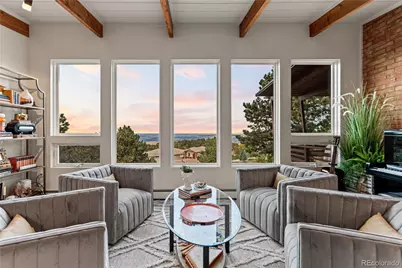
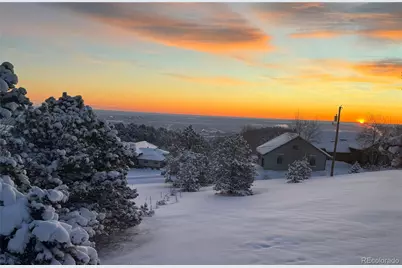
- Property View: City, Mountain(s), Plains
- Mountain views: Yes
- Lot Size (Acres): 0.67
- Lot Size (Sq. Ft.): 29,142
- Frontage: Public
- Street/Road Desc.: Paved
- Road Maintenance: Public Maintained Road
- Fence: Yes
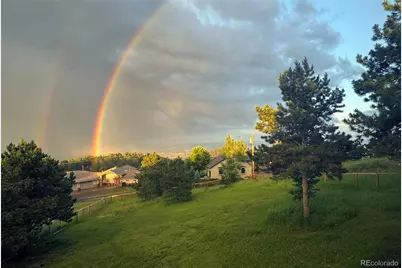
- Lot Features: Fire Mitigation, Foothills, Landscaped, Level, Many Trees, Secluded
- Zoning: MR-1
- Fencing (Description): Full
Green Features
- Energy Efficient: Appliances, Exposure/Shade, Lighting, Water Heater, Windows
Financial Considerations
- Association Fee: Yes
- Association Fee: $380
- Assoc Fee Freq.: Annually
- Assoc Fee /Annual: $380
- Tax Amount: $6,484
- Tax Year: 2025
- Terms: Cash, Conventional, FHA, Jumbo, Other, VA Loan
Disclosures and Reports
- Ownership: Agent Owner
- Special Conditions: None
- Documents Avail.: Plans, Septic Report, Survey
- Legal Description: SECTION 08 TOWNSHIP 04 RANGE 70 QTR NE SUBDIVISIONCD 574800 SUBDIVISIONNAME PANORAMA HEIGHTS # 2 BLOCK LOT 000A SIZE: 29140 TRACT 00L VALUE: .669
- Exclusions: Seller personal property unless negotiated into purchase.
- Property ID: 29394
Listed by Bullock's Realty LLC
Schools serving 21518 Mountsfield Dr
| Name | Grades | Distance |
|---|---|---|
Ralston Elementary School 25856 Columbine Glen Avenue, Golden, CO 80401 | K-5 | 2.6 mi |
Bell Middle School 1001 Ulysses Street, Golden, CO 80401 | 6-8 | 2.7 mi |
Golden High School 701 24th Street, Golden, CO 80401 | 9-12 | 2.4 mi |
Price & Sales History for 21518 Mountsfield Dr
Tax History for 21518 Mountsfield Dr
Estimate the Cost for 21518 Mountsfield Dr
21518 Mountsfield Drive, Golden, CO 80401 (MLS# 2972543) is a Single Family property with 4 bedrooms, 1 full bathroom and 1 partial bathroom. 21518 Mountsfield Drive is currently listed for $1,149,000 and was received on September 16, 2026. Want to learn more about 21518 Mountsfield Drive? Do you have questions about finding other Single Family real estate for sale in Golden? You can browse all Golden real estate or contact a Coldwell Banker agent to request more information.